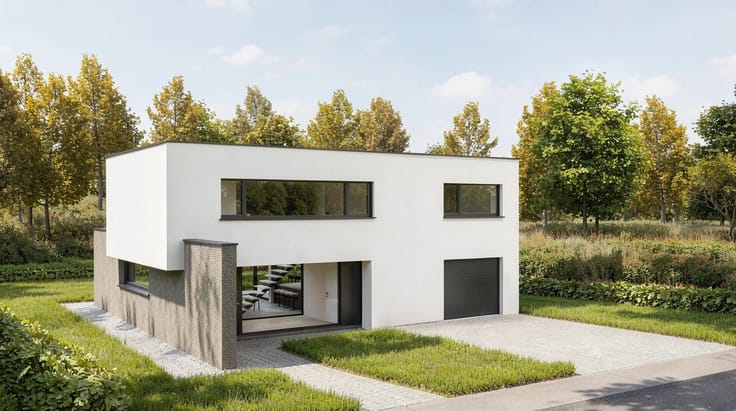



533200€
4 bedrooms 177 square meters

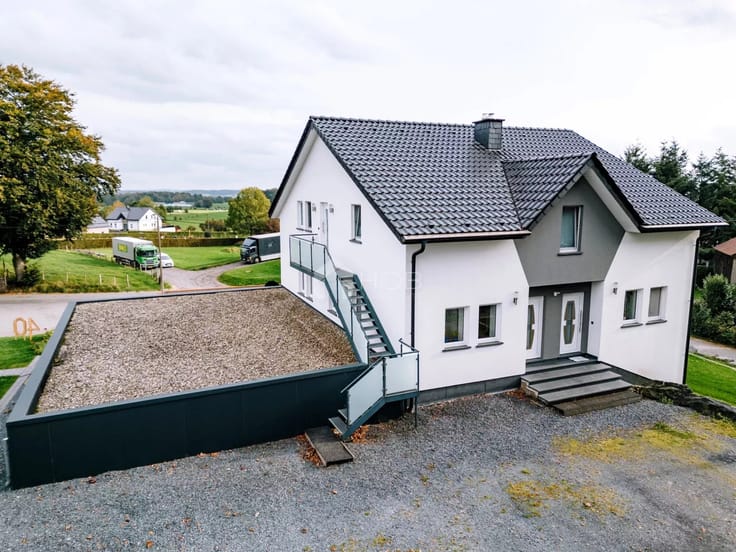
Modern low-energy house in an attractive new-build developme
Enjoy modern living, save on energy bills and experience nature right on your doorstep!
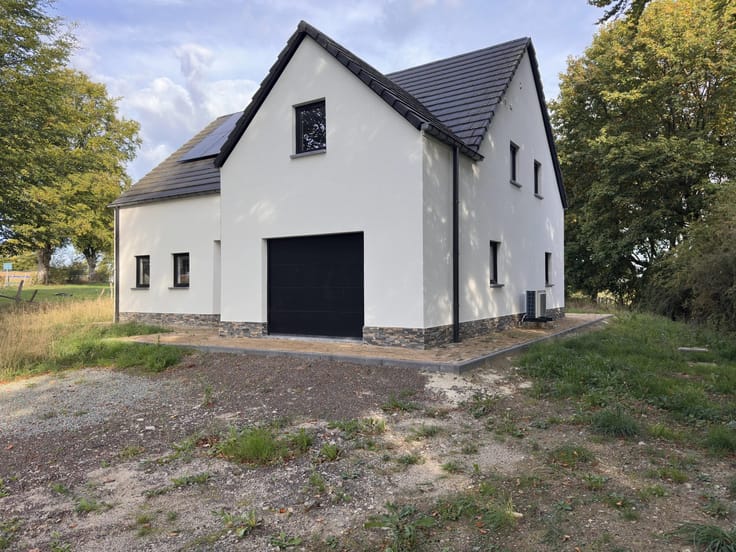
The building (Lot 8) is currently still at the structural shell stage. The structural shell will be completed and the internal walls erected before winter. Completion is scheduled for 2027.
Secure your new home now and look forward to modern, energy-efficient living in an attractive location!
This modern, energy-efficient detached house is being built in an attractive and quiet new-build development, offering high-quality fittings, spacious layouts and an ideal location close to the Luxembourg border.
The house features a bright, open-plan living and dining area with a high-quality fitted kitchen, a central island and Siemens appliances, as well as direct access to the terrace and garden.
There are four bedrooms in total, including a comfortable master suite with its own dressing room and en-suite shower room. A further bathroom with a shower and bath, as well as a practical utility room, provide additional living comfort.
Particular attention has been paid to energy efficiency: underfloor heating, a photovoltaic system and a Type C+ ventilation system enable modern, energy-efficient living with a high level of comfort.
The high-quality interior fittings are also impressive, featuring large-format tiles, laminate flooring in the bedrooms and brightly designed living spaces. A garage completes the property.
Attractive location – close to nature and with excellent transport links
This new-build development combines peaceful living in the countryside with proximity to Luxembourg – ideal for cross-border commuters and families. Numerous walking trails, the popular RAVeL cycle routes and a wide range of outdoor leisure activities offer a high quality of life right on your doorstep.
The highlights at a glance
- Modern, energy-efficient low-energy house
- Attractive new-build development near the border with Luxembourg
- 4 bedrooms, including a master suite with a walk-in wardrobe and en-suite shower room
- High-quality fitted kitchen with a central island and Siemens appliances
- 2 bathrooms
- Underfloor heating, solar panels and Type C+ ventilation
- Garage for 1 car
- Terrace and landscaped garden
- Quiet location with walking trails and RAVeL cycle paths in the surrounding area
An ideal home for anyone looking to combine modern living, low energy consumption and a location close to nature, not far from Luxembourg!
Contact us
| Construction year | 2027 |
|---|---|
| Number of floors | 2 |
| Building condition | As new |
| Immovable heritage | No |
| Covered parking spaces | 1 |
| Outdoor parking spaces | 2 |
| Asbestos certificate is available | No |
| Usable floor area | 177 square meters |
|---|---|
| Kitchen type | USA uninstalled |
| Bedrooms | 4 |
| Bedroom 1 surface | 15 square meters |
| Bedroom 2 surface | 14 square meters |
| Bedroom 3 surface | 13 square meters |
| Bedroom 4 surface | 11 square meters |
| Dressing room | Yes |
| Bathrooms | 2 |
| Toilets | 2 |
| Office | No |
| Professional space | No |
| Furnished | No |
| Armored door | No |
| Surface of the plot | 1042 square meters |
|---|---|
| Land is facing street | No |
| Wooded land | No |
| Plot at rear | No |
| Flat land | Yes |
| Connection to sewer network | Connected |
| Gas, water & electricity | No |
| Terrace | Yes |
| Caretaker | No |
|---|---|
| Elevator | No |
| Accessible for disabled people | No |
| Intercom | No |
| Secure access / alarm | No |
| Armored door | No |
| Air conditioning | No |
| TV cable | No |
| Visio phone | No |
| Jacuzzi | No |
| Sauna | No |
| Swimming pool | No |
| Internet | Yes |
| Primary energy consumption | Not specified |
|---|---|
| EPC/EPC label | A+ |
| Renovation works mandatory | Not specified |
| Unique code EPB certificate | RWPEB-184329 |
| CO₂ emission | Not specified |
| Yearly theoretical total energy consumption | Not specified |
| Valid electricity inspection certificate | No |
| Conformity certification for fuel tanks | Not specified |
| Summons: No judicial remedy or administrative measure imposed | Not specified |
| Separate meter for electricity | Yes |
| Separate meter for water | Yes |
| Valid flood certificate | Not specified |
| Heat pump | Yes |
| Photovoltaic solar panels | Yes |
| Thermic solar panels | No |
| Common water heater | No |
| Double glazing | Yes |
| Building permit | No |
|---|---|
| Total ground floor buildable | 177 square meters |
| Cadastral Plan | Not specified |
| Right of first refusal for the tenant | Not specified |
| Allotment permit | No |
| Preemption right | No |
| Proceedings for breach of planning regulations | No |
| Most recent urban development zoning | Not specified |
|
P-score
|
Not specified |
|
G-score
|
Not specified |
Asked price excluding notary fees (excluding eventual registration fees)
| Price | 533200 € |
|---|---|
| Tenement building | No |
|
|
|







| Address |
Hauptstraße 10
4780 - St. Vith |
|---|---|
| Website |
|
| [email protected] | |
| External reference | BE_THOMMEN LOT 8_16102026_VM |
Get in touch