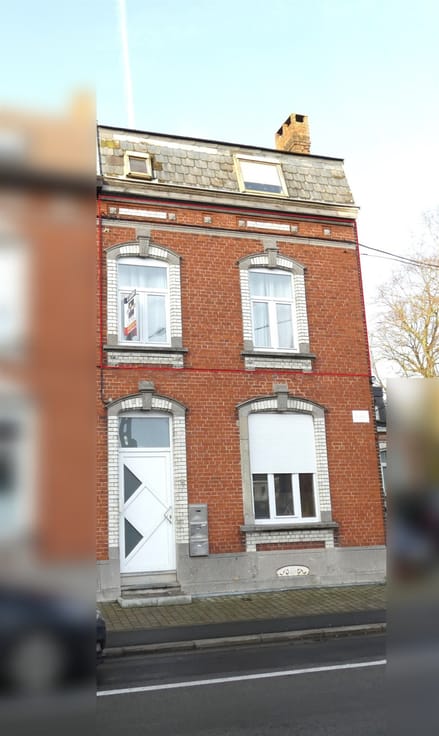



230000€
2 bedrooms 130 square meters

House
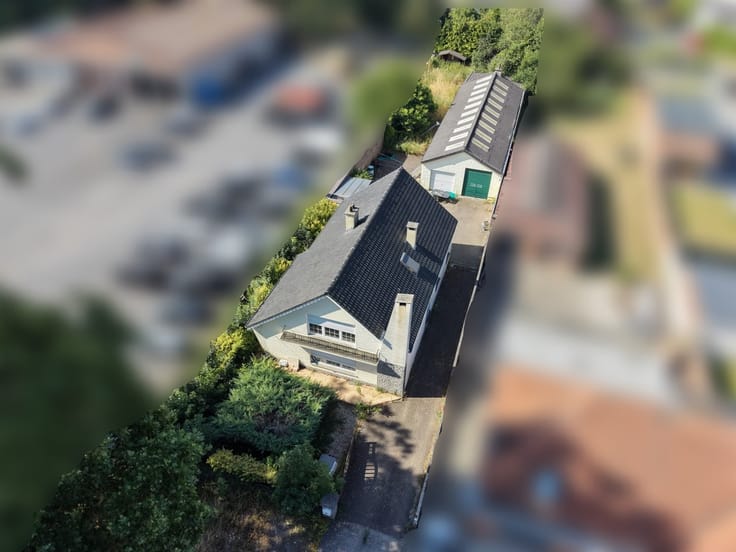
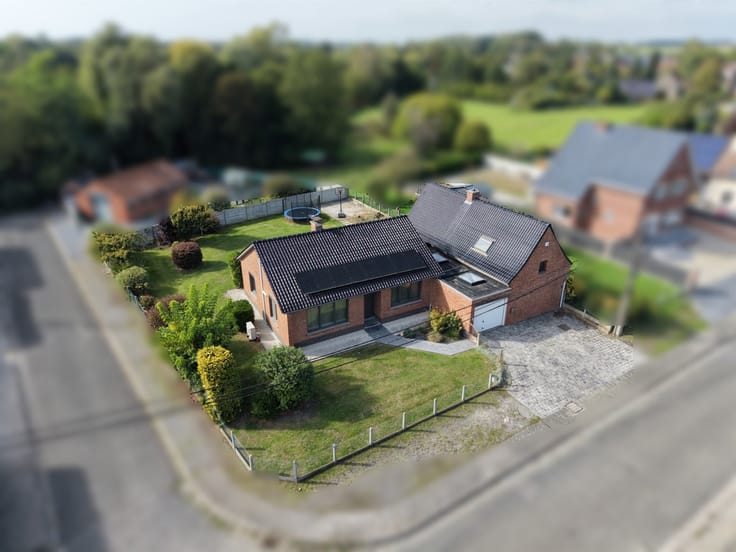
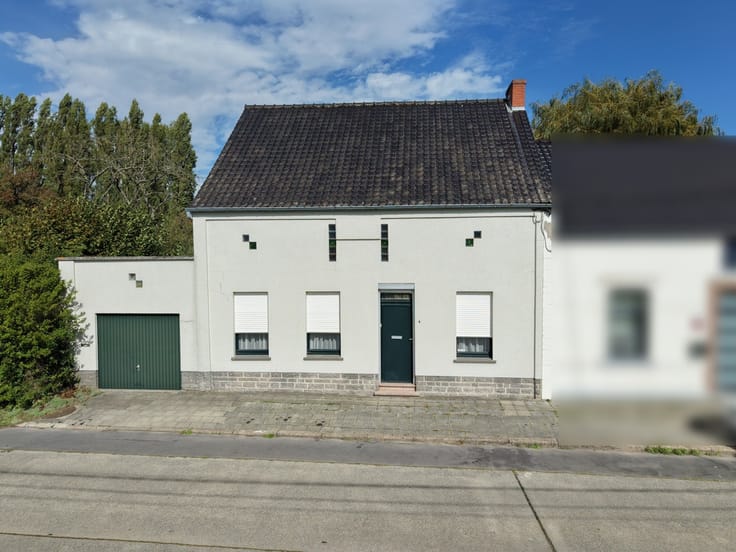
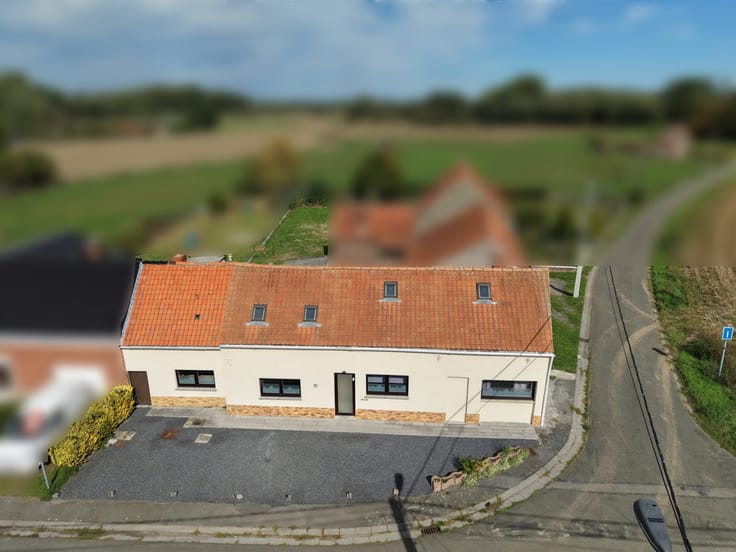
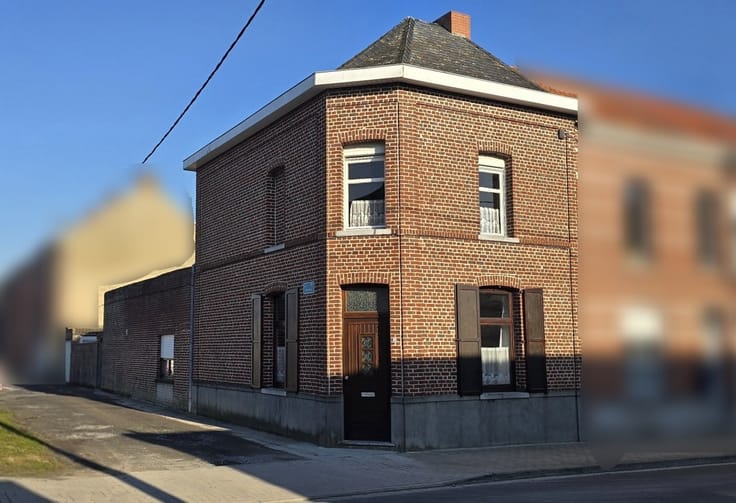
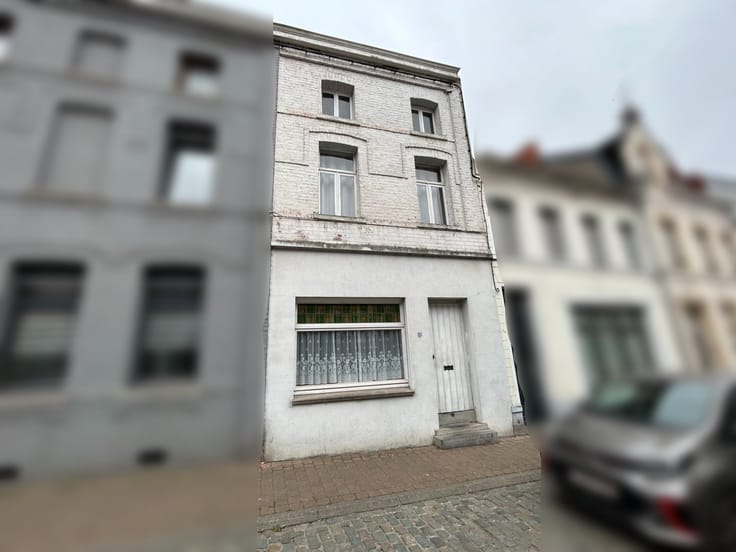
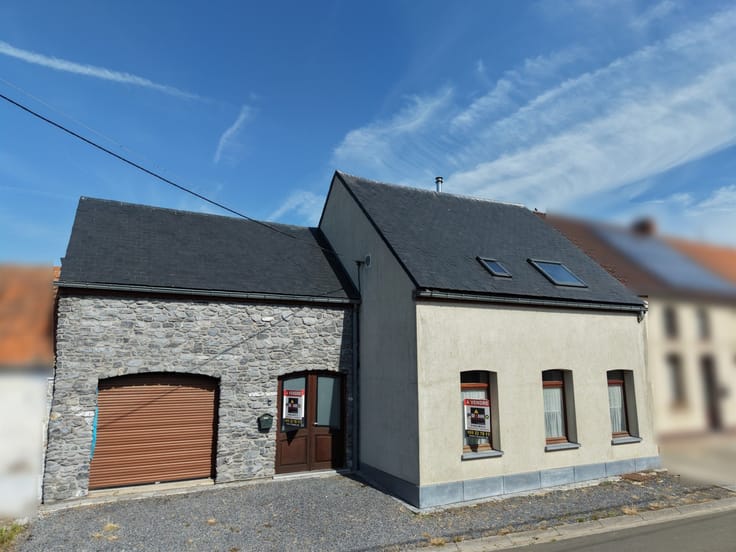
Ideally located on a cul-de-sac, this fully renovated semi-detached house offers a living area of approximately 130 m².
It consists of:
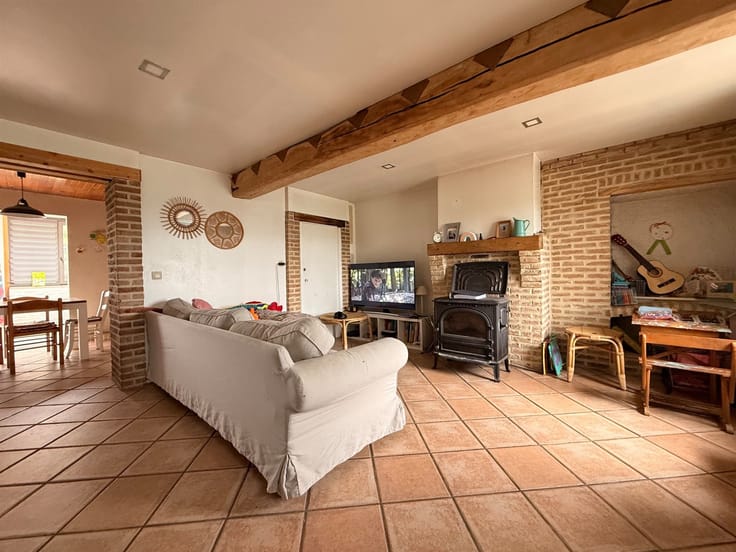
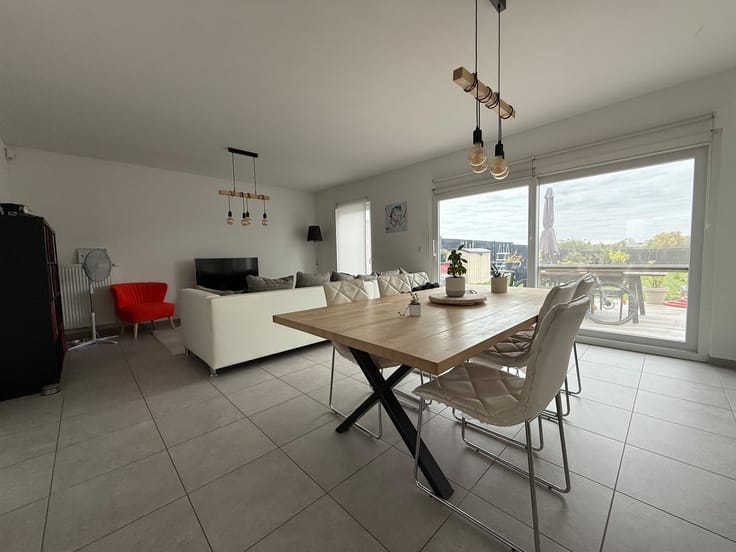
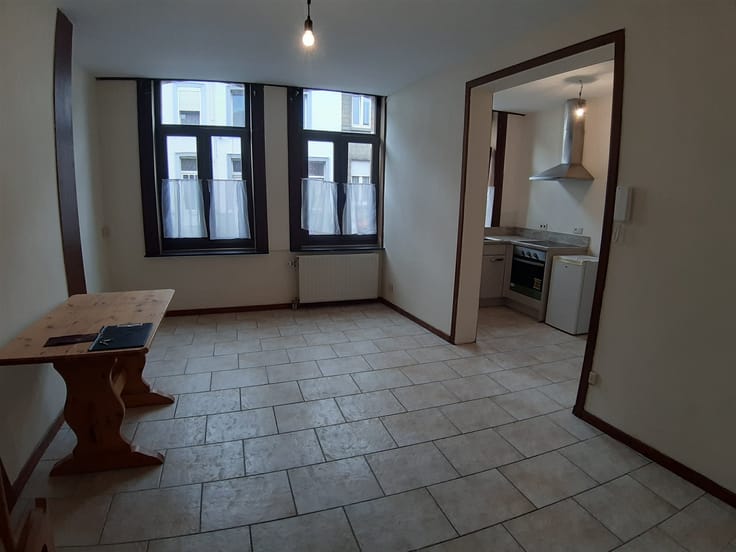
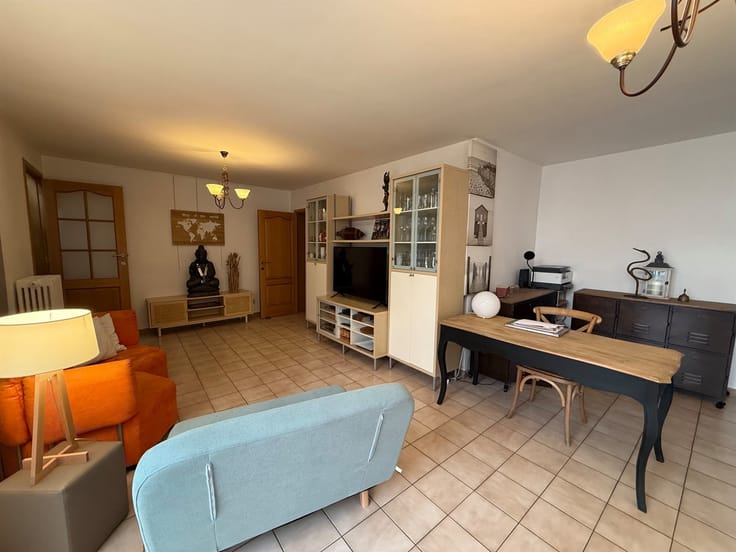
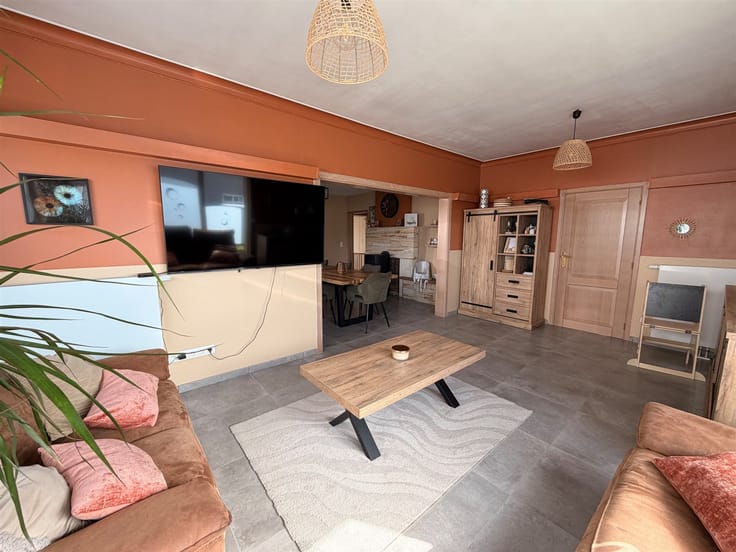
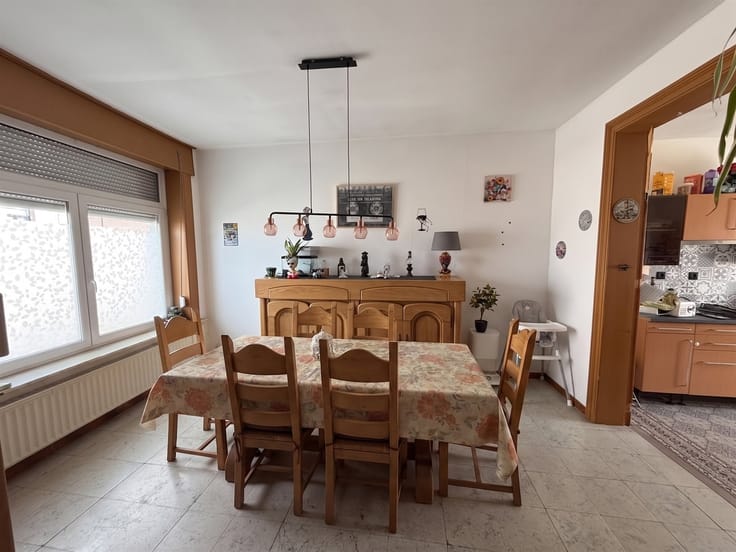
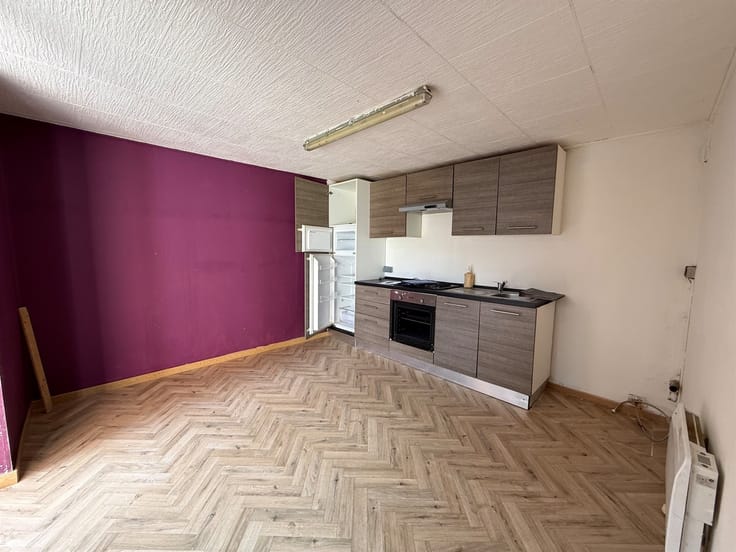
- Ground floor: Entryway (4.8 m²), living room (18 m²), dining room (14 m²), fully equipped kitchen with dining area (13 m²), hallway, half-bath, boiler room/laundry room (7.5 m²).
- First floor: Landing, 2 bedrooms (15 m² - 13 m²), bathroom with toilet (13 m²)
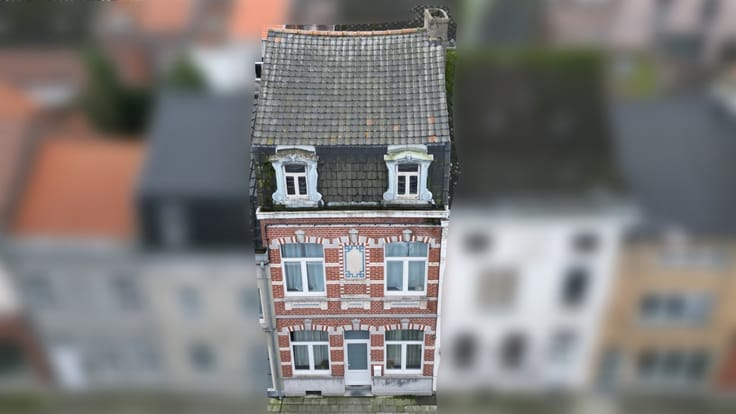
- Second floor: Insulated attic, not suitable for conversion.
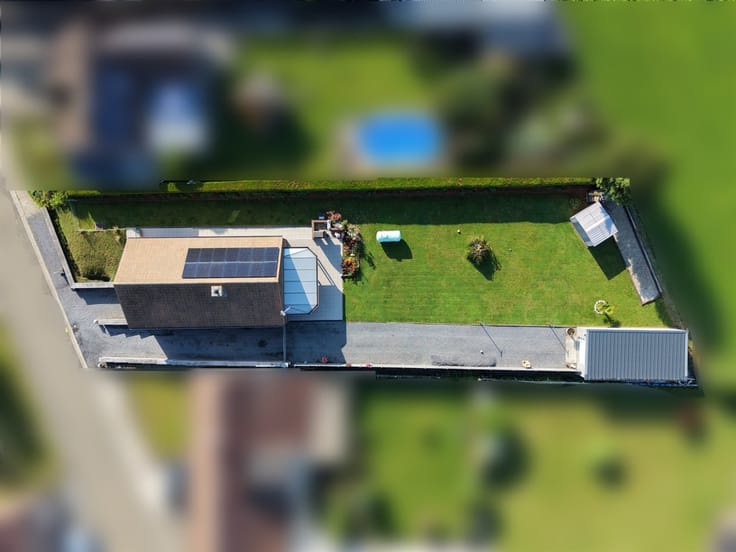
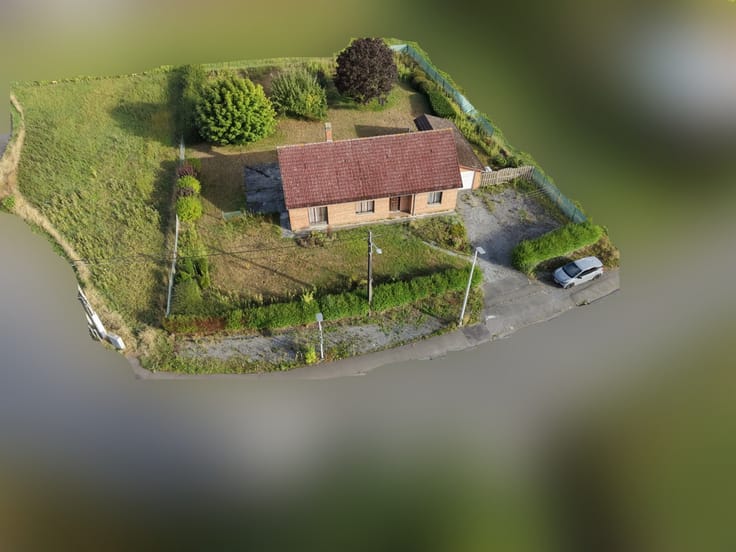
Basement. Terrace and beautiful tree-lined garden with a gazebo.
Total lot size: approximately 05 a to 10 ca.
Asking price: make an offer starting at €230,000
Property tax (R.C.): €384.
Technical Specifications
- Flat-tile roof with underlayment and insulation
- Recent PVC double-glazed windows
- Electrical system compliant through June 13, 2039
- Pellet-fired central heating
- Hot water supplied by an electric water heater
- Connected to the sewer system
- Rainwater cistern with a pressure pump system
- New kitchen and bathroom
| Number of floors | 2 |
|---|---|
| Building condition | Just renovated |
| Immovable heritage | Not specified |
| Number of frontages | 3 |
| Asbestos certificate is available | Not specified |
| Usable floor area | 130 square meters |
|---|---|
| Living room surface | 18 square meters |
| Dining room surface | 14 square meters |
| Kitchen type | Installed |
| Kitchen surface | 13 square meters |
| Bedrooms | 2 |
| Bedroom 1 surface | 15 square meters |
| Bedroom 2 surface | 13 square meters |
| Dressing room | No |
| Bathrooms | 1 |
| Toilets | 2 |
| Professional space | No |
| Basement | Yes |
| Attic | Yes |
| Furnished | No |
| Armored door | No |
| Surface of the plot | 510 square meters |
|---|---|
| Gas, water & electricity | No |
| Terrace | Yes |
| Primary energy consumption | 284 kilowatt hour per square meters |
|---|---|
| EPC/EPC label | D |
| Renovation works mandatory | Not specified |
| Unique code EPB certificate | 20261008039615 |
| CO₂ emission | Not specified |
| Yearly theoretical total energy consumption | 36570 kWh/year |
| Valid electricity inspection certificate | Yes |
| Conformity certification for fuel tanks | Not specified |
| Summons: No judicial remedy or administrative measure imposed | Not specified |
| Valid flood certificate | Not specified |
| Heat pump | No |
| Double glazing | Yes |
| Building permit | Not specified |
|---|---|
| Cadastral Plan | Not specified |
| Right of first refusal for the tenant | Not specified |
| Allotment permit | Not specified |
| Preemption right | Not specified |
| Most recent urban development zoning | Not specified |
| Flood zone type | Non flood zone |
|
P-score
|
Not specified |
|
G-score
|
Not specified |
Asked price excluding notary fees (excluding eventual registration fees)
| Price | 230000 € |
|---|---|
| Cadastral income | 384 € |
| Tenement building | No |
|
|
|






| Address |
Grand Place 14
7600 - Peruwelz |
|---|---|
| Website |
|
| External reference | 20603 - 9297 |
Get in touch