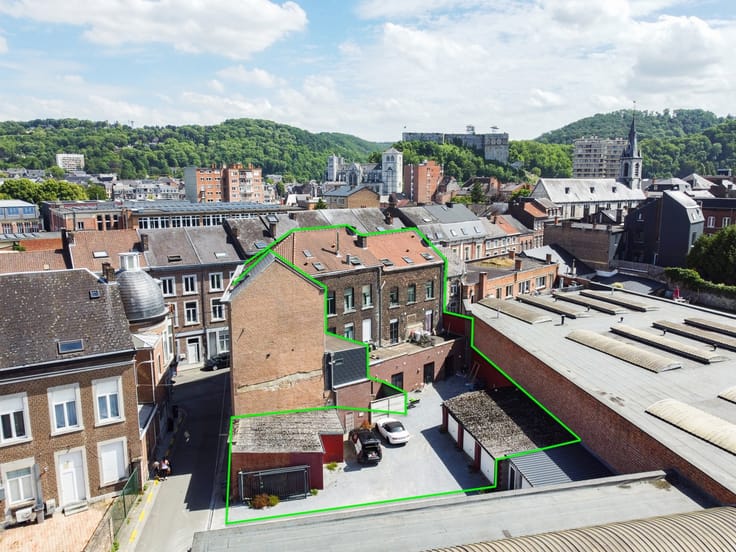



Make an offer starting from 169000€
2 bedrooms 122 square meters

Maison 2CH avec garage et annexe à Ochain
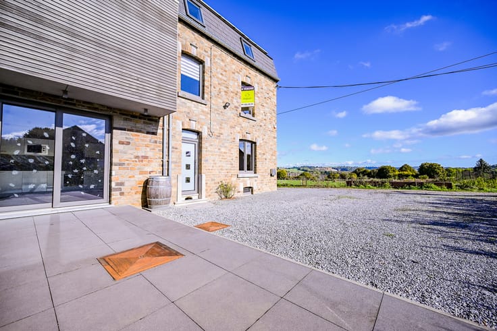
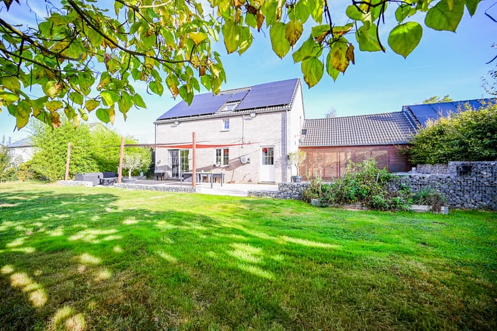
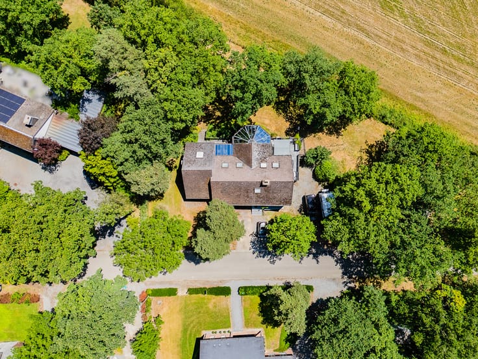
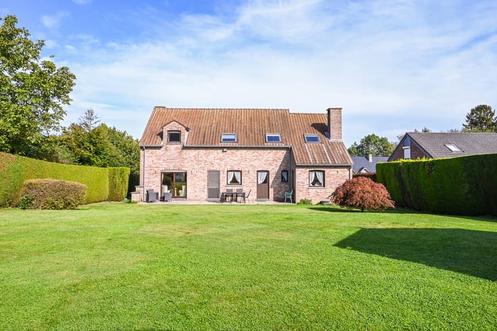
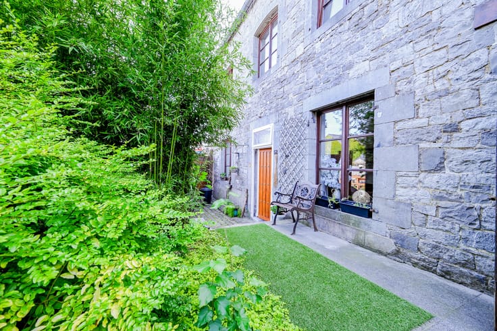
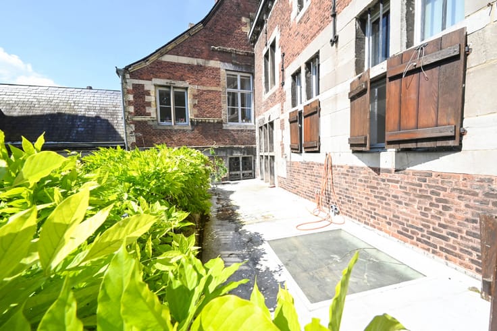
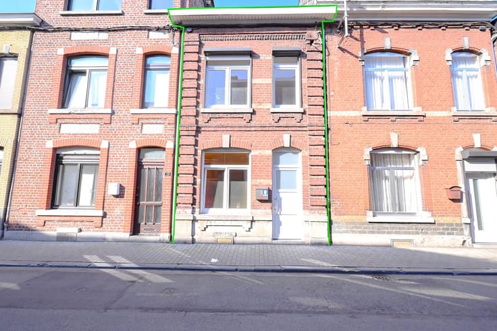
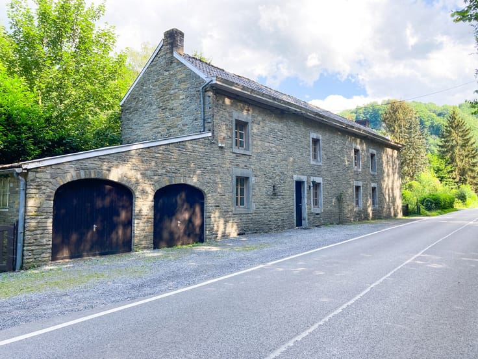
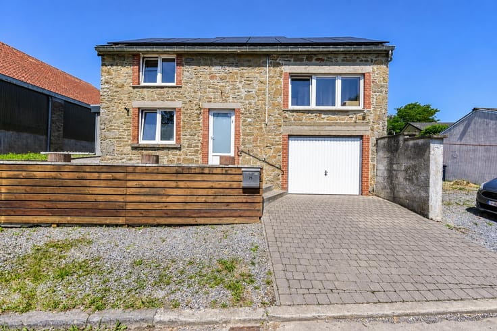
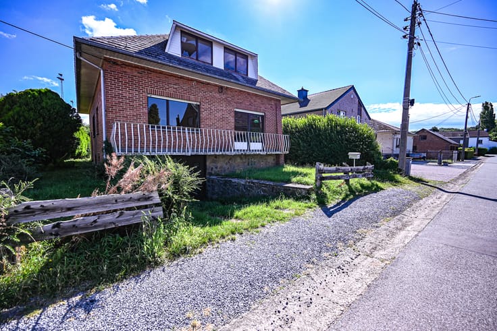
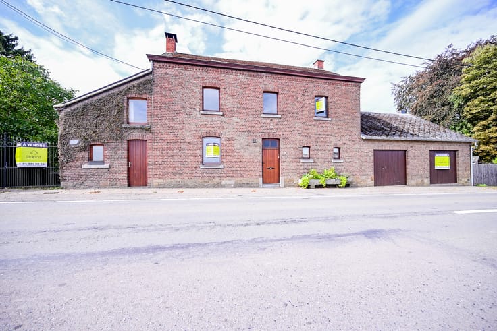
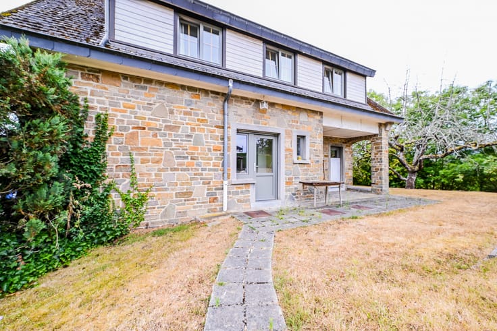
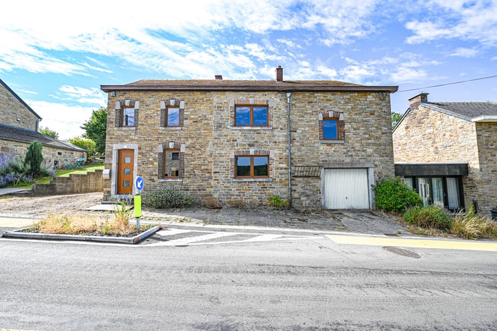
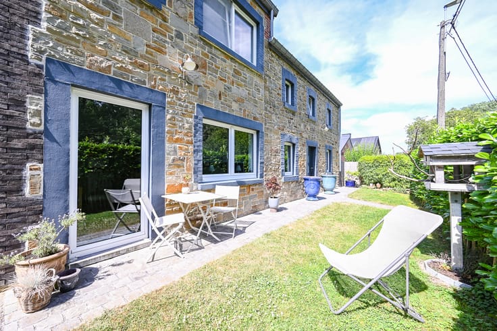
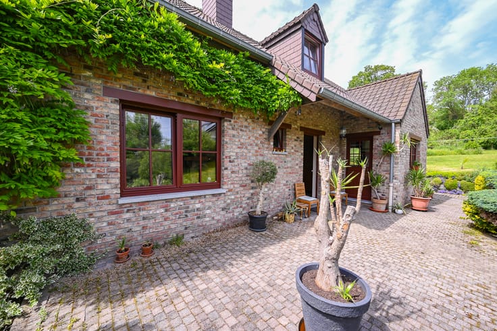
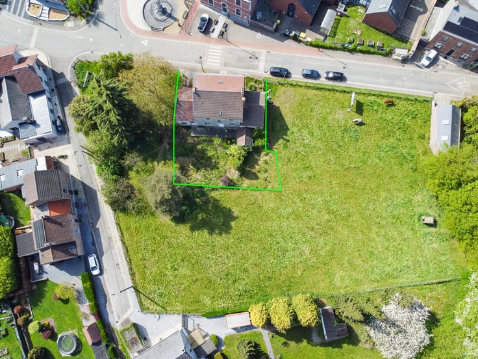
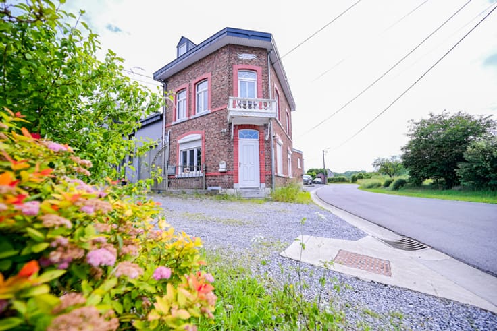
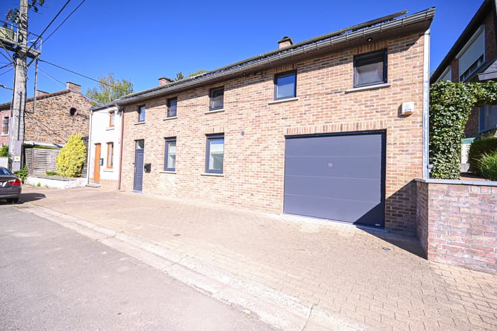
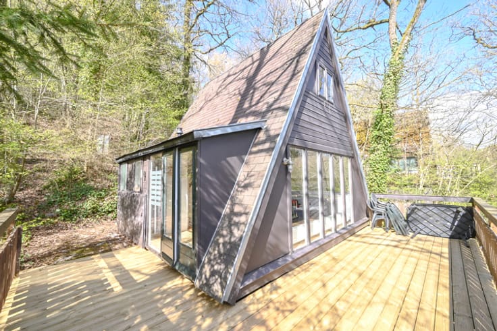
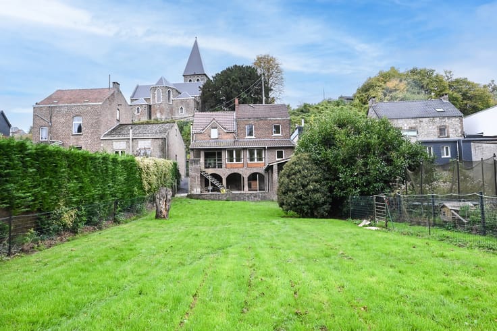
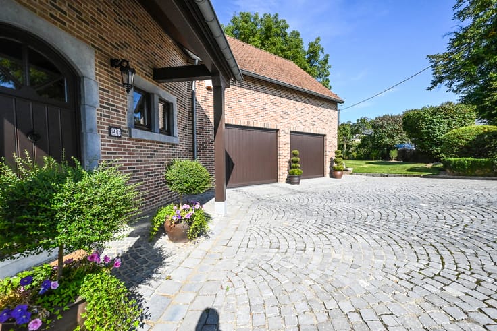
The real estate STALPORT presents this charming house located on a plot of 430 m2 with garage and annex in the village of Ochain. The house is composed as follows: ground floor: living room, dining room, office, bathroom, hall, bedroom and kitchen. The attic is landscaped and offers a beautiful additional space of about 30 m2 that can meet different needs. A garage of 28 m2 and an annex complete the whole.Outside, you will enjoy a terrace and a pleasant garden. Technical characteristics: wood heating and electric accumulators, double glazed wooden frame, non-compliant electricity. PEB F (509 kWh/m 2.an) n°20250527006650. Make an offer starting from €169,000, subject to acceptance by the owners. This listing is not an offer. Available on 01/25/2027. More information at 04/224.08.04 or via [email protected].
| Available date | January 31 2027 |
|---|---|
| Construction year | 1850 |
| Number of floors | 2 |
| Building condition | To be done up |
| Immovable heritage | Not specified |
| Street frontage width | 9 m |
| Number of frontages | 3 |
| Covered parking spaces | 1 |
| Outdoor parking spaces | 2 |
| Surroundings type | Isolated |
| Asbestos certificate is available | No |
| Usable floor area | 122 square meters |
|---|---|
| Living room surface | 12 square meters |
| Dining room surface | 8 square meters |
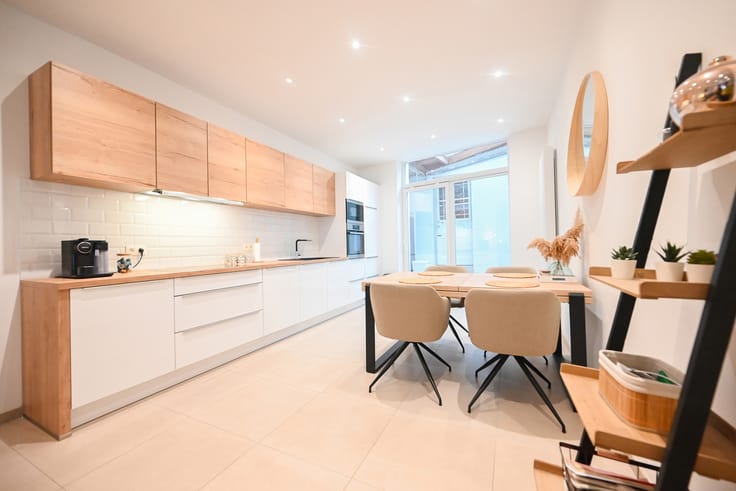
| Kitchen type | Installed |
| Kitchen surface | 15 square meters |
| Bedrooms | 2 |
| Bedroom 1 surface | 8 square meters |
| Bedroom 2 surface | 30 square meters |
| Bathrooms | 1 |
| Shower rooms | 1 |
| Toilets | 2 |
| Office surface | 5 square meters |
| Office | Yes |
| Attic | Yes |
| Furnished | No |
| Armored door | No |
| Surface of the plot | 430 square meters |
|---|---|
| Width of the lot on the street | meters |
| Connection to sewer network | Not connected |
| Gas, water & electricity | No |
| Garden surface | 300 square meters |
| Terrace surface | 13 square meters |
| Terrace orientation | South East |
| Caretaker | No |
|---|---|
| Elevator | No |
| Accessible for disabled people | No |
| Intercom | No |
| Secure access / alarm | No |
| Armored door | No |
| TV cable | Yes |
| Visio phone | No |
| Jacuzzi | No |
| Swimming pool | No |
| Primary energy consumption | 509 kilowatt hour per square meters |
|---|---|
| EPC/EPC label | F |
| Renovation works mandatory | Not specified |
| Unique code EPB certificate | 20250527006650 |
| CO₂ emission | 94 kg CO₂/m² |
| Yearly theoretical total energy consumption | 50680 kWh/year |
| Valid electricity inspection certificate | Not specified |
| Summons: No judicial remedy or administrative measure imposed | Not specified |
| Valid flood certificate | Not specified |
| Heating type | Wood |
| Thermic solar panels | No |
| Double glazing | Yes |
| Building permit | No |
|---|---|
| Total ground floor buildable | 106 square meters |
| Cadastral Plan | Not specified |
| Right of first refusal for the tenant | Not specified |
| Allotment permit | No |
| Preemption right | No |
| Proceedings for breach of planning regulations | No |
| Most recent urban development zoning | Not specified |
| Flood zone type | Non flood zone |
|
P-score
|
Not specified |
|
G-score
|
Not specified |
| Latest land use designation | Living area (residential, urban or rural) |
Asked price excluding notary fees (excluding eventual registration fees)
| Price | Make an offer starting from 169000 € |
|---|---|
| Cadastral income | 389 € |
| Tenement building | No |
|
|
|






| Address |
Route du Condroz 320 / 6
4550 - Nandrin |
|---|---|
| External reference | 7779664 |
Get in touch