

House for sale
Make an offer starting from 269000€
17 bedrooms
Immoweb code : 21588156

Immoweb code : 21588156
Overview
17 bedrooms
1316
square meters
of land
Description
House
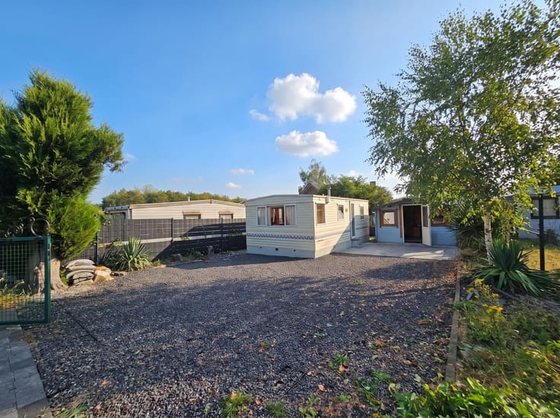
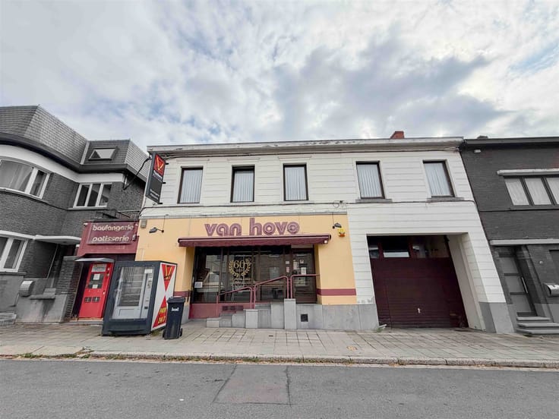
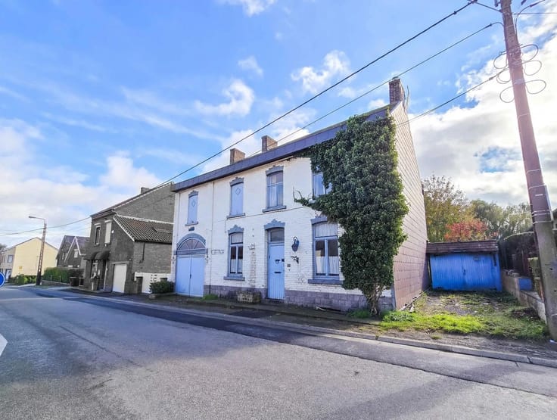
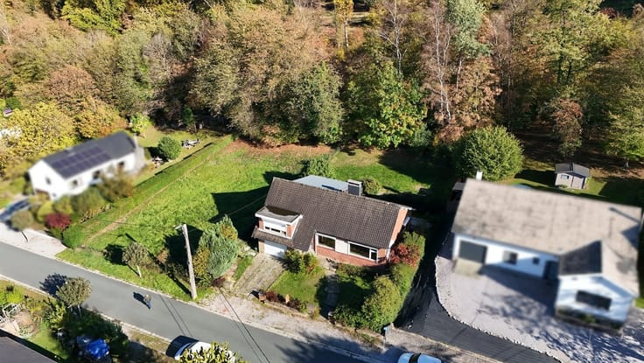
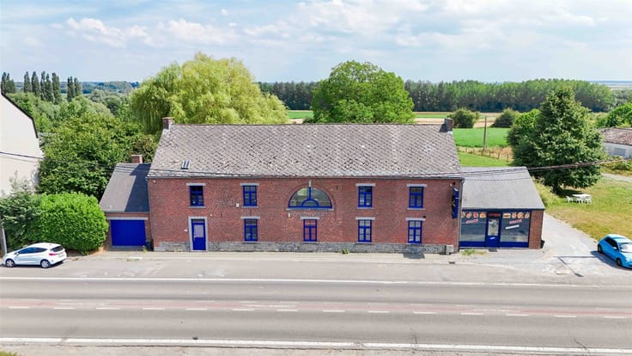
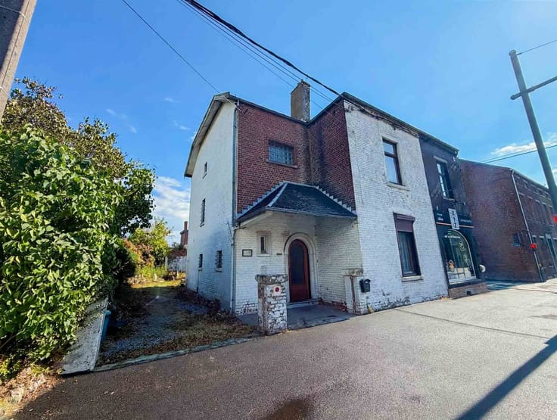
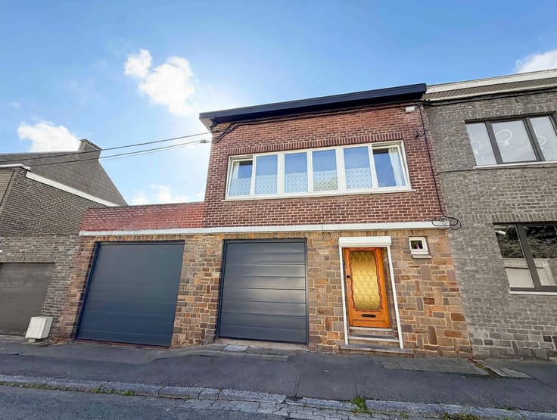
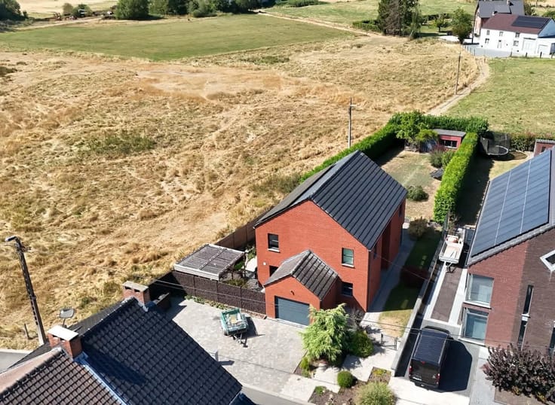
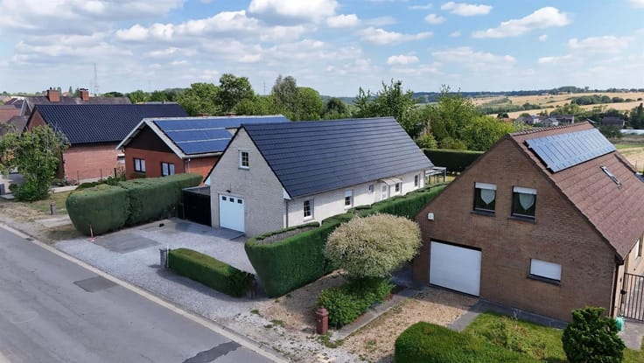
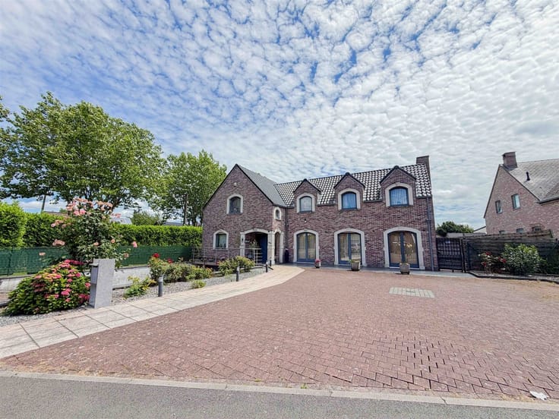
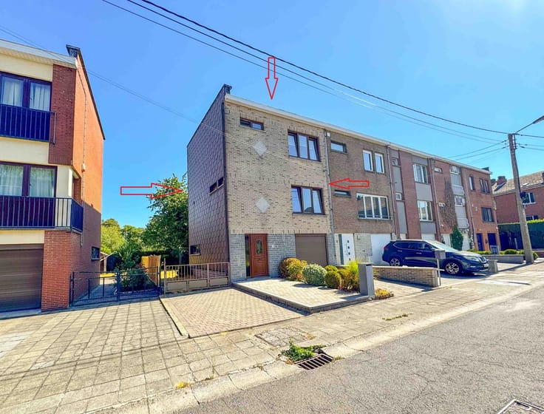
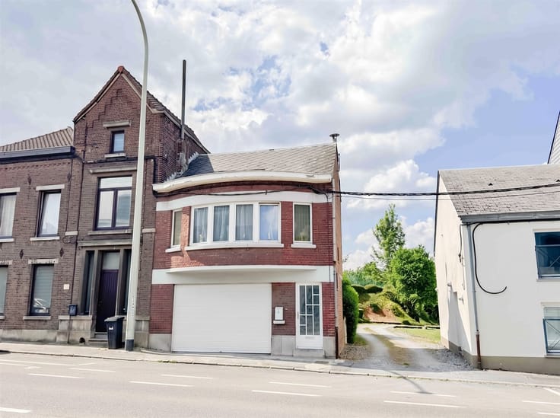
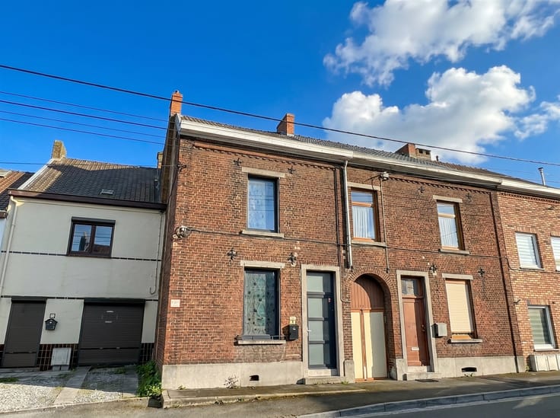
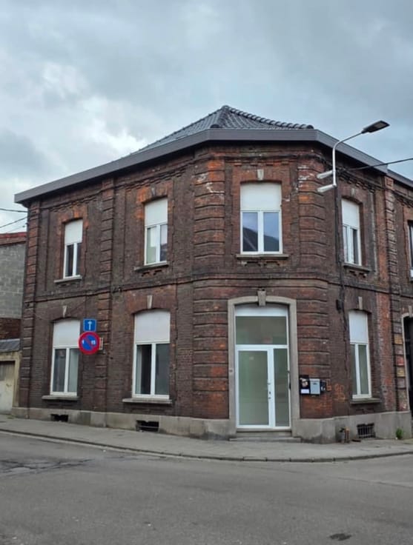
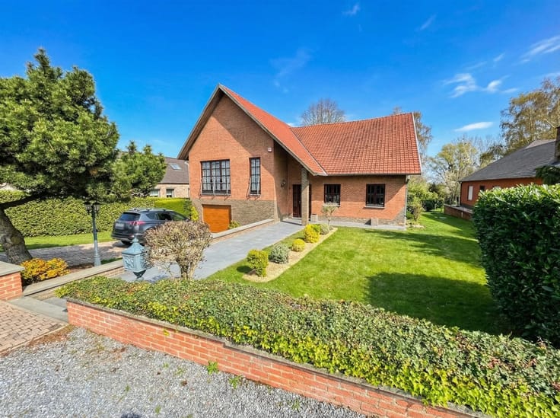
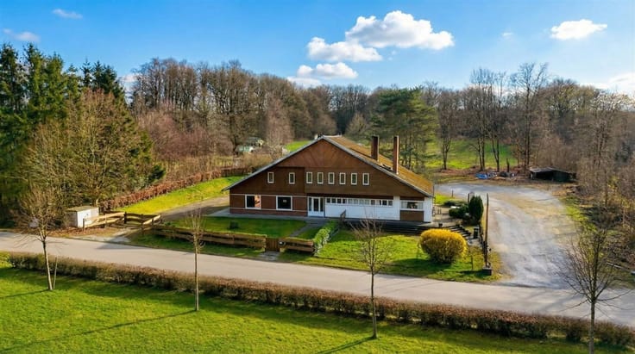
Property development in Cousolre (France), less than 10 minutes from Beaumont. It comprises a family home, a house to be renovated that can be divided into three apartments, and a detached farmhouse.
The property comprises :
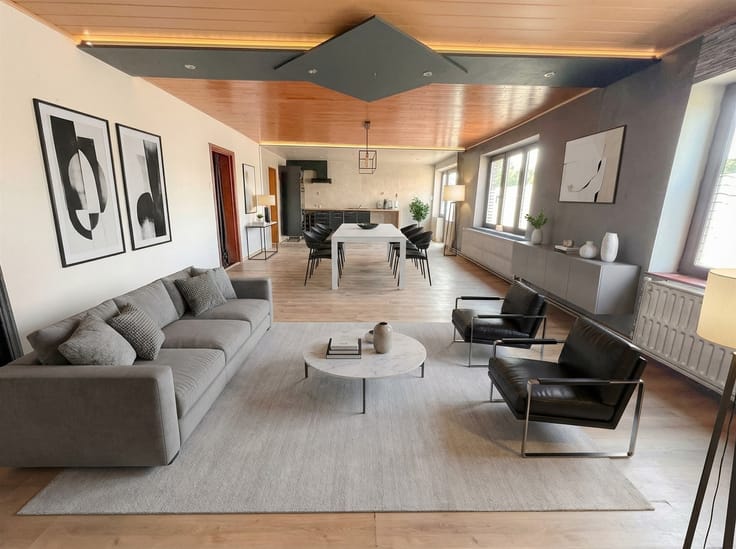
- A family home with, on the ground floor: an entrance hall, a 21m² living room, a 28m² dining room, a recently fitted 8m² kitchen dating from 2 years ago, a 6.6m² bathroom, a 9.5m² rear hall leading to an 11m² study and a second 25m² living room. 1st floor: 5 bedrooms (13m²-15.2m²-8.6m²-9.2m²-9.6m²+16m² currently used as dressing room) and a shower room. 2nd floor: 5 bedrooms (11.5m²-10m²-11.7m²-11.7m²-10.4m²) and a shower room with utility room. The basement comprises 2 vaulted cellars of +/- 25m² each.
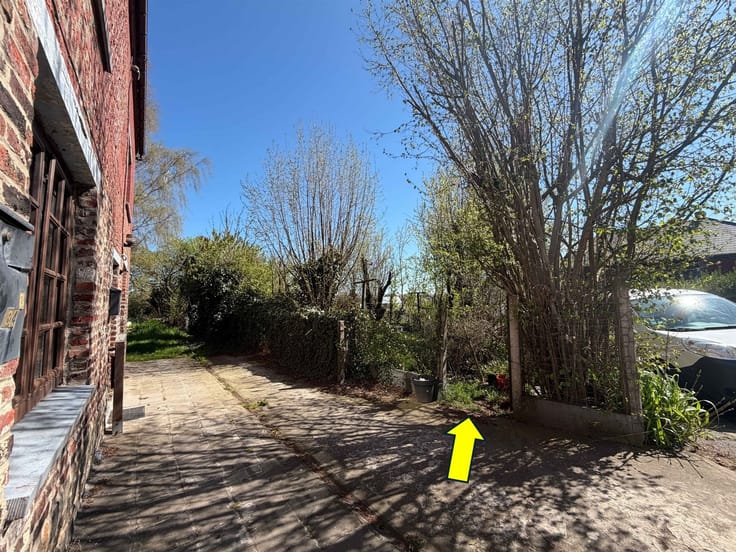
- A house divided into 3 apartments (conversion work underway): Common: 8m² utility room. Lodging n°1: A 23m² living room and an 11m² bedroom. Lodging n°2 : A 21m² living room, an 11m² kitchen, a 10,3m² lounge, 3 bedrooms (10,3m² - 11m² - 11m²) and a 4,5m² shower room. Lodging n°3: 20.6m² living room, 10.2m² kitchen, 11m² lounge, 3 bedrooms (10.7m² - 10.6m² - 10.7m²) and 4.4m² shower room
Note: Dwellings 2 and 3 are built on concrete slabs
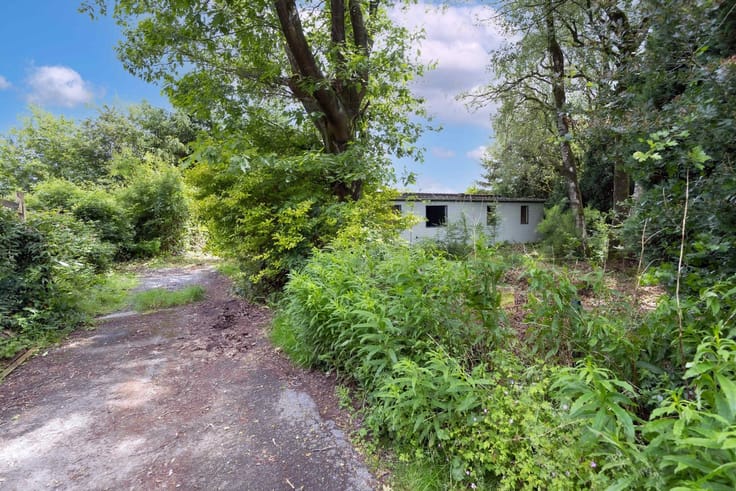
- Longère: 75m² (15x5) building without water or electricity, divided into 2 parts.
Surroundings: A garden and a side passage for vehicles.
Miscellaneous: Property tax: +/- 2800; Land area: 13 ares 16 ca; Partly PVC triple-glazed and partly wooden double-glazed + shutters on front facade in 1st house, 2 separate slate roofs, one of which is insulated (house 2), Electric heating, wood cassette and coal stove (house 1); Outdated electrical installation. Ideal location, close to the Belgian border. Label E energy consumption: 305 kWh/m²/year
Greenhouse gas emissions label B: 10kg CO2/m²/year. This property offers numerous possibilities for conversion, and is rare on the market; discover it quickly. Please make an offer starting at 299,000euros (subject to acceptance by the owner; the real estate agent has no authority to decide on offers received)
| Immovable heritage | Not specified |
|---|---|
| Asbestos certificate is available | Not specified |
| Living room surface | 49 square meters |
|---|---|
| Kitchen type | Not installed |
| Bedrooms | 17 |
| Dressing room | No |
| Professional space | No |
| Basement | Yes |
| Furnished | No |
| Armored door | No |
| Surface of the plot | 1316 square meters |
|---|---|
| Connection to sewer network | Connected |
| Gas, water & electricity | No |
| Primary energy consumption | 256 kilowatt hour per square meters |
|---|---|
| EPC/EPC label | Not specified |
| Renovation works mandatory | Not specified |
| Unique code EPB certificate | 2559E3192424Z |
| CO₂ emission | 10 kg CO₂/m² |
| Yearly theoretical total energy consumption | Not specified |
| Valid electricity inspection certificate | Not specified |
| Conformity certification for fuel tanks | Not specified |
| Summons: No judicial remedy or administrative measure imposed | Not specified |
| Separate meter for water | Yes |
| Valid flood certificate | Not specified |
| Heat pump | No |
| Double glazing | Yes |
| Building permit | Not specified |
|---|---|
| Cadastral Plan | Not specified |
| Right of first refusal for the tenant | Not specified |
| Allotment permit | Not specified |
| Preemption right | Not specified |
| Most recent urban development zoning | Not specified |
| Flood zone type | Non flood zone |
|
P-score
|
Not specified |
|
G-score
|
Not specified |
Asked price excluding notary fees (excluding eventual registration fees)
| Price | Make an offer starting from 269000 € |
|---|---|
| Cadastral income | 2800 € |
| Tenement building | No |
|
|
|






Trassud Immobilier (IPI 502314)
| Address |
rue de bomerée 134
6110 - Montigny-le-Tilleul |
|---|---|
| Website |
|
| External reference | 86 - 345345858 |
Get in touch