

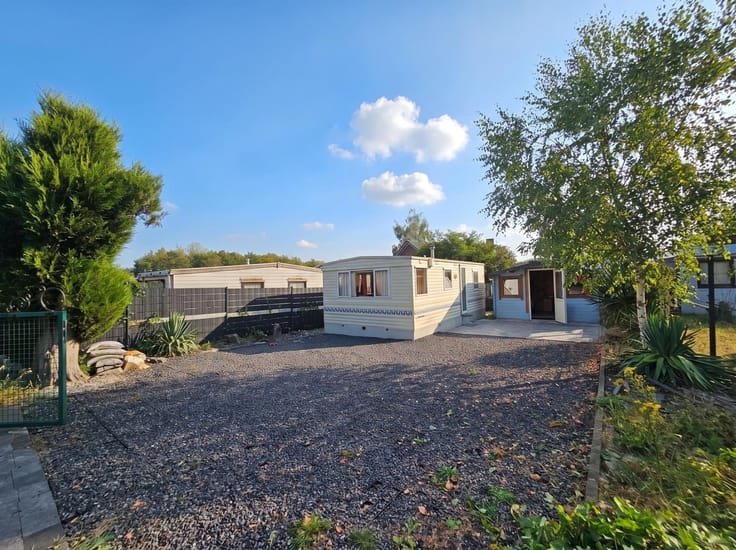
House for sale
Make an offer starting from 150000€
3 bedrooms 130 square meters
Immoweb code : 21915228

Immoweb code : 21915228
Overview
3 bedrooms
130
square meters
livable space
789
square meters
of land
Description
House
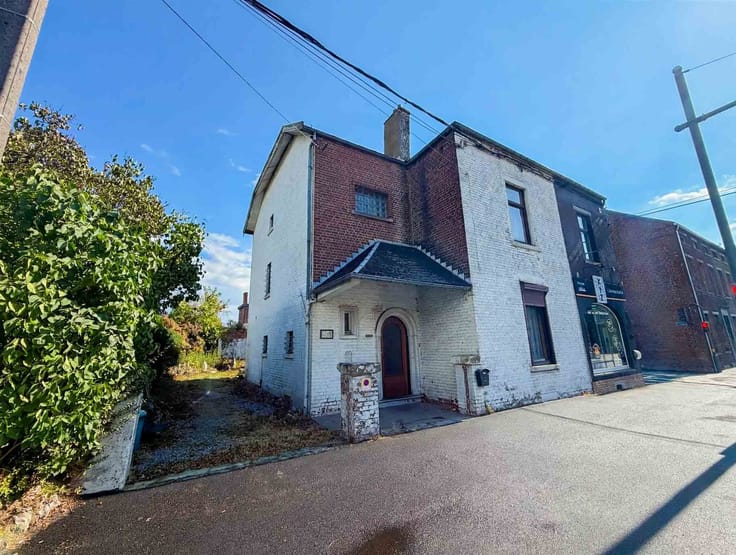
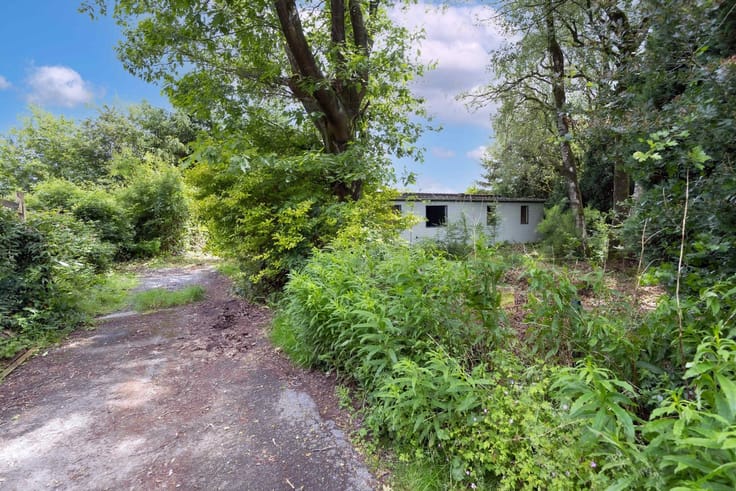
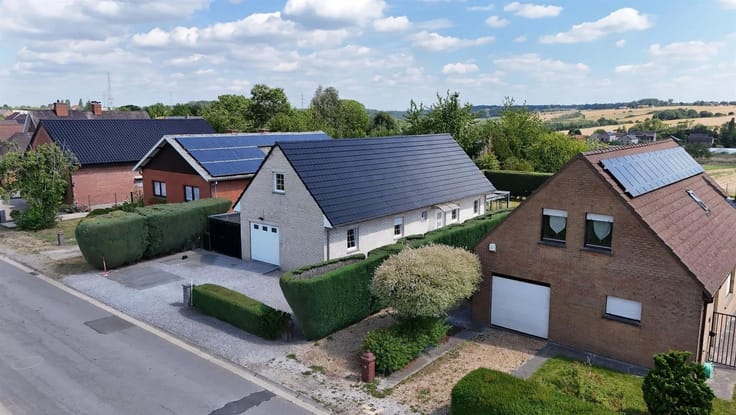
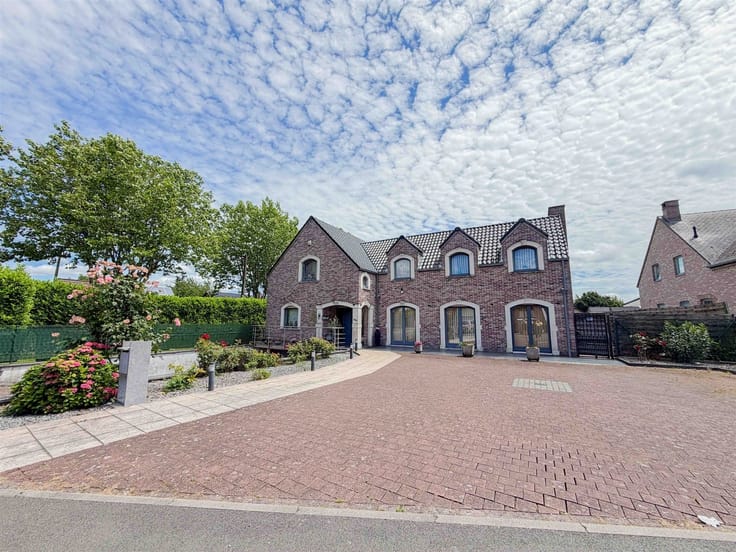
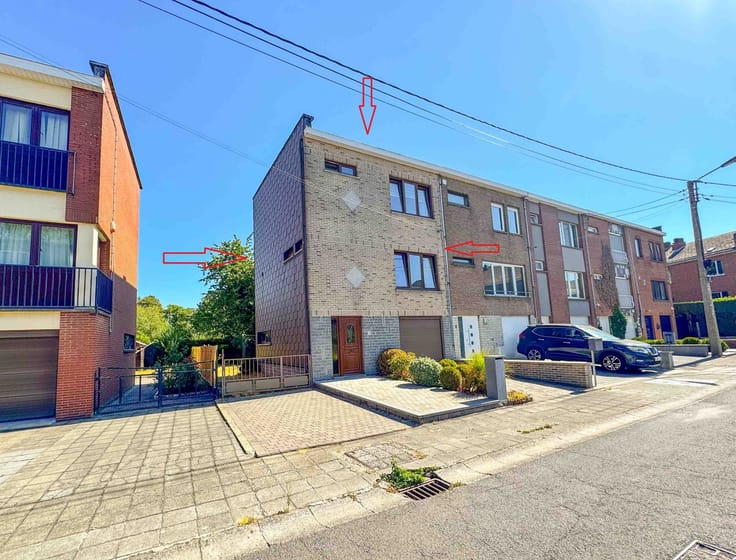
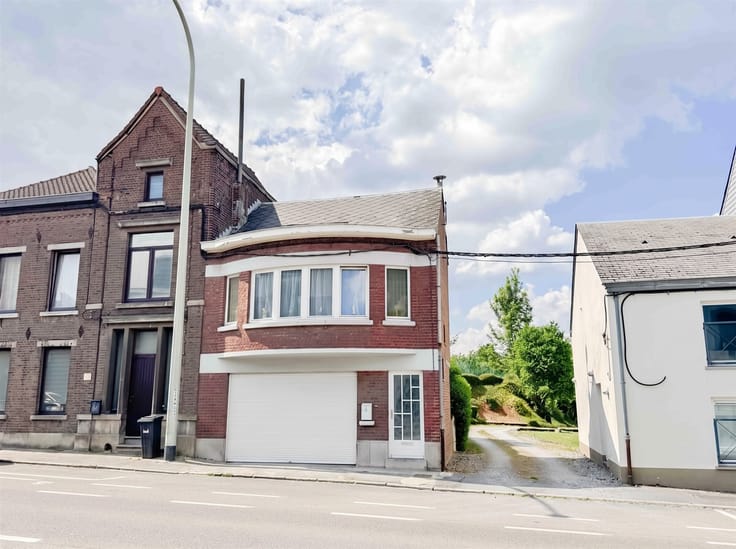
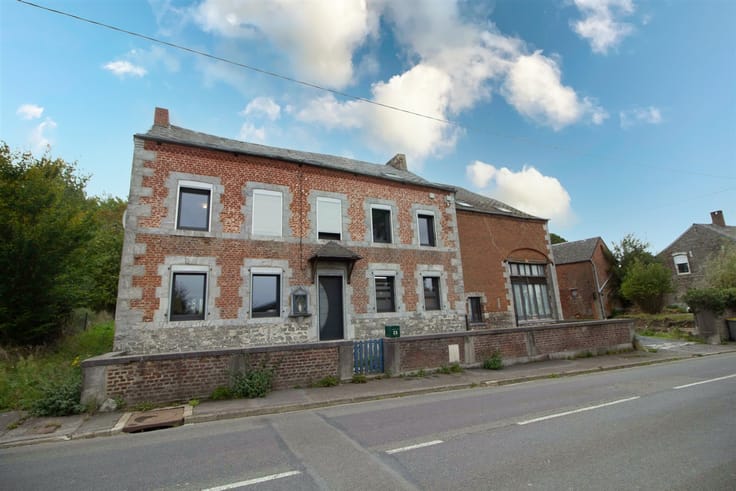
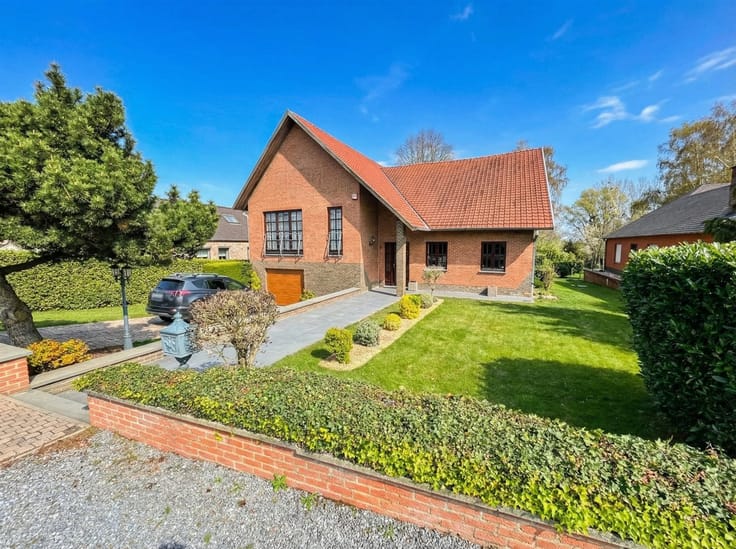
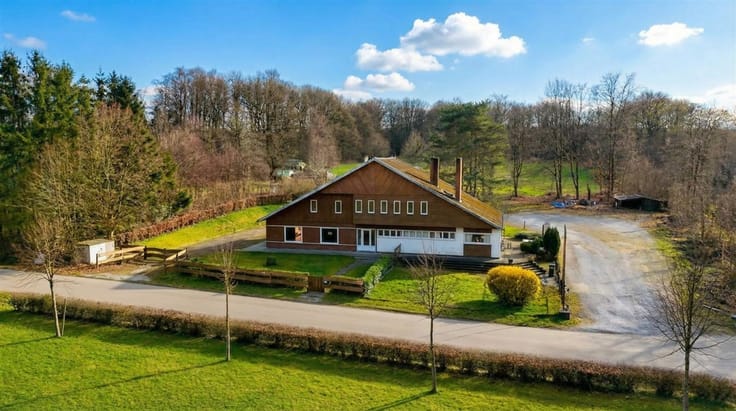
A farmhouse-style detached home in need of renovation, featuring 3 bedrooms, a garage, and a large south-facing garden, located near shops and public transportation. The ground floor includes: 34 m² living room, 14.5 m² dining room, 6.89 m² kitchen, 4 m² shower room, separate toilet, 20 m² sunroom, 25 m² garage + attic
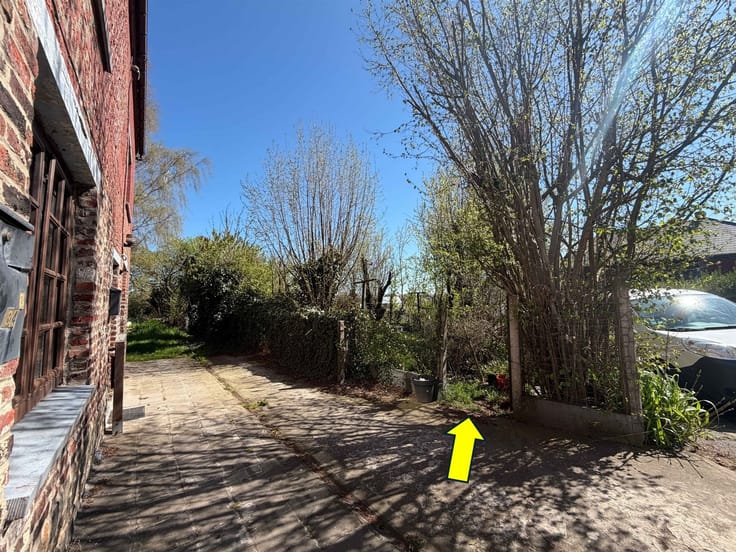
12.3 m² workshop. Upper floor: Three bedrooms (19 m², 14.4 m² with walk-in closet, and 13.3 m²), two attic spaces (25 m² and 15 m²). Two 15 m² cellars. Miscellaneous: Viessmann oil-fired central heating system from 1988 with a 2,000-liter tank; non-compliant electrical system; driveable side passage; pergola/patio and garden covering 7 ares 89 ca; garden sheds; single-pane windows; vintage Eternit-style car
• Rainwater cistern with hydraulic unit
• Available upon signing the deed
• Sale subject to registration fees; possibility of obtaining a 3%* discount
• The real estate agent has no decision-making authority regarding offers received.
| Building condition | To renovate |
|---|---|
| Immovable heritage | Not specified |
| Number of frontages | 4 |
| Covered parking spaces | 3 |
| Asbestos certificate is available | Not specified |
| Usable floor area | 130 square meters |
|---|---|
| Living room surface | 50 square meters |
| Kitchen type | Semi equipped |
| Bedrooms | 3 |
| Dressing room | No |
| Shower rooms | 1 |
| Toilets | 1 |
| Professional space | No |
| Basement | Yes |
| Attic | Yes |
| Furnished | No |
| Armored door | No |
| Surface of the plot | 789 square meters |
|---|---|
| Gas, water & electricity | No |
| Garden surface | 789 square meters |
| Garden orientation | South |
| Primary energy consumption | 512 kilowatt hour per square meters |
|---|---|
| EPC/EPC label | G |
| Renovation works mandatory | Not specified |
| Unique code EPB certificate | 20260819020454 |
| CO₂ emission | 127 kg CO₂/m² |
| Yearly theoretical total energy consumption | 69396 kWh/year |
| Valid electricity inspection certificate | No |
| Conformity certification for fuel tanks | Not specified |
| Summons: No judicial remedy or administrative measure imposed | Not specified |
| Valid flood certificate | Not specified |
| Heating type | Fuel oil |
| Heat pump | No |
| Double glazing | No |
| Building permit | Not specified |
|---|---|
| Cadastral Plan | Not specified |
| Right of first refusal for the tenant | Not specified |
| Allotment permit | Not specified |
| Preemption right | Not specified |
| Most recent urban development zoning | Not specified |
| Flood zone type | Non flood zone |
|
P-score
|
Not specified |
|
G-score
|
Not specified |
Asked price excluding notary fees (excluding eventual registration fees)
| Price | Make an offer starting from 150000 € |
|---|---|
| Cadastral income | 587 € |
| Tenement building | No |
|
|
|






Trassud Immobilier (IPI 502314)
| Address |
rue de bomerée 134
6110 - Montigny-le-Tilleul |
|---|---|
| Website |
|
| External reference | 205 - 345345924 |
Get in touch