

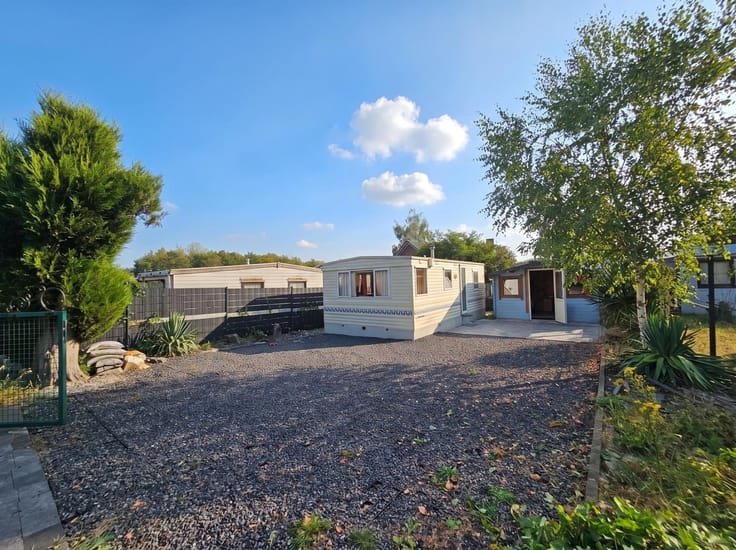
House for sale
Make an offer starting from 395000€
9 bedrooms 380 square meters
Immoweb code : 21428475

Immoweb code : 21428475
Overview
9 bedrooms
3 bathrooms
380
square meters
livable space
10715
square meters
of land
Description
House
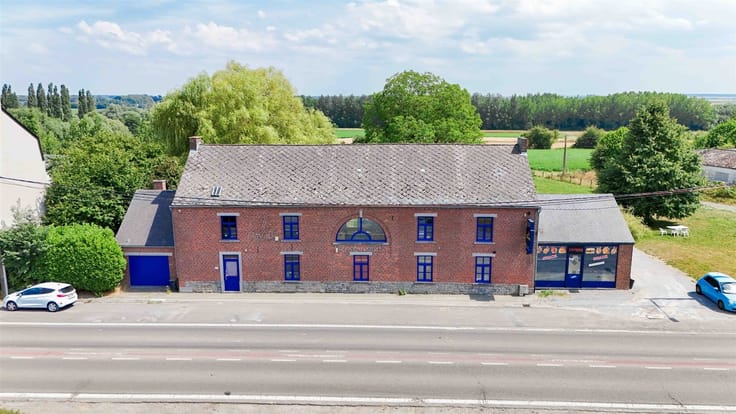
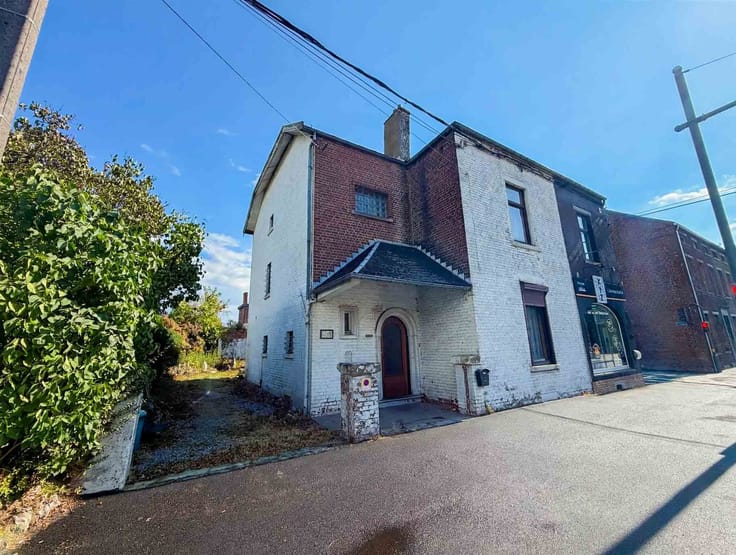
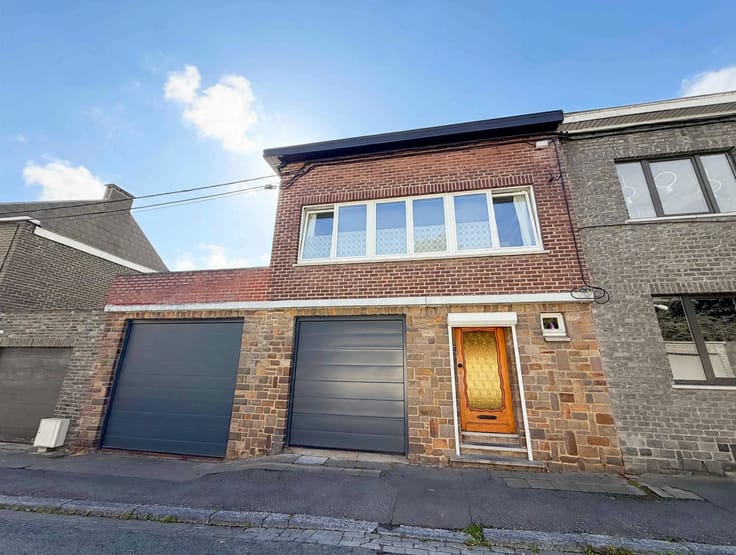
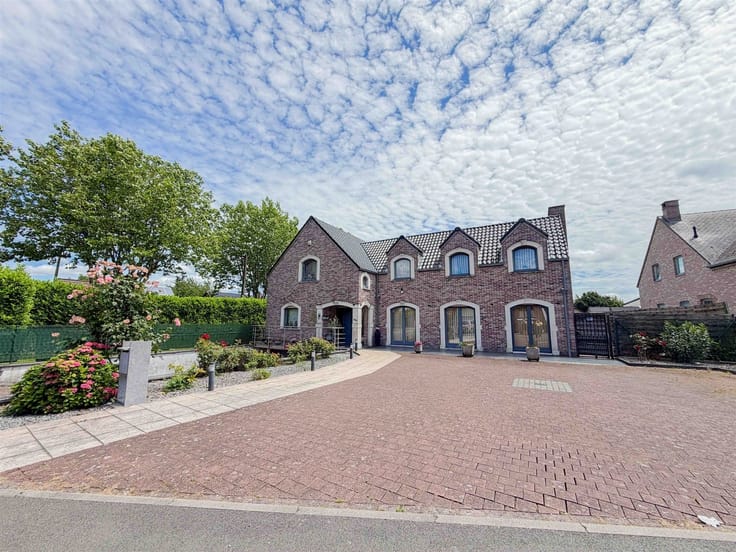
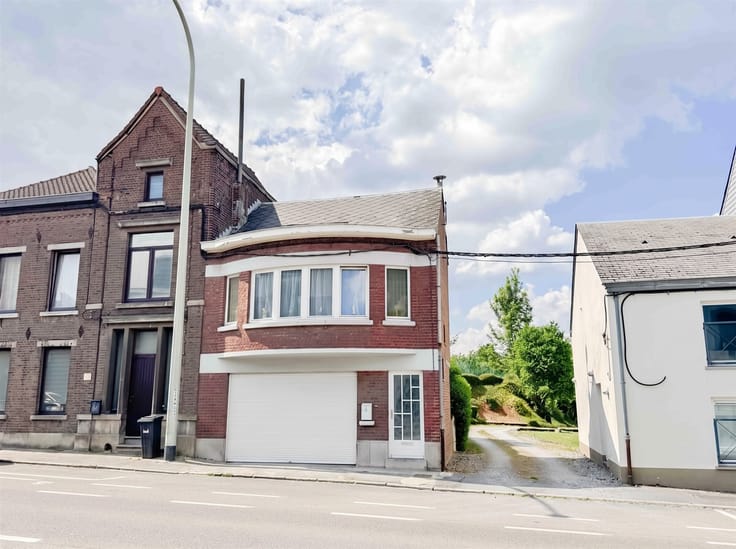
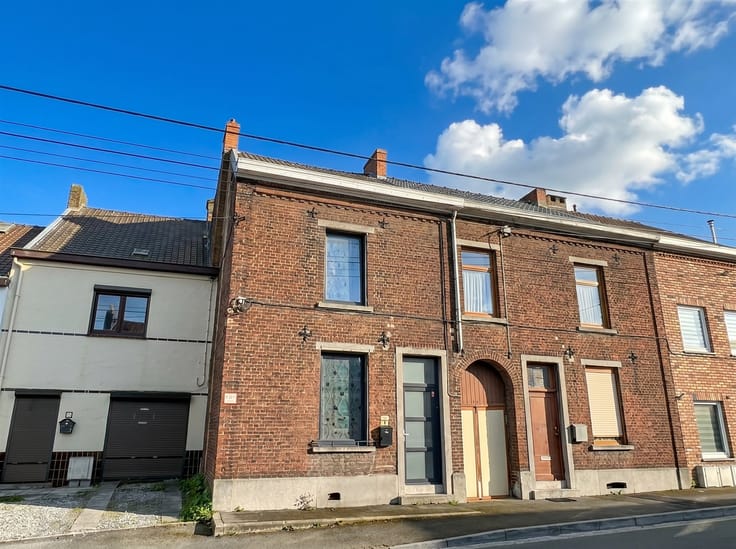
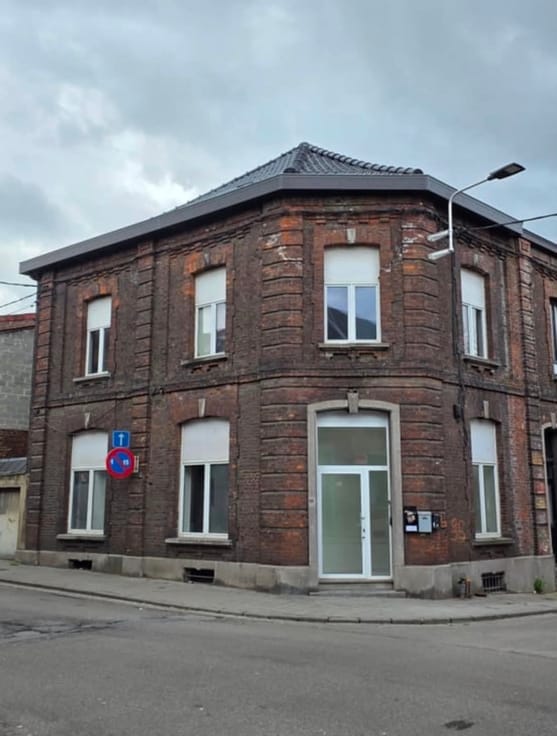
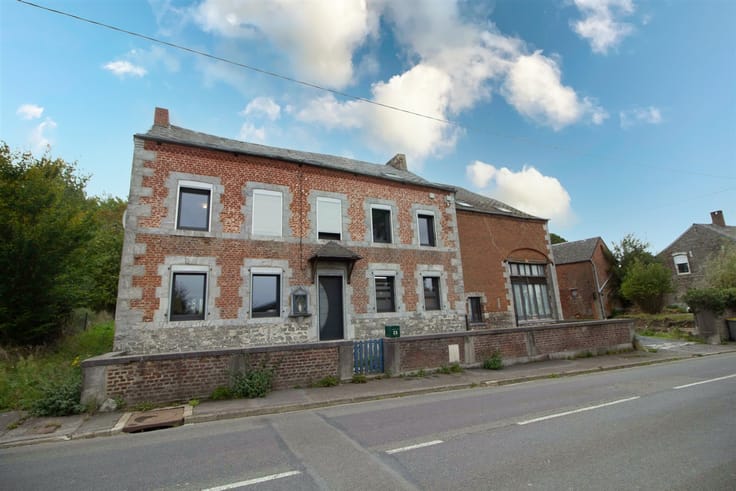
Situated in the heart of the magnificent village of Brûly-de-Pesche, opposite a key historical site in Belgium, this superb property on 1 ha of land formerly used as a restaurant, now used with planning permission as an investment property, comprises a house of 187m² and two apartments of 95m² and 100m² respectively.
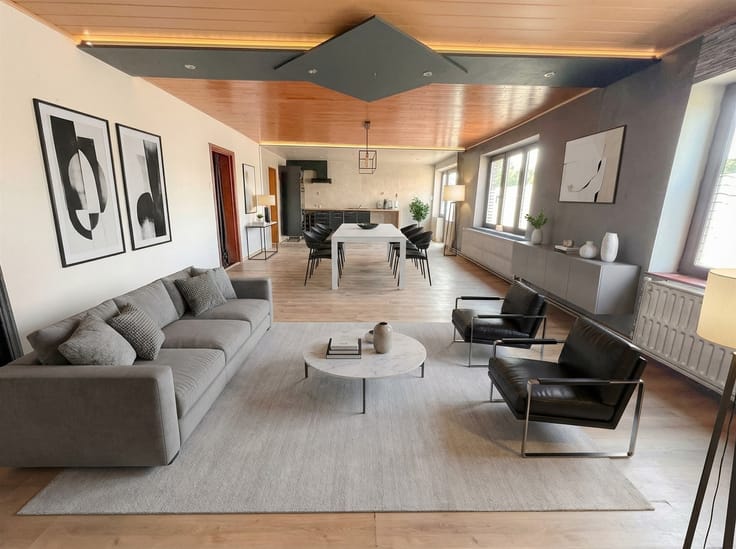
First floor: living room 60m², kitchen 5,39m², room 20,3m², WC + shower room 4m², room 13,8m². 1st floor: 4 bedrooms (13,5m² + 10,2m² + 13,19m² + 11,11m²), shower room 2,4m².
Apartment 1: 45.89m² living room, 3 bedrooms (11.02m², 10.4m²+12.17m²), 6.7m² bathroom, 9.6m² attic.
apartment 2 (ground floor): 37.63m² living room, 20.96m² veranda, semi-equipped kitchen, one 10m² and one 12m² bedroom, 4m² shower room.
Basement: 40.46m² cellar, 9.14² boiler room, 7.39m² room,
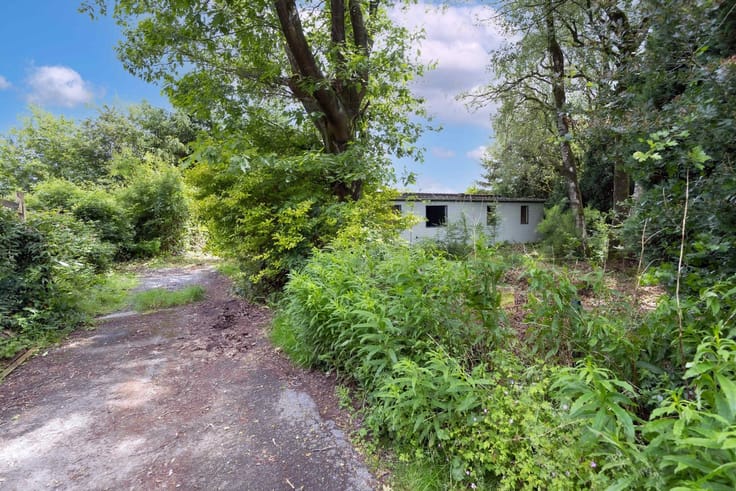
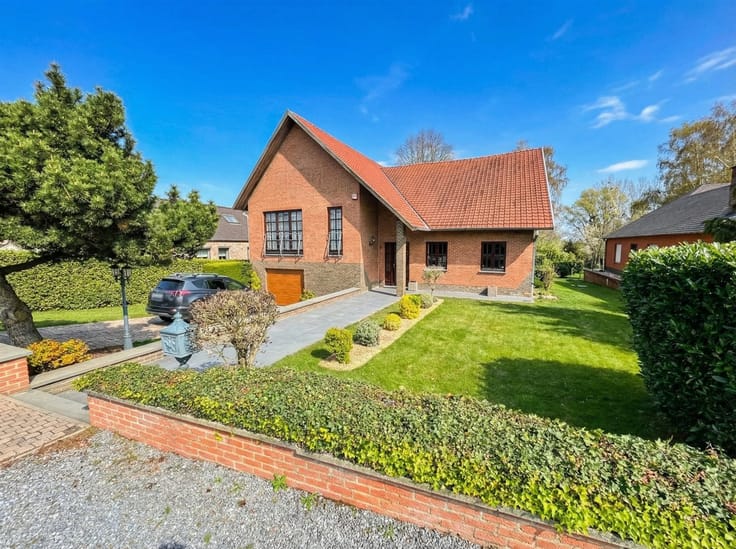
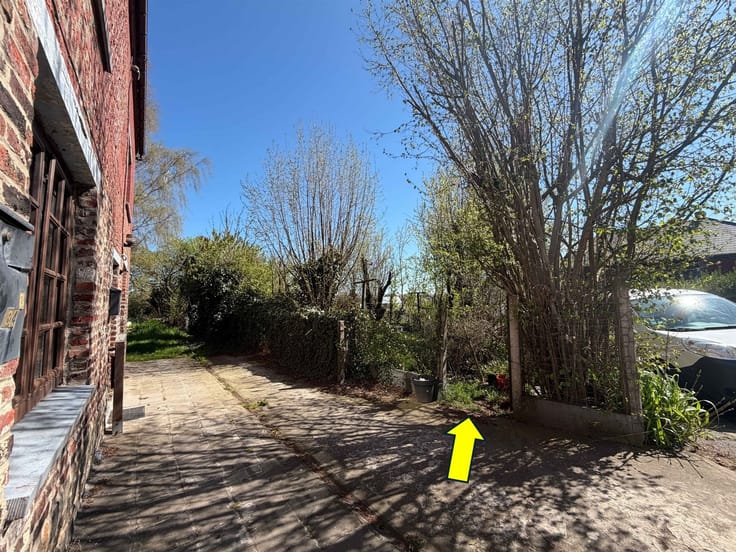
Exterior: garden + numerous private parking spaces
| Number of floors | 3 |
|---|---|
| Building condition | To be done up |
| Immovable heritage | Not specified |
| Number of frontages | 4 |
| Asbestos certificate is available | Not specified |
| Usable floor area | 380 square meters |
|---|---|
| Living room surface | 150 square meters |
| Kitchen type | Installed |
| Bedrooms | 9 |
| Dressing room | No |
| Bathrooms | 3 |
| Shower rooms | 1 |
| Toilets | 3 |
| Professional space | No |
| Furnished | No |
| Armored door | No |
| Surface of the plot | 10715 square meters |
|---|---|
| Gas, water & electricity | No |
| Garden surface | 10000 square meters |
| Garden orientation | South |
| Terrace surface | 20 square meters |
| Terrace orientation | South |
| Primary energy consumption | 261 kilowatt hour per square meters |
|---|---|
| EPC/EPC label | D |
| Renovation works mandatory | Not specified |
| Unique code EPB certificate | 20240115003357 |
| CO₂ emission | 65 kg CO₂/m² |
| Yearly theoretical total energy consumption | 30522 kWh/year |
| Valid electricity inspection certificate | Not specified |
| Conformity certification for fuel tanks | Not specified |
| Summons: No judicial remedy or administrative measure imposed | Not specified |
| Valid flood certificate | Not specified |
| Heating type | Fuel oil |
| Heat pump | No |
| Double glazing | Yes |
| Building permit | Not specified |
|---|---|
| Cadastral Plan | Not specified |
| Right of first refusal for the tenant | Not specified |
| Allotment permit | Not specified |
| Preemption right | Not specified |
| Most recent urban development zoning | Not specified |
| Flood zone type | Non flood zone |
|
P-score
|
Not specified |
|
G-score
|
Not specified |
Asked price excluding notary fees (excluding eventual registration fees)
| Price | Make an offer starting from 395000 € |
|---|---|
| Cadastral income | 1778 € |
| Tenement building | No |
|
|
|






Trassud Immobilier (IPI 502314)
| Address |
rue de bomerée 134
6110 - Montigny-le-Tilleul |
|---|---|
| Website |
|
| External reference | 116 - 345345876 |
Get in touch