

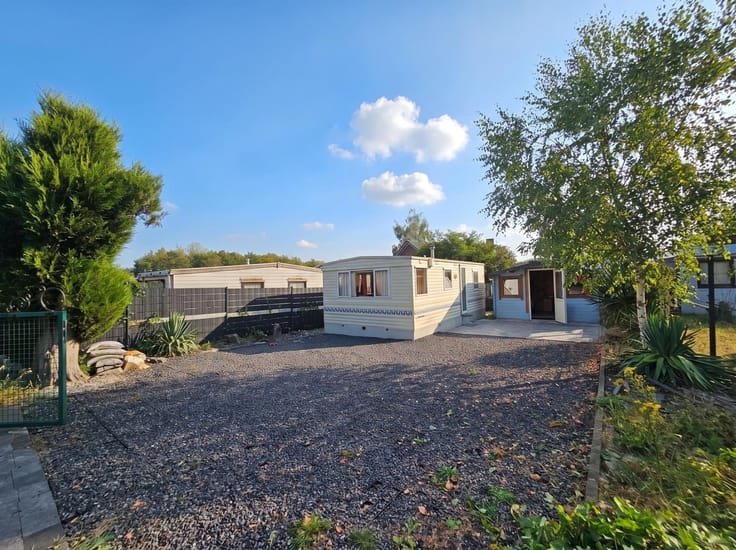
House for sale
Make an offer starting from 249000€ Old Price €295,000
3 bedrooms 220 square meters
Immoweb code : 21790961

Immoweb code : 21790961
Overview
3 bedrooms
1 bathroom
220
square meters
livable space
565
square meters
of land
Description
House
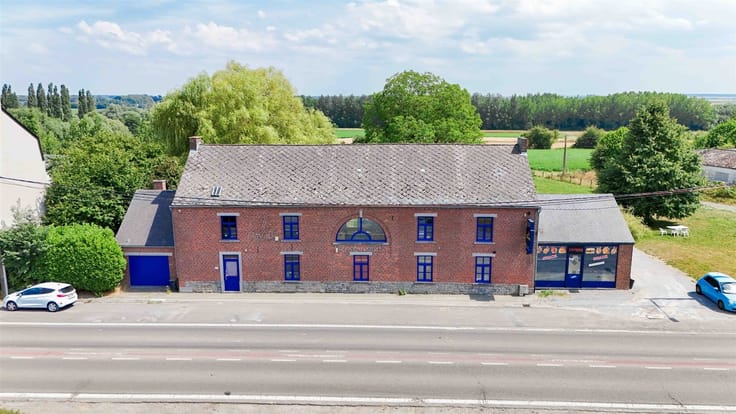
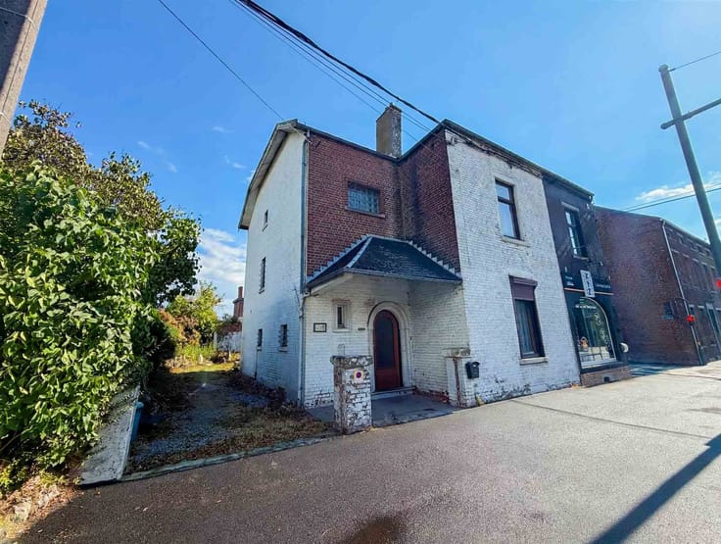
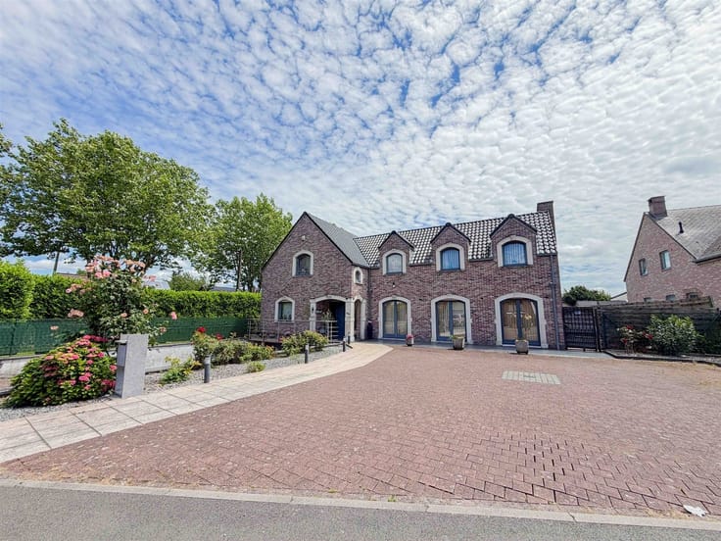
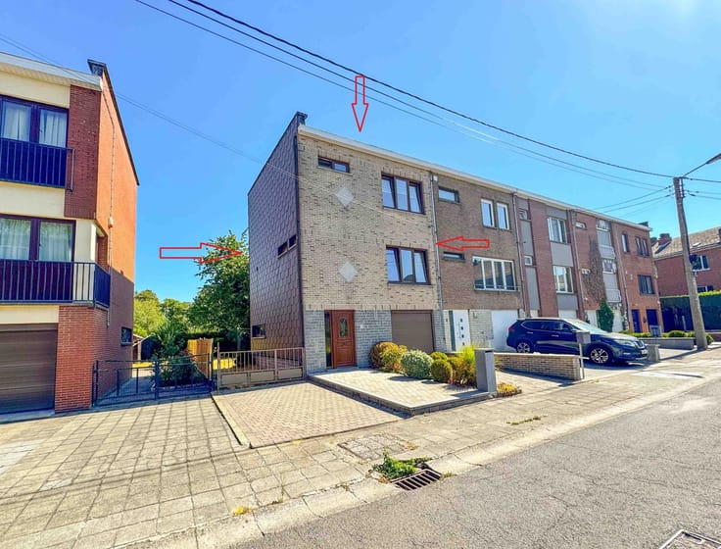
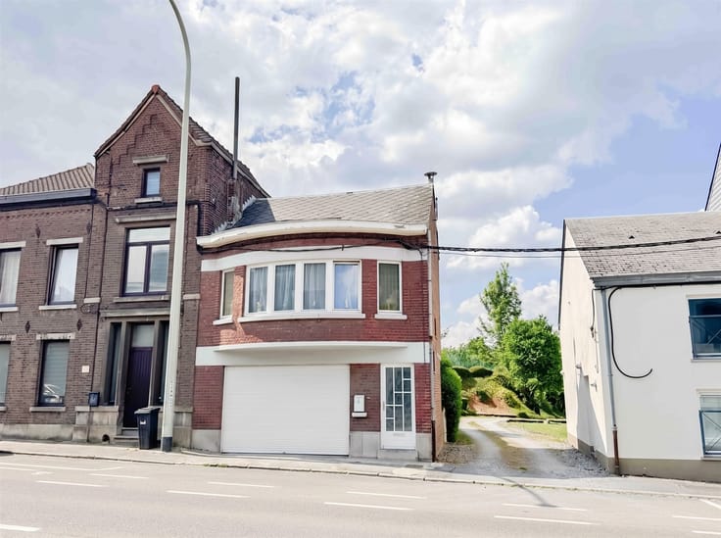
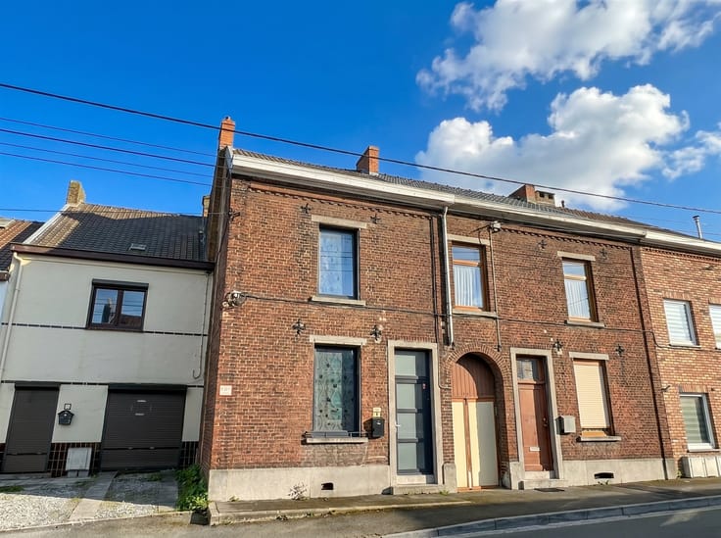
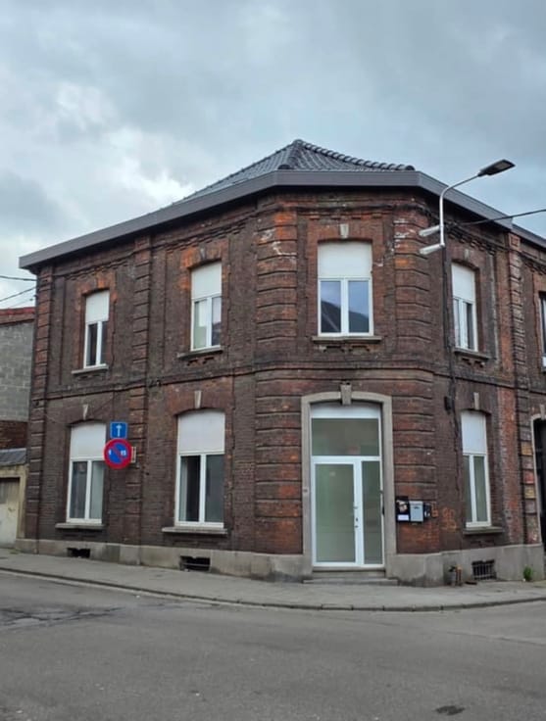
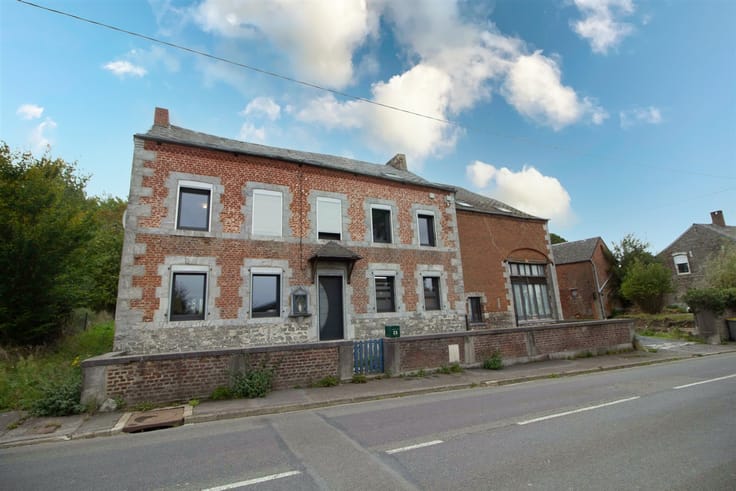
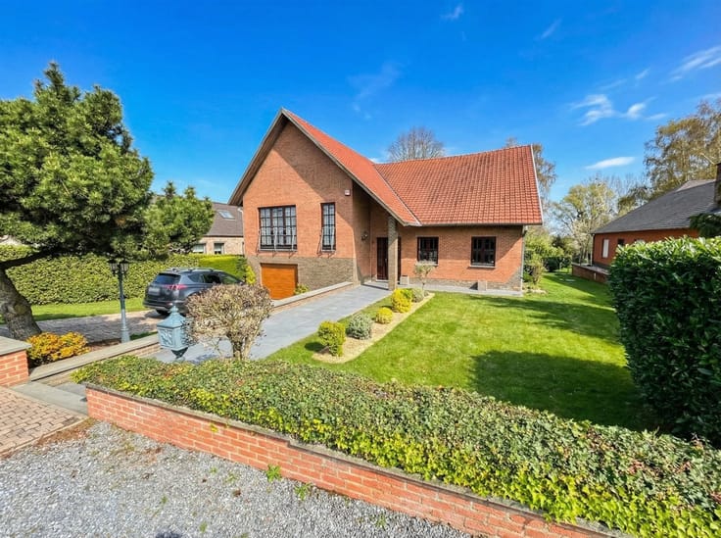
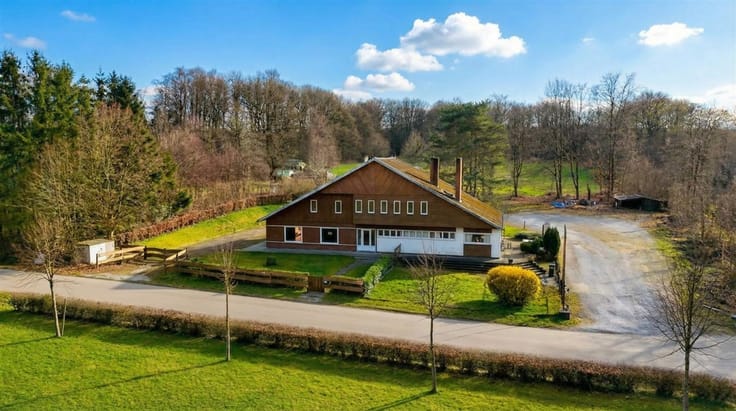
Discover this versatile property offering exceptional possibilities. This spacious home combines residential living with commercial and production spaces, creating a unique opportunity for entrepreneurs or families looking to generate additional income.
The interior features a comfortable living area, including a bright bedroom with large windows that provide ample natural light and built-in closets. The tiled bathroom is functional, featuring a bathtub, shower, and practical storage cabinets. The fully equipped kitchen features modern appliances and a cozy dining area with access to the outdoors.
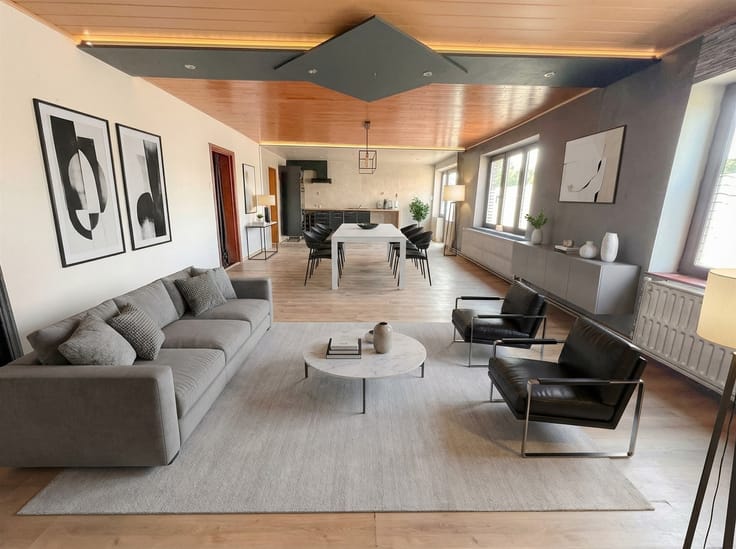
The living spaces include living rooms and multipurpose areas that can be arranged to suit your needs. A well-appointed office with built-in storage provides a professional workspace. A remarkable recreation room with a contemporary design features a pool table and an optimal entertainment area.
The built-in artisan bakery is the property’s main highlight, with professional equipment including ovens, mixing bowls, refrigerated display cases, and service counters. These professional-grade facilities ensure efficient production.
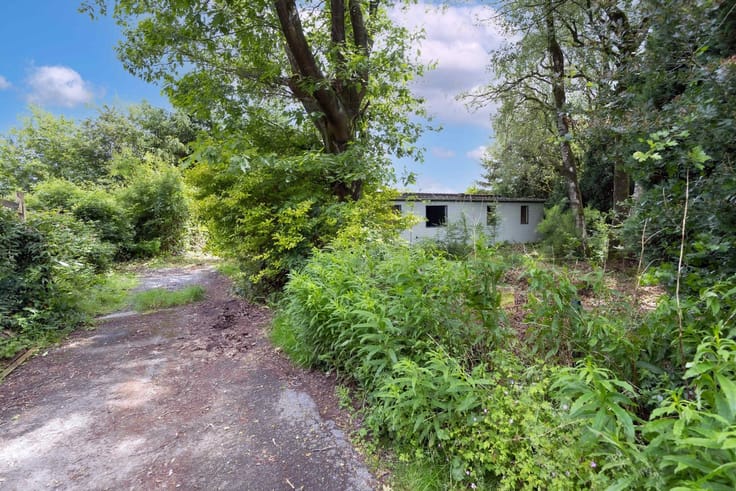
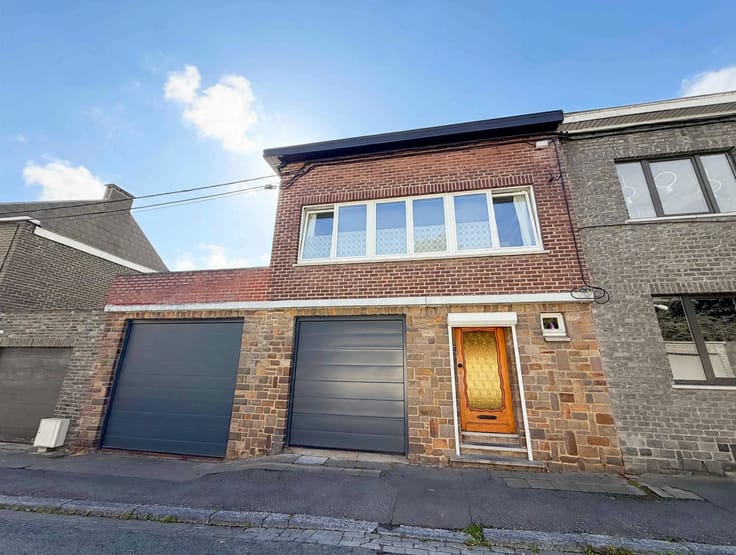
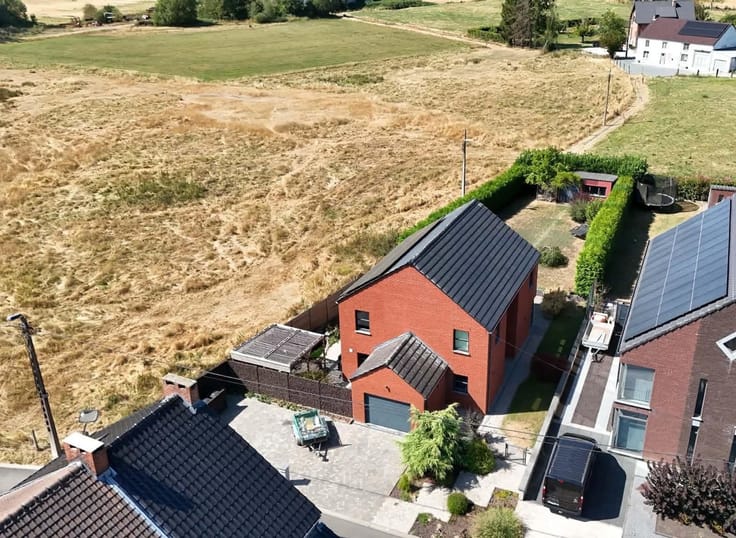
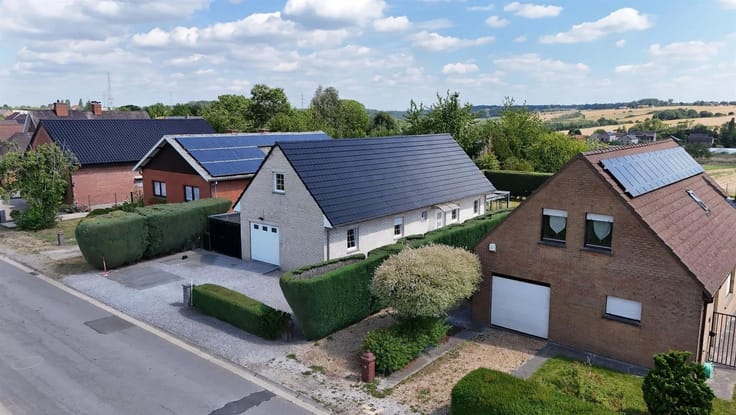
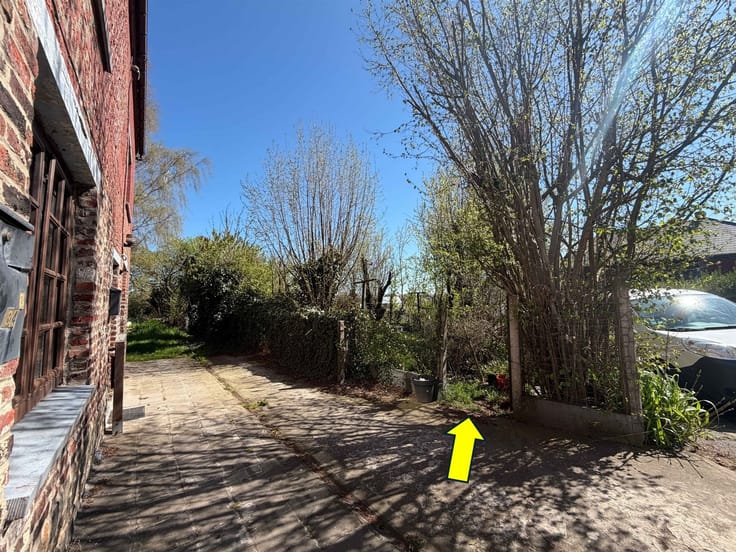
The exterior offers generous outdoor spaces, including a tree-lined garden with a covered patio, lounge furniture, and an inflatable hot tub for moments of relaxation. A spacious garage and outbuildings complete the property.
This property represents a unique business opportunity combined with a high quality of residential life, offering everything needed for immediate success.
| Building condition | Good |
|---|---|
| Immovable heritage | Not specified |
| Covered parking spaces | 1 |
| Outdoor parking spaces | 1 |
| Asbestos certificate is available | Not specified |
| Usable floor area | 220 square meters |
|---|---|
| Kitchen type | Installed |
| Bedrooms | 3 |
| Dressing room | No |
| Bathrooms | 1 |
| Toilets | 4 |
| Office surface | 27 square meters |
| Office | Yes |
| Professional space | No |
| Basement | Yes |
| Attic | Yes |
| Furnished | No |
| Armored door | No |
| Surface of the plot | 565 square meters |
|---|---|
| Connection to sewer network | Connected |
| Gas, water & electricity | Yes |
| Terrace | Yes |
| Elevator | No |
|---|---|
| Secure access / alarm | No |
| Armored door | No |
| Air conditioning | No |
| TV cable | Yes |
| Jacuzzi | No |
| Sauna | No |
| Swimming pool | No |
| Internet | No |
| Primary energy consumption | 421 kilowatt hour per square meters |
|---|---|
| EPC/EPC label | E |
| Renovation works mandatory | Not specified |
| Unique code EPB certificate | 2024082721021210 |
| CO₂ emission | 106 kg CO₂/m² |
| Yearly theoretical total energy consumption | 81602 kWh/year |
| Valid electricity inspection certificate | Not specified |
| Conformity certification for fuel tanks | Not specified |
| Summons: No judicial remedy or administrative measure imposed | Not specified |
| Separate meter for electricity | Yes |
| Separate meter for gas | Yes |
| Separate meter for water | Yes |
| Valid flood certificate | Not specified |
| Heating type | Fuel oil |
| Heat pump | No |
| Double glazing | Yes |
| Building permit | Not specified |
|---|---|
| Cadastral Plan | Not specified |
| Right of first refusal for the tenant | Not specified |
| Allotment permit | Not specified |
| Preemption right | Not specified |
| Most recent urban development zoning | Not specified |
| Flood zone type | Non flood zone |
|
P-score
|
Not specified |
|
G-score
|
Not specified |
Asked price excluding notary fees (excluding eventual registration fees)
| Price | Make an offer starting from 249000 € |
|---|---|
| Tenement building | No |
|
|
|






Trassud Immobilier (IPI 502314)
| Address |
rue de bomerée 134
6110 - Montigny-le-Tilleul |
|---|---|
| Website |
|
| External reference | 183 - 2960 |
Get in touch