



469000€
3 bedrooms 214 square meters

Spacious house with a sunny garden on a 605m² plot in Vosse…
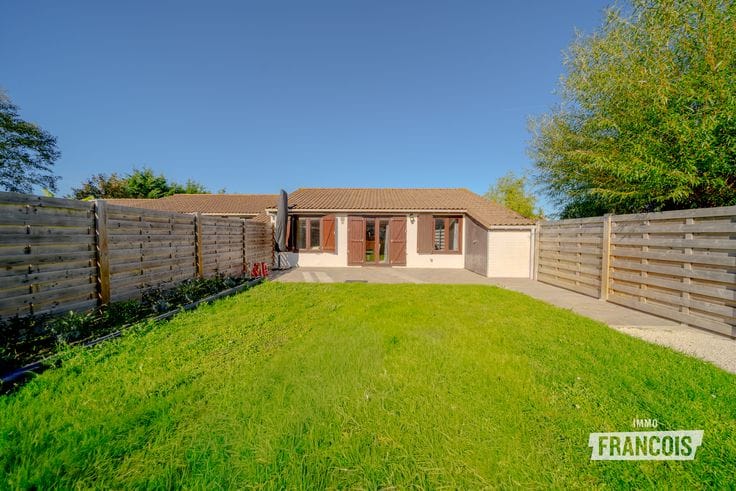
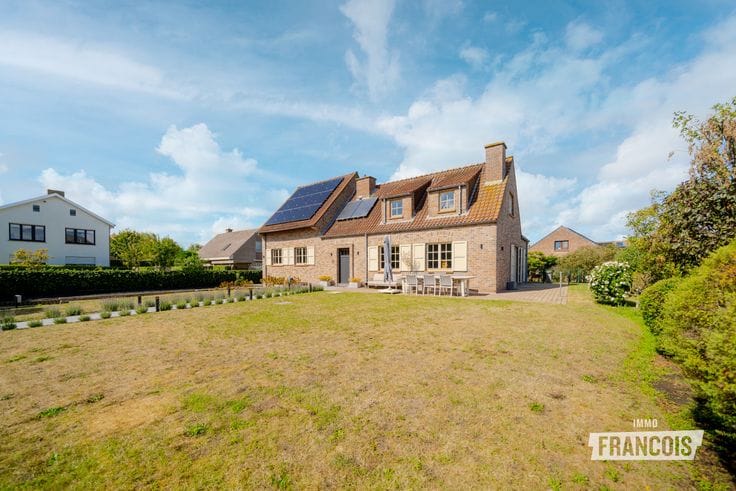
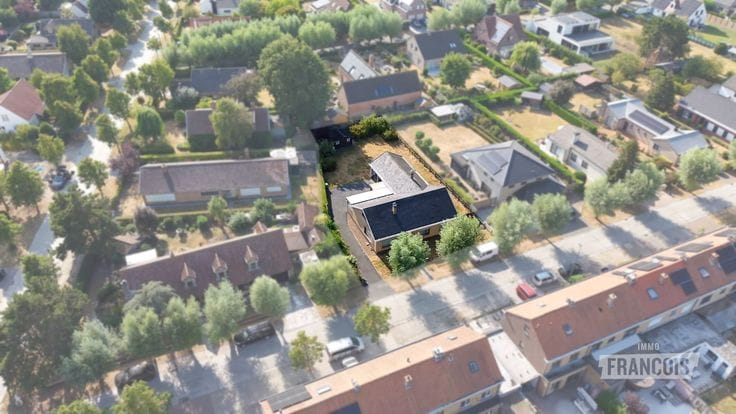
Located at the quiet Bremstraat 12 in De Haan – Vosseslag, this spacious, move-in ready home sits on a beautiful plot of no less than 605 m². Thanks to its peaceful location, practical layout and many possibilities, this property is ideal as a permanent residence, second home or investment.
Through the generous, light-filled entrance hall you reach the ground floor where there is a guest toilet, a bathroom with bath, shower and double sink, and a first large bedroom. The presence of a bedroom and bathroom on the ground floor also makes the house suitable for comfortable living later in life.
The open living area connects to the equipped kitchen and a practical utility/laundry room. From the living area there is access to the southwest-facing terrace, and from the dining area you enjoy a nice view of the large garden. At the rear there is also a handy garage and garden shed.
On the first floor are two spacious bedrooms. The largest could be divided into two rooms if desired. The second bedroom offers extra space for a dressing room or storage. There is also a second bathroom, currently fitted with a sink, toilet and all necessary connections. With the installation of a shower or bath this can be fully finished. Finally, the house also has a large attic. A roomy property with many possibilities on an excellently located plot near the coast.
Open house: Saturday 22 August from 9:00 to 13:00.
Contact Julien from Immo Francois at [email protected] or 0471 74 25 41.
High…
| Available as of | Immediately |
|---|---|
| Number of floors | 1 |
| Building condition | Good |
| Immovable heritage | Not specified |
| Number of frontages | 4 |
| Covered parking spaces | 1 |
| Outdoor parking spaces | 1 |
| Asbestos certificate is available | Not specified |
| Usable floor area | 214 square meters |
|---|---|
| Living room | Yes |
| Bedrooms | 3 |
| Bathrooms | 2 |
| Toilets | 2 |
| Attic | Yes |
| Surface of the plot | 605 square meters |
|---|---|
| Terrace | Yes |
| Primary energy consumption | 588 kilowatt hour per square meters |
|---|---|
| EPC/EPC label | F |
| Renovation works mandatory | Yes |
| Unique code EPB certificate | 20260812-0003930805-RES-1 |
| CO₂ emission | Not specified |
| Yearly theoretical total energy consumption | Not specified |
| Valid electricity inspection certificate | Not specified |
| As built plan | No |
| Summons: No judicial remedy or administrative measure imposed | Not specified |
|
Flemish register of measures consulted
|
Not specified |
| Valid flood certificate | Not specified |
| Heating type | Electric |
| Heat pump | Yes |
| Double glazing | Yes |
| Building permit | Yes |
|---|---|
| Cadastral Plan | Not specified |
| Right of first refusal for the tenant | Not specified |
| Allotment permit | No |
| Preemption right | No |
| Proceedings for breach of planning regulations | No |
| Most recent urban development zoning | Not specified |
| Flood zone type | Non flood zone |
|
P-score
|
A |
|
G-score
|
A |
| Latest land use designation | Living area (residential, urban or rural) |
Asked price excluding notary fees (excluding eventual registration fees)
| Price | 469000 € |
|---|---|
| Cadastral income | 1593 € |
| Tenement building | No |
|
|
|


| Address |
Stationstraat 16
8420 - De Haan |
|---|---|
| Agent's name | Julien De Clerck |
Get in touch