
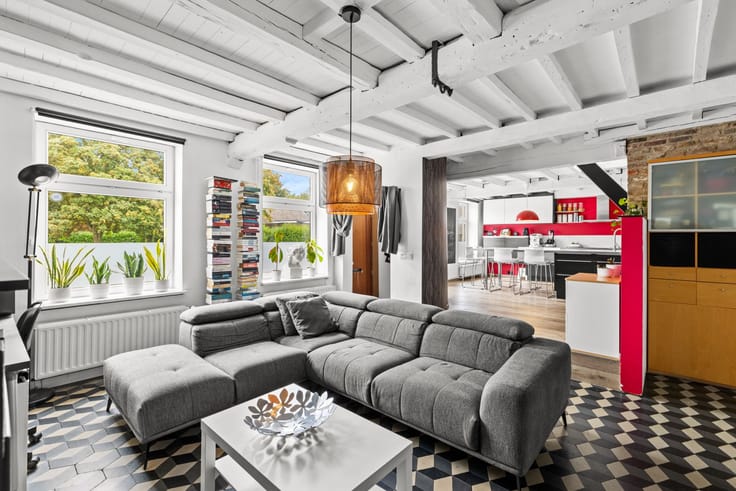


508670€

Unfortunately we did not receive an English translation for this text.
Nl :
ALTRO VASTGOED VERKOOPT
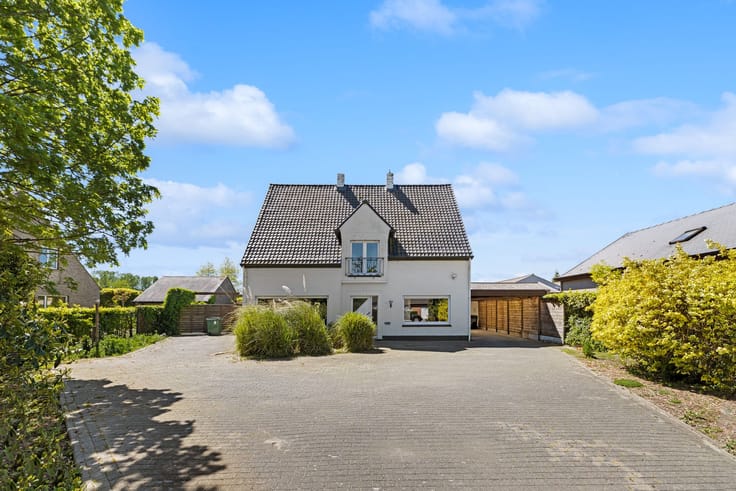
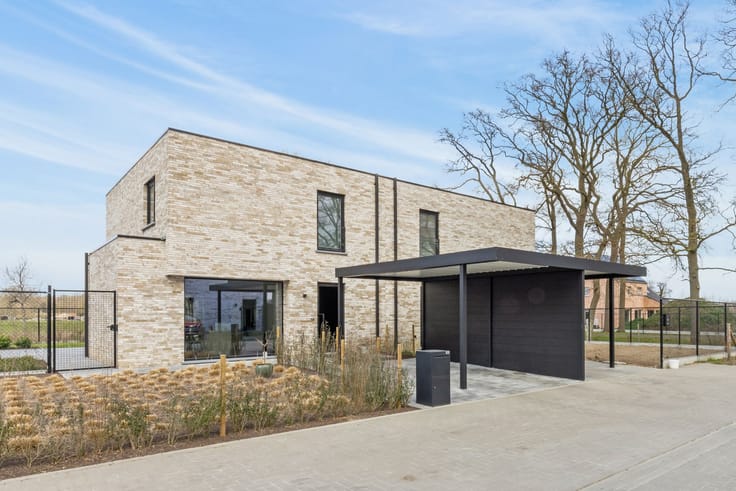
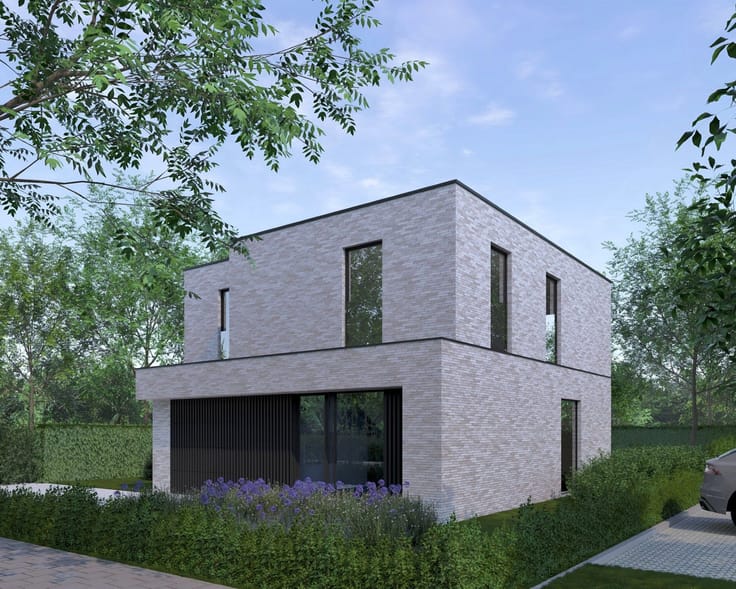
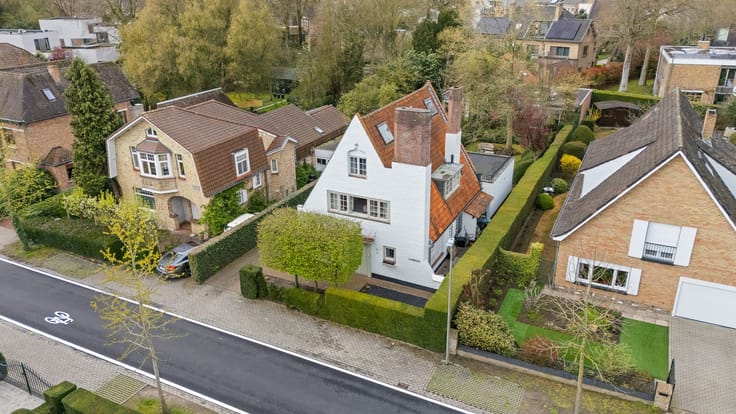
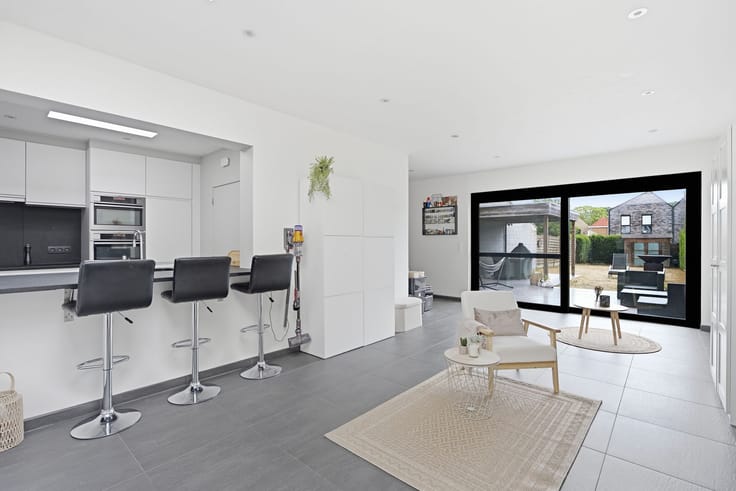
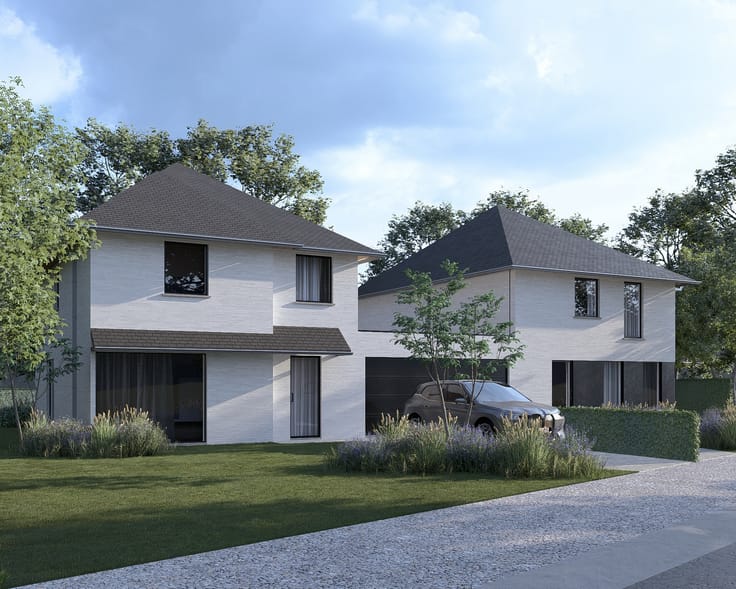
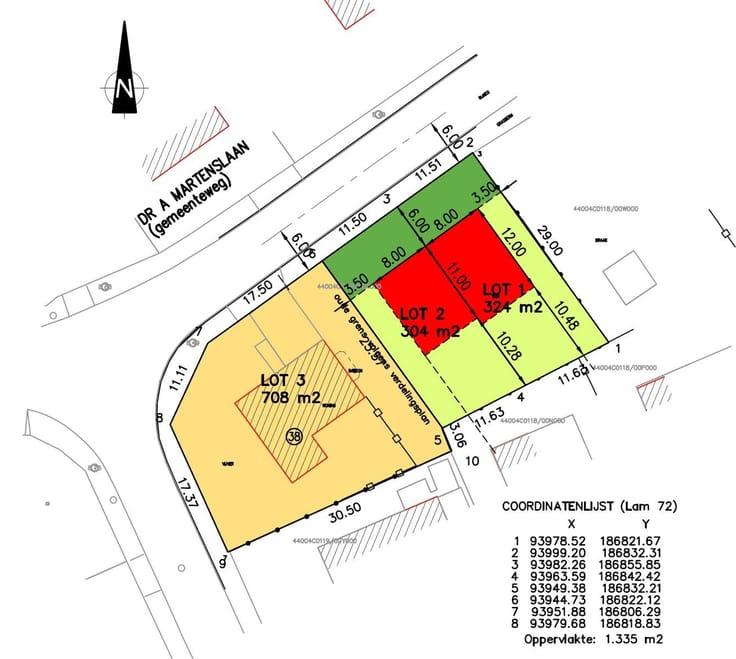
In een rustige, residentiële wijk in Astene, op wandelafstand van de Leie en het Astene Sas, ontstaat Project ’T Sas: een kleinschalig en doordacht nieuwbouwproject op één van de laatste beschikbare restpercelen in deze gegeerde buurt. Een plek waar rust, natuur en bereikbaarheid vanzelf samenkomen.
Deze hedendaagse woningen combineren tijdloze architectuur met energiezuinige technieken die klaar zijn voor de toekomst. Denk aan vloerverwarming en -koeling via een lucht-waterwarmtepomp, doorgedreven isolatie, ventilatiesysteem type D en de mogelijkheid tot zonnepanelen. Comfort vandaag, lage energiekosten morgen.
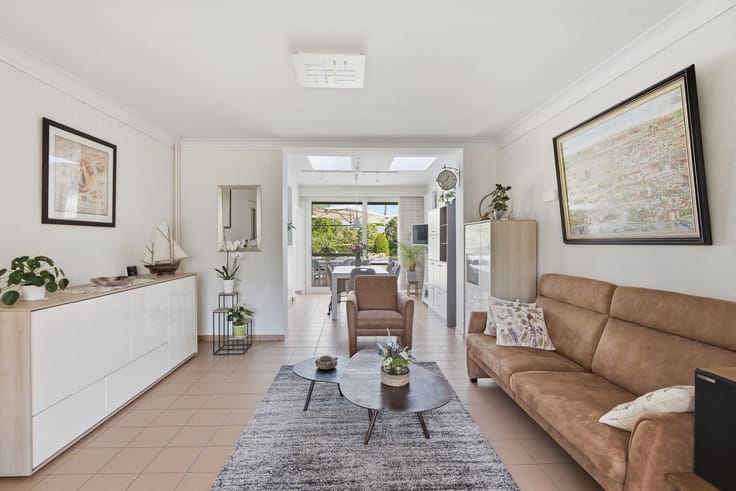
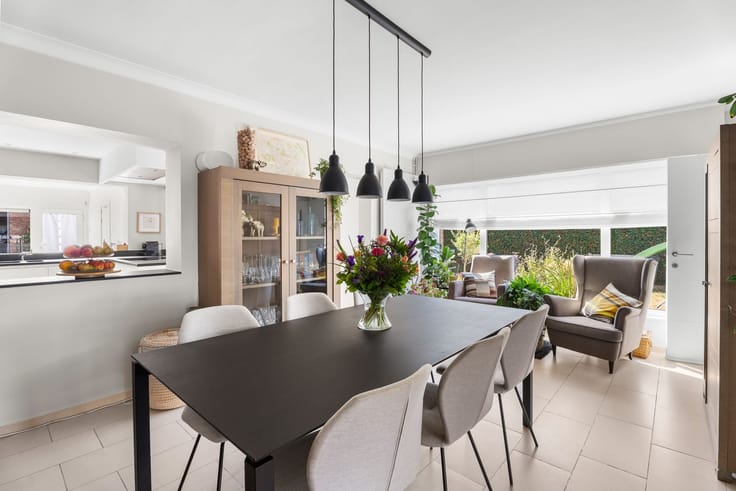
Binnen bepaalt u zelf het verhaal. De plannen vormen een flexibel voorontwerp dat samen met de architect kan worden afgestemd op uw levensstijl. Afwerkingsbudgetten laten u toe uw woning écht eigen te maken, met aandacht voor kwaliteit, licht en ruimte. Ook buiten wordt reeds een nette basis voorzien, zodat u slechts nog hoeft te genieten.
De ligging is een absolute troef: nabij het centrum van Deinze, scholen, winkels, sportclubs en station, én met een vlotte verbinding naar Gent en de E17. Ideaal voor wie rustig wil wonen zonder in te boeten aan bereikbaarheid.
Project ’T Sas nodigt u uit om niet zomaar een woning te kopen, maar een thuis te creëren.
Een kennismakend gesprek volstaat vaak om te voelen of dit uw volgende stap kan zijn.
Interesse? Contacteer vastgoedmakelaar Wim Gevaert via 0473 70 40 71 (7/7) of [email protected]
| Building condition | First occupation |
|---|---|
| Immovable heritage | Not specified |
| Asbestos certificate is available | Not specified |
| Surface of the plot | 324 square meters |
|---|---|
| Width of the lot on the street | meters |
| Primary energy consumption | Not specified |
|---|---|
| EPC/EPC label | Not specified |
| Renovation works mandatory | Not specified |
| Unique code EPB certificate | Not specified |
| CO₂ emission | Not specified |
| Yearly theoretical total energy consumption | Not specified |
| Valid electricity inspection certificate | No |
| Summons: No judicial remedy or administrative measure imposed | Not specified |
|
Flemish register of measures consulted
|
Not specified |
| Valid flood certificate | Not specified |
| Heating type | Electric |
| Common water heater | No |
| Building permit | Yes |
|---|---|
| Cadastral Plan | Not specified |
| Right of first refusal for the tenant | Not specified |
| Allotment permit | Yes |
| Preemption right | No |
| Proceedings for breach of planning regulations | No |
| Most recent urban development zoning | Not specified |
| Flood zone type | Non flood zone |
|
P-score
|
A |
|
G-score
|
A |
| Latest land use designation | Living area (residential, urban or rural) |
Asked price excluding notary fees (excluding eventual registration fees)
| Price | 508670 € |
|---|---|
| Tenement building | No |
|
|
|






| Address |
Koning Albert 1 - laan 207
8200 - Brugge |
|---|---|
| Website |
|
| Agent's name | Wim Gevaert |
| [email protected] | |
| Phone number |
|
Get in touch