
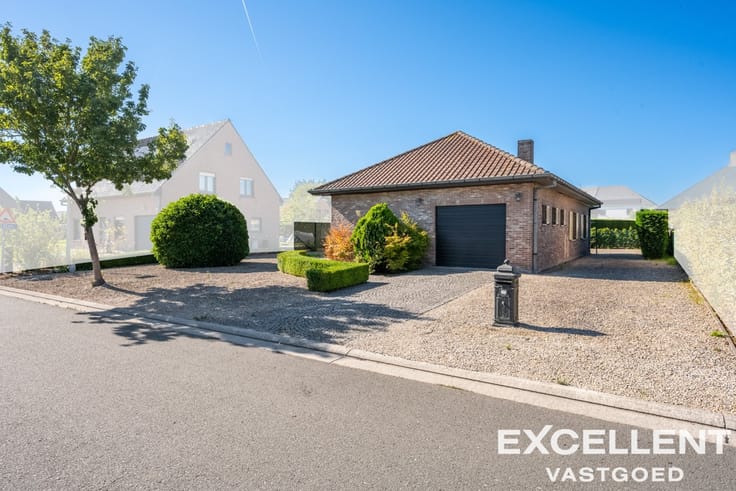


(excl. taxes) 688656€
3 bedrooms 197 square meters

House
Sorry, there is no English translation. Deze prachtige open energiezuinige nieuwbouw BEN-woning situeert op een boogscheut van het bruisende centrum van Deinze en op wandelafstand van het park en recreatiedomein ‘ De Brielmeersen’
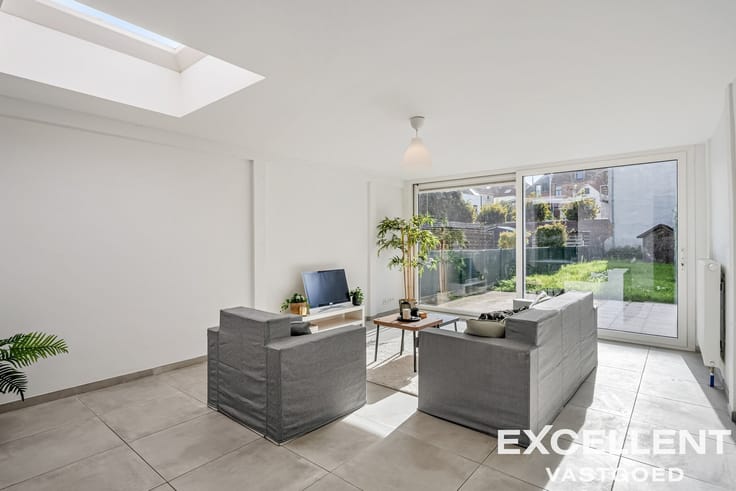
De woning wordt opgeleverd NAJAAR 2026 en beschikt over een inkomhal met gastentoilet, een aangename open leefruimte met bureelruimte, een modern ingerichte keuken én een ruime berging. Via het schuifraam heeft u zicht op de prachtige zuidwest gerichte tuin .
Op de eerste verdieping vindt u 3 ruime slaapkamers, waarvan 1 met dressing, een badkamer met ruime inloopdouche, ligbad en twin-lavabomeubel, een douchekamer met inloopdouche en lavabomeubel, een apart toilet en een functionele berging.
Extra troeven aan deze nieuw te bouwen woning zijn: ZONNEPANELEN, regenwaterput van 10.000 liter, vloerverwarming in de volledige woning, voorzien van een koelmodule, zonwerende beglazing, domoticasysteem van VELBUS, ventilatie D-systeem en mogelijkheid tot carport.
Deze prachtige BEN-woning kan bovendien afgewerkt worden volgens eigen smaak en wens, kies zelf de keuken, badkamer, vloer,... (binnen een reeds in de prijs voorzien ruim budget).
De foto's van de binnenzijde van de woning zijn renders, dewelke werden gegenereerd met AI om een idee te geven wat mogelijk is.
Voor verdere informatie of het plannen van een plaats bezoek kan u ons steeds contacteren via 09 380 09 74 of via [email protected]
Prijs inclusief 6%-BTW(mits voorwaarden: €688.391,50 Exclusief kosten)
Prijs inclusief 21%-BTW (€757.005,25 Exclusief kosten)
| Building price excluding VAT | €688,656 |
|---|---|
| Land price excluding taxes | €203,521 |
| Building VAT | €29,108 |
| Taxes related to land | €24,423 |
| Total price including taxes* | €742,187 |
| Construction year | 2026 |
|---|---|
| Building condition | First occupation |
| Immovable heritage | Not specified |
| Number of frontages | 4 |
| Outdoor parking spaces | 3 |
| Asbestos certificate is available | Not specified |
| Usable floor area | 197 square meters |
|---|---|
| Dining room | Yes |
| Kitchen type | Hyper equipped |
| Bedrooms | 3 |
| Dressing room | No |
| Bathrooms | 2 |
| Toilets | 2 |
| Professional space | No |
| Furnished | No |
| Armored door | No |
| Surface of the plot | 817 square meters |
|---|---|
| Width of the lot on the street | meters |
| Gas, water & electricity | No |
| Garden surface | 611 square meters |
| Garden orientation | South West |
| Primary energy consumption | Not specified |
|---|---|
| EPC/EPC label | A |
| Renovation works mandatory | No |
| Unique code EPB certificate | Not specified |
| CO₂ emission | Not specified |
| Yearly theoretical total energy consumption | Not specified |
| Valid electricity inspection certificate | Yes |
| E-level (overall energy performance) | 20 |
| Conformity certification for fuel tanks | Not specified |
| Summons: No judicial remedy or administrative measure imposed | Not specified |
|
Flemish register of measures consulted
|
Not specified |
| Valid flood certificate | Not specified |
| Heating type | Electric |
| Heat pump | No |
| Double glazing | Yes |
| Building permit | Yes |
|---|---|
| Cadastral Plan | Not specified |
| Right of first refusal for the tenant | Not specified |
| Allotment permit | Yes |
| Preemption right | No |
| Most recent urban development zoning | |
| Flood zone type | Possible flood zone |
|
P-score
|
D
|
|
G-score
|
A |
| Latest land use designation | Living area (residential, urban or rural) |
Asked price excluding VAT and excl. notary fees (excluding eventual registration fees)
| Price | 688656 € |
|---|---|
| Tenement building | No |
|
|
|




| Address |
Kortrijkstraat 59C
9800 - Deinze |
|---|---|
| Website |
|
| External reference | 6321 - VK26017 |
Get in touch