


429000€
3 bedrooms 129 square meters

House
Energy-efficient 3-bedroom home in Vinkt.
Discover this recently built, energy-efficient home from 2021, ideally located between Deinze and Aalter. Thanks to its central location and excellent transportation links, you’ll enjoy outstanding accessibility, with all the amenities of both towns within easy reach.
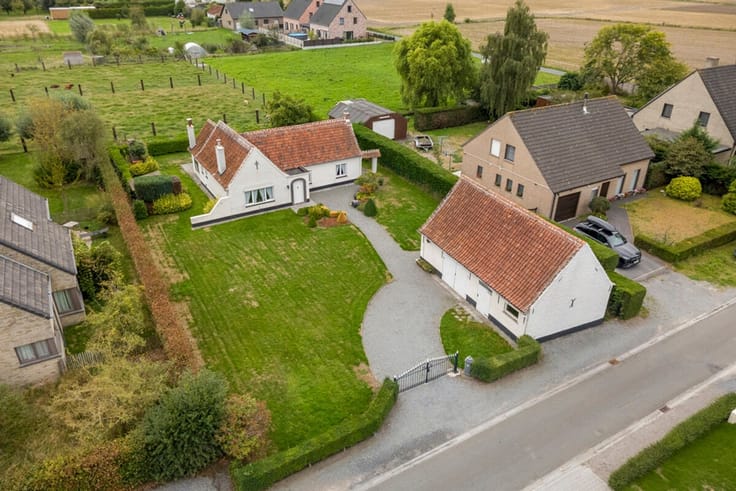
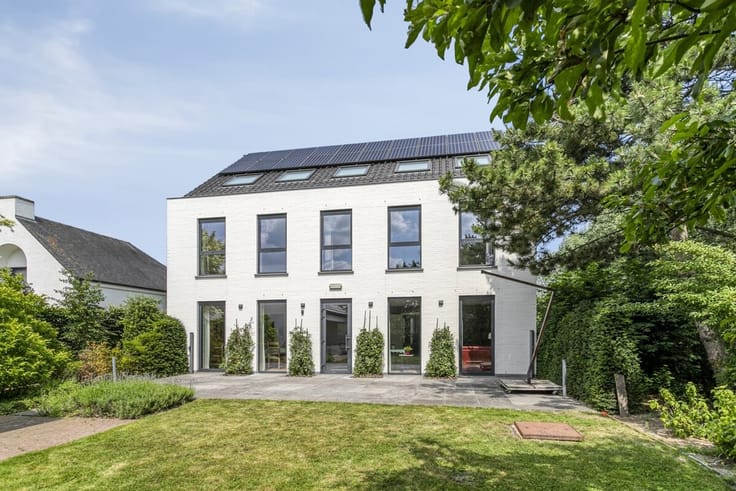
This home also scores exceptionally well in terms of energy efficiency, with a favorable Energy Label A. The four solar panels help reduce energy consumption and are located on the attached garage building, which is part of the property.
There is also a 7,000-liter rainwater tank on site.
A modern home that combines contemporary living comfort with energy efficiency and a strategic location!
Layout:
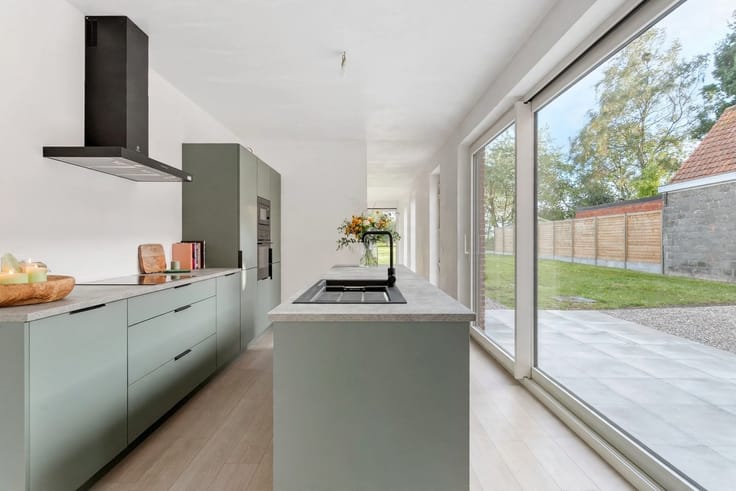
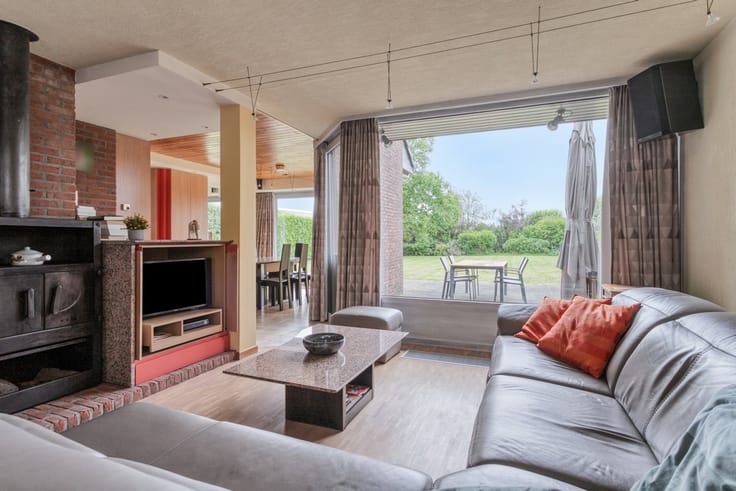
- Ground Floor: Through the entry hall, which features a guest restroom, you enter the bright living area (equipped with built-in closets) with an open kitchen and a pleasant view of the garden. Adjacent to the kitchen is a practical utility room, ideal for extra storage space.
- First floor: A wooden staircase leads to the night hall, which provides access to three spacious bedrooms and a bathroom. In addition, the home features a full-sized attic, accessible via an attic hatch with a fold-out staircase, offering plenty of possibilities for extra storage space.
Technical information:
- Usable floor area: 129 m²
- EPC rating: A
- Urban planning: Vg - Wug - Gmo - Gvkr - Gvv
- Water assessment: Building score A - Lot score A
- The area mentioned above refers to the gross area as stated in the EPC certificate.
If you are interested, please contact Els at 0496 10 65 76 or [email protected]
| Property name | DOMUS 20 |
|---|---|
| Construction year | 2020 |
| Building condition | Good |
| Immovable heritage | Not specified |
| Number of frontages | 2 |
| Covered parking spaces | 1 |
| Asbestos certificate is available | Not specified |
| Usable floor area | 129 square meters |
|---|---|
| Kitchen type | Installed |
| Bedrooms | 3 |
| Dressing room | No |
| Bathrooms | 1 |
| Professional space | No |
| Attic | Yes |
| Furnished | No |
| Armored door | No |
| Primary energy consumption | 64 kilowatt hour per square meters |
|---|---|
| EPC/EPC label | A |
| Renovation works mandatory | No |
| Unique code EPB certificate | Not specified |
| CO₂ emission | Not specified |
| Yearly theoretical total energy consumption | Not specified |
| Valid electricity inspection certificate | Yes |
| E-level (overall energy performance) | 33 |
| Conformity certification for fuel tanks | Not specified |
| Summons: No judicial remedy or administrative measure imposed | Not specified |
|
Flemish register of measures consulted
|
Not specified |
| Valid flood certificate | Not specified |
| Heating type | Gas |
| Heat pump | No |
| Double glazing | Yes |
| Building permit | Not specified |
|---|---|
| Cadastral Plan | Not specified |
| Right of first refusal for the tenant | Not specified |
| Allotment permit | Not specified |
| Preemption right | Not specified |
| Most recent urban development zoning | Not specified |
| Flood zone type | Non flood zone |
|
P-score
|
Not specified |
|
G-score
|
Not specified |
Asked price excluding notary fees (excluding eventual registration fees)
| Price | 429000 € |
|---|---|
| Cadastral income | 522 € |
| Tenement building | No |
|
|
|





| Address |
Stationsplein 5
9880 - Aalter |
|---|---|
| Website |
|
| External reference | 2085 - 2071 |
Get in touch