
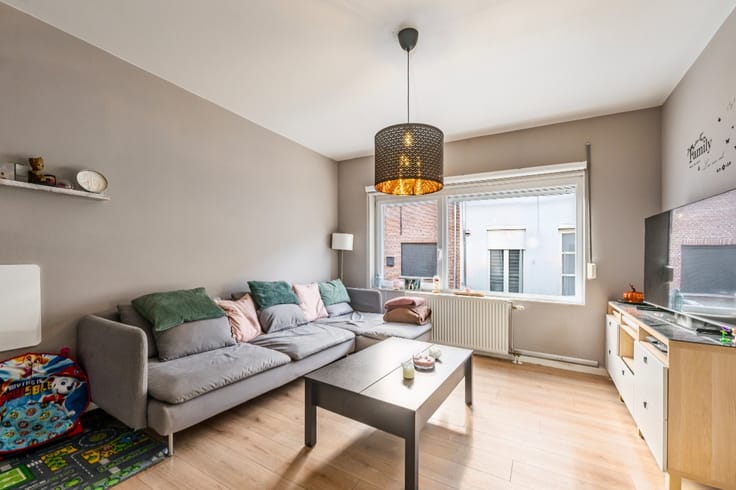


425000€
5 bedrooms 207 square meters

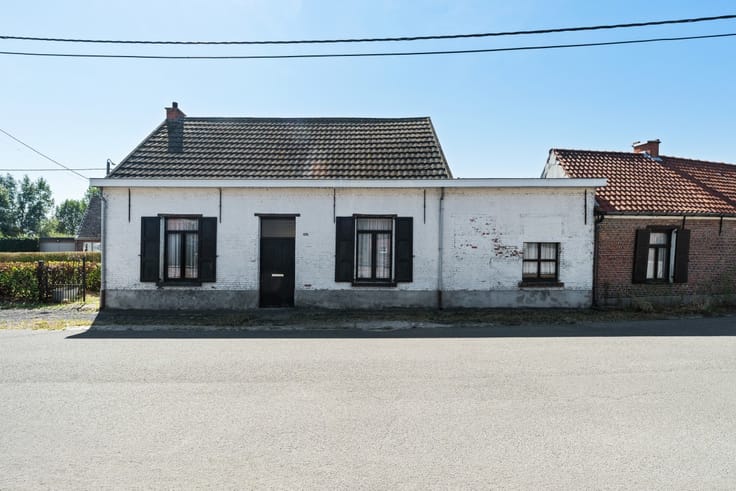
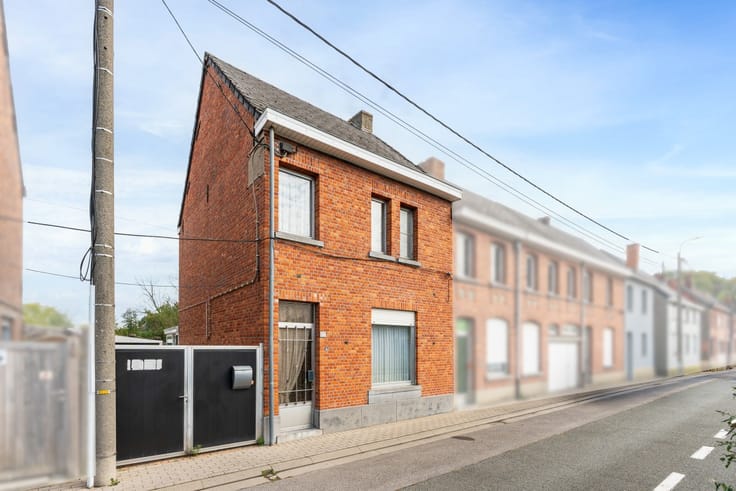
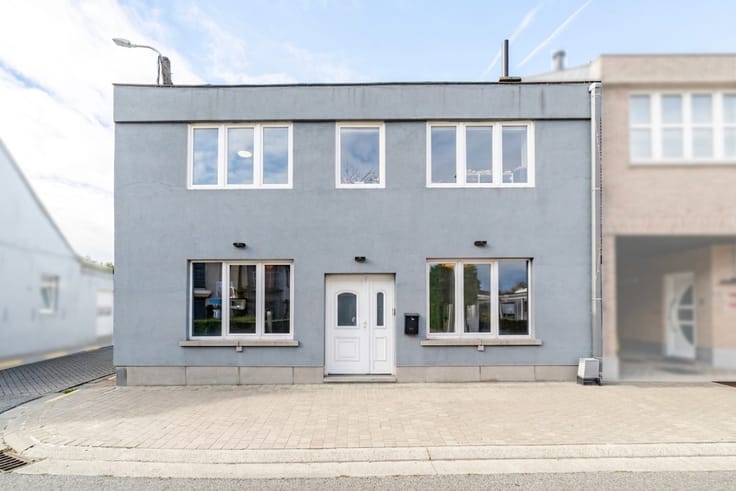
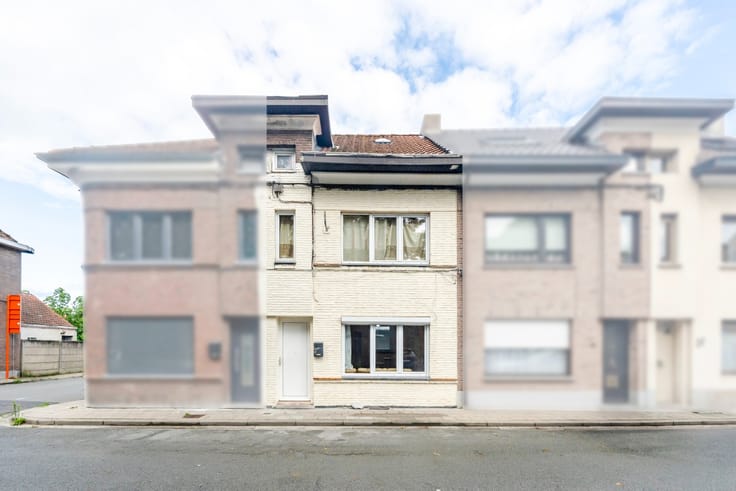
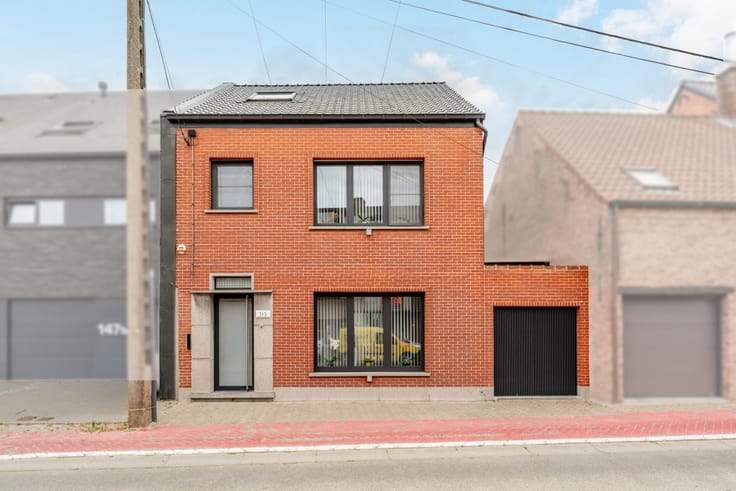
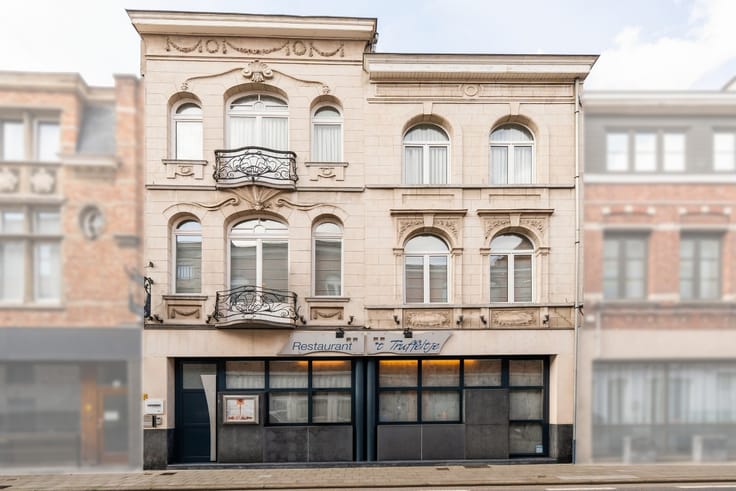
Authentic townhouse in central Dendermonde
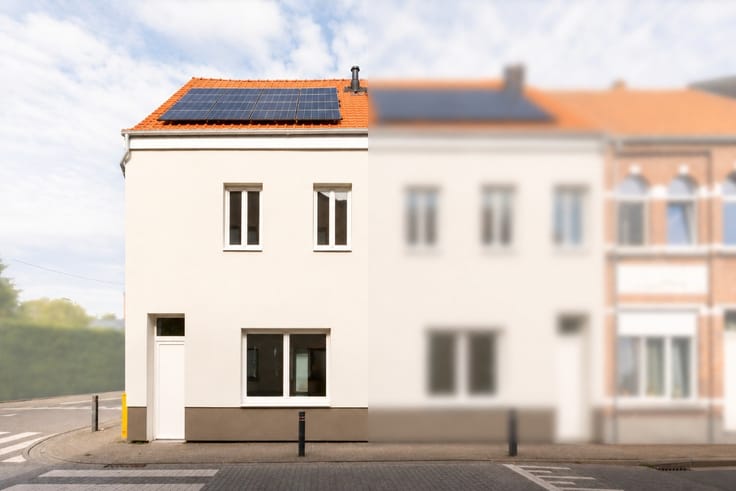
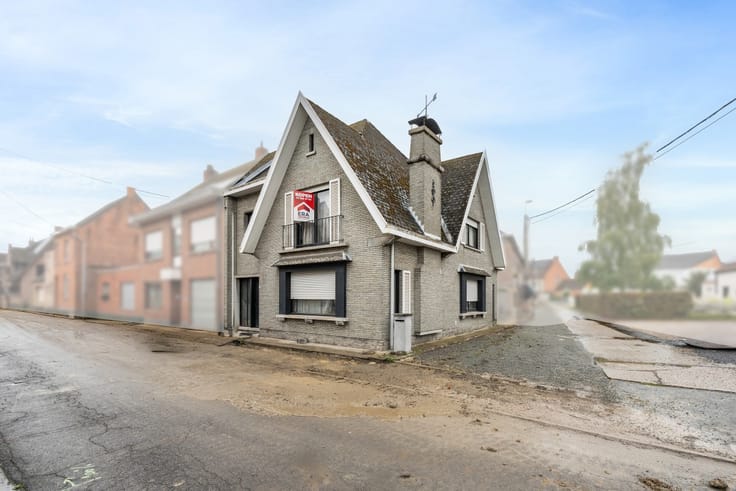
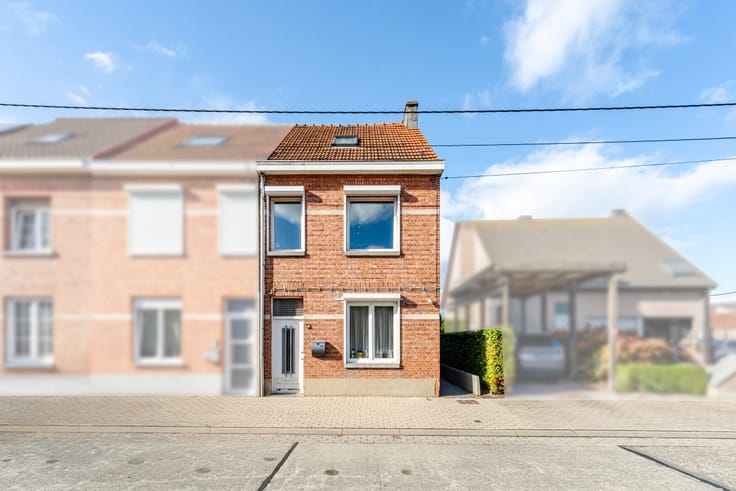
Authentic house with 5 bedrooms in the centre of Dendermonde.
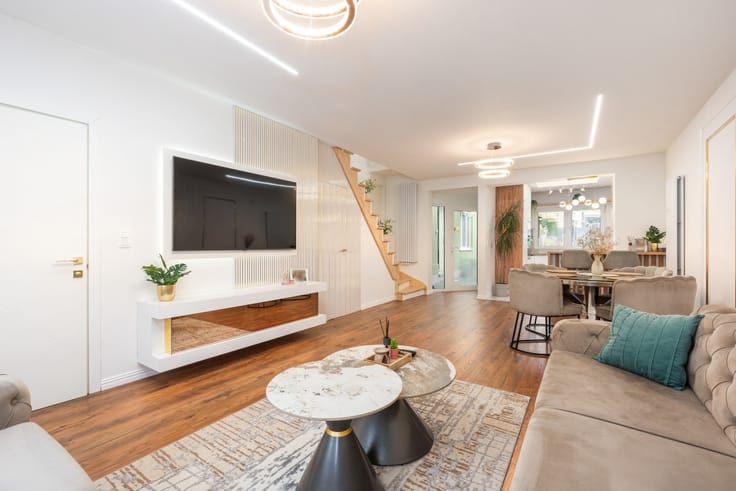
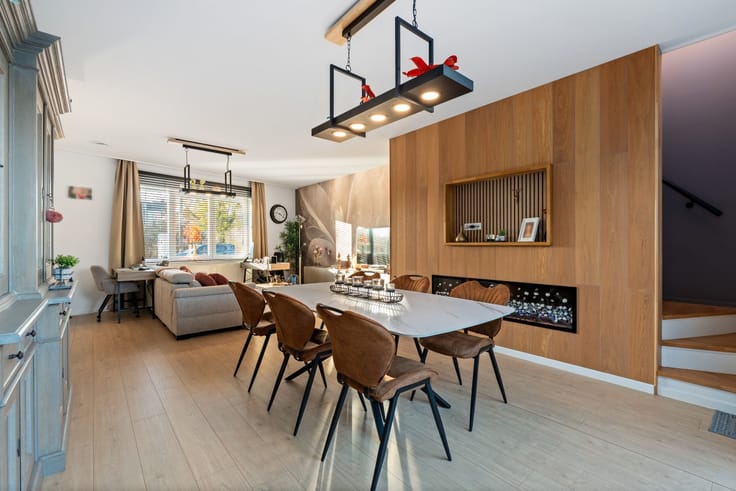
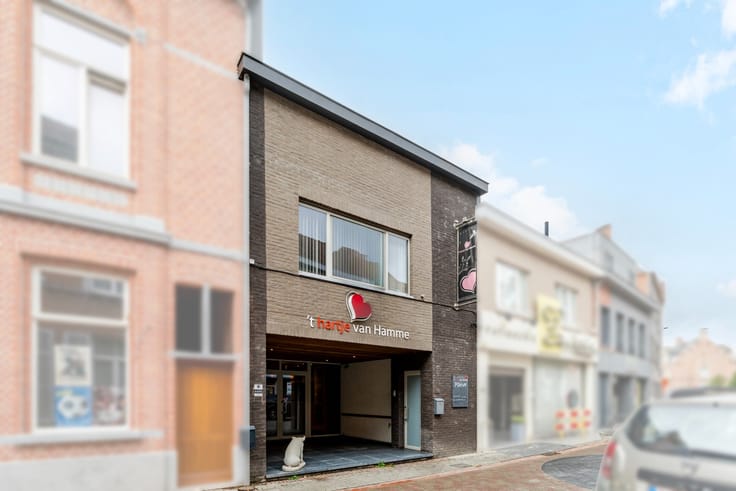
This charming terraced house is located in the heart of Dendermonde, close to schools, public transport and the train station. The property combines authentic character with modern comfort and is completely move-in ready, with no renovation works required. Thanks to its spacious layout and multiple large rooms, this home offers plenty of possibilities for larger families or anyone looking for extra office or hobby space.The cosy city garden creates a pleasant outdoor area in the middle of the city. In addition, there is ample parking available nearby and in front of the house with a resident parking card.
Main rooms:
• Spacious entrance hall (12 m²) with authentic character
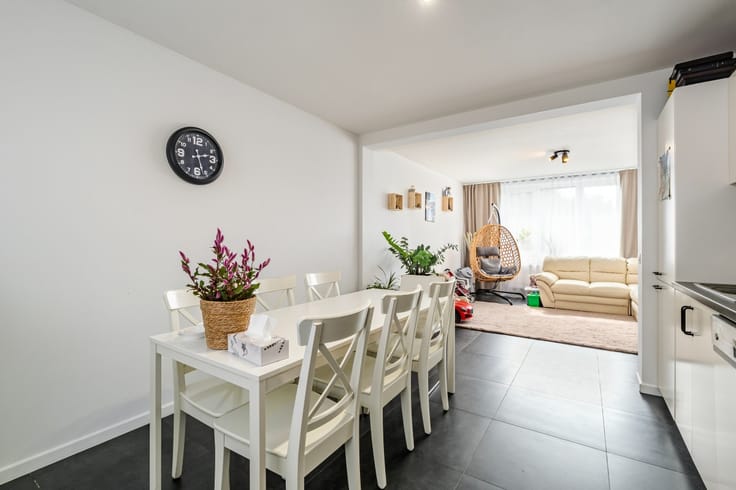
• Bright living room (27 m²)
• Fully equipped kitchen (10 m²) with built-in appliances and fitted cupboards
Highlights:
• Authentic townhouse in a central location in Dendermonde
• Move-in ready with generous living space and 5 full-sized bedrooms
• Ample parking options nearby with resident permit
Contact your ERA agent today to arrange a visit.
YOUR DREAM HOME. FOUND!
| Building condition | First occupation |
|---|---|
| Immovable heritage | Not specified |
| Number of frontages | 2 |
| Virtual visit |
|
| Asbestos certificate is available | Not specified |
| Usable floor area | 207 square meters |
|---|---|
| Kitchen surface | 10 square meters |
| Bedrooms | 5 |
| Bedroom 1 surface | 31 square meters |
| Bedroom 2 surface | 18 square meters |
| Bedroom 3 surface | 13 square meters |
| Bedroom 4 surface | 17 square meters |
| Bedroom 5 surface | 13 square meters |
| Bathrooms | 1 |
| Office | No |
| Basement surface | 23 square meters |
| Furnished | No |
| Armored door | No |
| Surface of the plot | 72 square meters |
|---|---|
| Connection to sewer network | Connected |
| Gas, water & electricity | Yes |
| Elevator | No |
|---|---|
| Accessible for disabled people | No |
| Secure access / alarm | No |
| Armored door | No |
| TV cable | Yes |
| Jacuzzi | No |
| Sauna | No |
| Swimming pool | No |
| Primary energy consumption | 322 kilowatt hour per square meters |
|---|---|
| EPC/EPC label | D |
| Renovation works mandatory | Not specified |
| Unique code EPB certificate | 20260518-0003831058-RES-1 |
| CO₂ emission | Not specified |
| Yearly theoretical total energy consumption | Not specified |
| Valid electricity inspection certificate | No |
| E-level (overall energy performance) | 322 |
| Conformity certification for fuel tanks | Not specified |
| Summons: No judicial remedy or administrative measure imposed | Not specified |
|
Flemish register of measures consulted
|
Not specified |
| Valid flood certificate | Not specified |
| Heating type | Gas |
| Heat pump | No |
| Photovoltaic solar panels | No |
| Thermic solar panels | No |
| Common water heater | No |
| Double glazing | Yes |
| Building permit | No |
|---|---|
| Type of building | House |
| Cadastral Plan | Not specified |
| Right of first refusal for the tenant | Not specified |
| Allotment permit | No |
| Preemption right | No |
| Proceedings for breach of planning regulations | No |
| Most recent urban development zoning | Not specified |
| Flood zone type | Non flood zone |
|
P-score
|
A |
|
G-score
|
A |
| Latest land use designation | Living area (residential, urban or rural) |
Asked price excluding notary fees (excluding eventual registration fees)
| Price | 425000 € |
|---|---|
| Cadastral income | 1 € |
| Tenement building | No |
|
|
|








| Address |
Noordlaan 79
9200 - Dendermonde |
|---|---|
| Website |
|
| External reference | a0iTs00000A1sevIAB |