

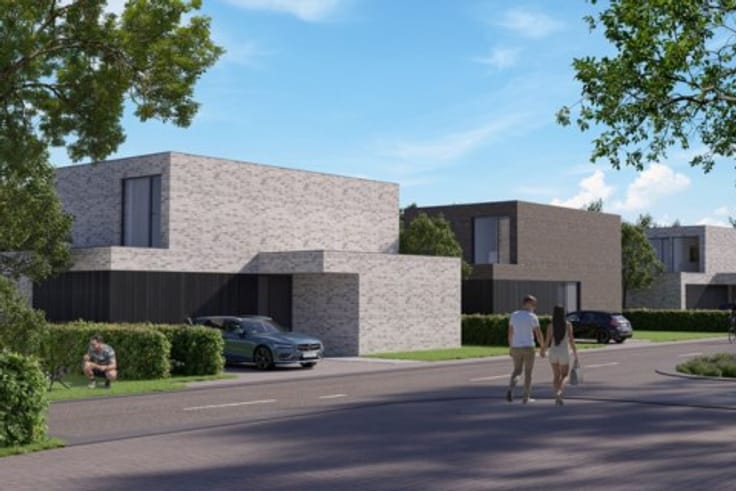
House for sale
(excl. taxes) 665000€
4 bedrooms 184 square meters
Immoweb code : 21561743

Immoweb code : 21561743
Overview
4 bedrooms
2 bathrooms
184
square meters
livable space
442
square meters
of land
Description
Unfortunately we did not receive an English translation for this text.
Nl :
Nieuwbouwwoning sleutel-op-de-deur uitgevoerd in traditionele bouwstijl waarbij veel aandacht is besteed aan een laag energiepeil. De woning is voorzien van driedubbele beglazing, ventilatiesysteem D, photovoltaïsche zonnepanelen (elektriciteit), vloerverwarming op gelijkvloers en bovenverdieping aangestuurd met een luchtwaterwarmtepomp.
Bij de indeling van deze woning staan natuurlijk licht en wooncomfort centraal. De inkomhal met gastentoilet heet u welkom en nodigt u uit om deze instapklare woning verder te ontdekken. De sfeervolle zithoek en eetplaats genieten van veel lichtinval en een mooi zicht op de tuin.
Op het gelijkvloers vindt u een eerste ruime slaapkamer met bijhorende douchekamer.
De open keuken is voorzien van alle comfort. Het keukeneiland nodigt u dan ook uit voor een gezellig samenzijn. Vanuit de keuken heeft u toegang tot de fietsenberging en berging technieken.
Op de bovenverdieping ontdekt u drie aangename slaapkamers met muren op volle hoogte, een afzonderlijk toilet, een ruime badkamer met ligbad, douche en modern lavabomeubel.
Interesse in deze nieuwbouwwoning met vier slaapkamers? Bel of mail voor meer informatie!
| Building price excluding VAT | €665,000 |
|---|
| Construction year | 2026 |
|---|---|
| Number of floors | 2 |
| Building condition | First occupation |
| Immovable heritage | Not specified |
| Street frontage width | 12.95 m |
| Number of frontages | 4 |
| Outdoor parking spaces | 1 |
| Surroundings type | Fitted out |
| Asbestos certificate is available | Not specified |
| Usable floor area | 184 square meters |
|---|---|
| Living room surface | 34 square meters |
| Kitchen surface | 14 square meters |
| Bedrooms | 4 |
| Bedroom 1 surface | 1590 square meters |
| Bedroom 2 surface | 1223 square meters |
| Bedroom 3 surface | 1111 square meters |
| Dressing room | No |
| Bathrooms | 2 |
| Toilets | 2 |
| Armored door | No |
| Surface of the plot | 442 square meters |
|---|---|
| Land is facing street | No |
| Wooded land | No |
| Plot at rear | Yes |
| Flat land | Yes |
| Connection to sewer network | Connected |
| Gas, water & electricity | Yes |
| Garden surface | 330 square meters |
| Garden orientation | South |
| Primary energy consumption | Not specified |
|---|---|
| EPC/EPC label | Not specified |
| Renovation works mandatory | Not specified |
| Unique code EPB certificate | Not specified |
| CO₂ emission | Not specified |
| Yearly theoretical total energy consumption | Not specified |
| Valid electricity inspection certificate | Not specified |
| Summons: No judicial remedy or administrative measure imposed | Not specified |
|
Flemish register of measures consulted
|
Not specified |
| Valid flood certificate | Not specified |
| Double glazing | No |
| Building permit | Yes |
|---|---|
| Type of building | All kind |
| Cadastral Plan | Not specified |
| Right of first refusal for the tenant | Not specified |
| Obligation to build | No |
| Allotment permit | No |
| Preemption right | No |
| Proceedings for breach of planning regulations | No |
| Most recent urban development zoning | Not specified |
| Flood zone type | Non flood zone |
|
P-score
|
A |
|
G-score
|
Not specified |
| Latest land use designation | Living area (residential, urban or rural) |
Asked price excluding VAT and excl. notary fees (excluding eventual registration fees)
| Price | 665000 € |
|---|---|
| Tenement building | No |
|
|
|
Gabit (IPI 501913)
| Address |
Loofstraat 78
8500 - Kortrijk |
|---|---|
| Website |
|
| External reference | TK/108 |
Get in touch