
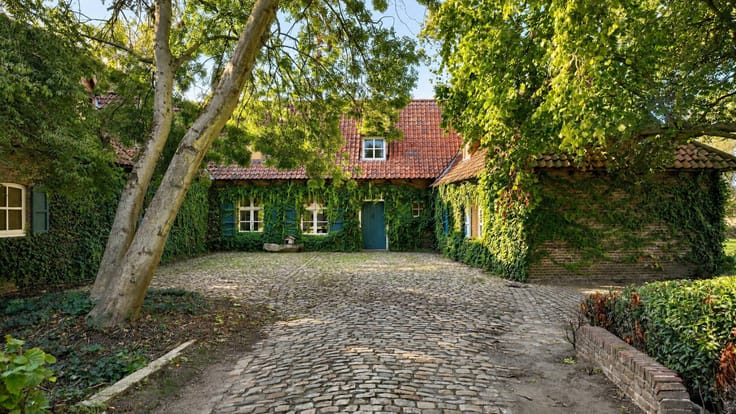


620000€
12 bedrooms 541 square meters

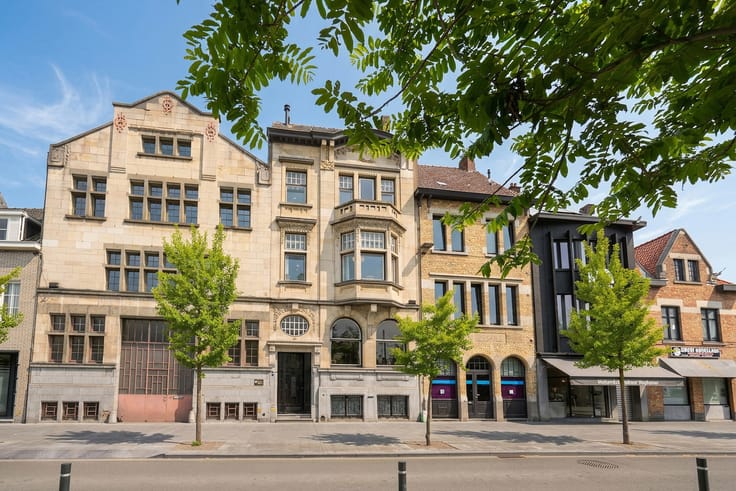
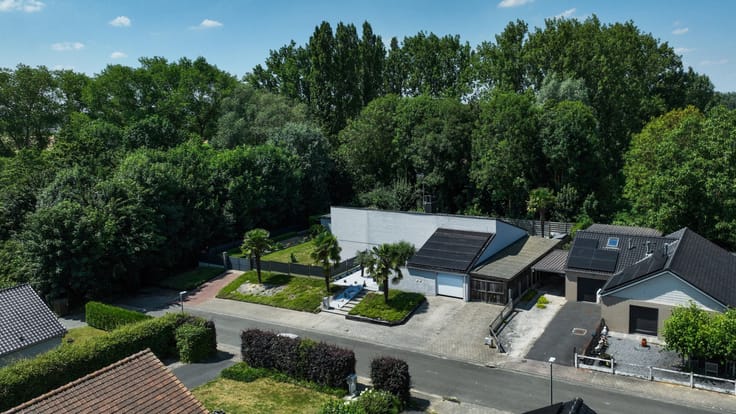
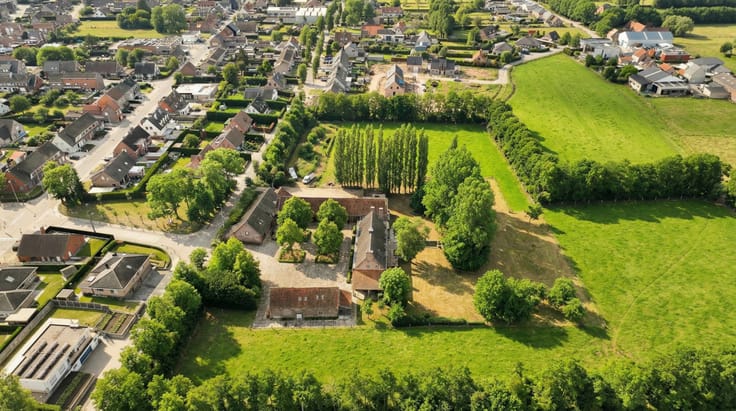
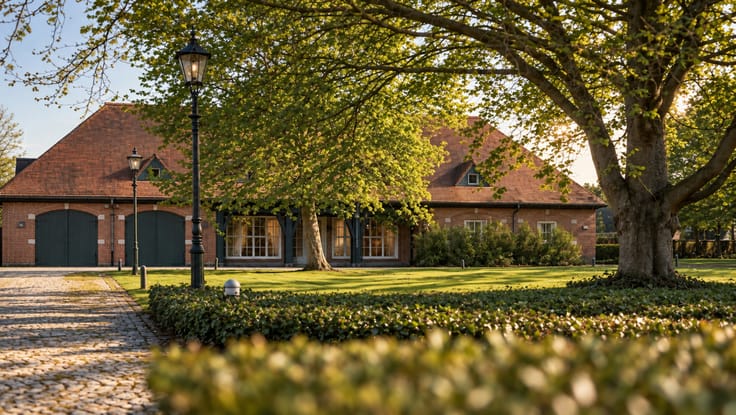
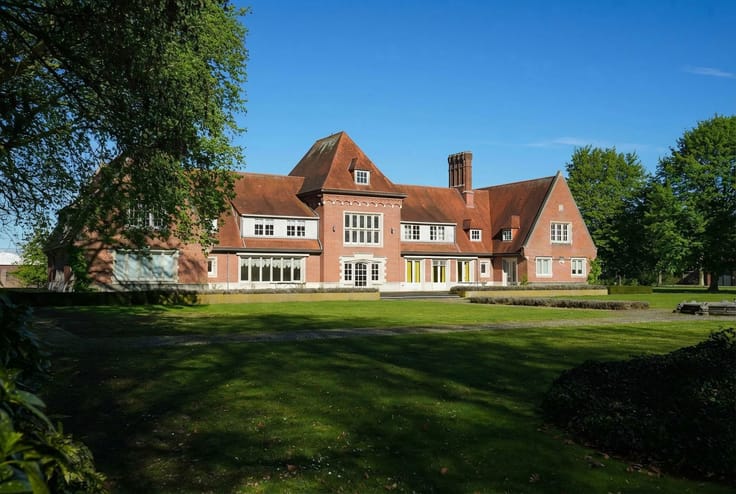
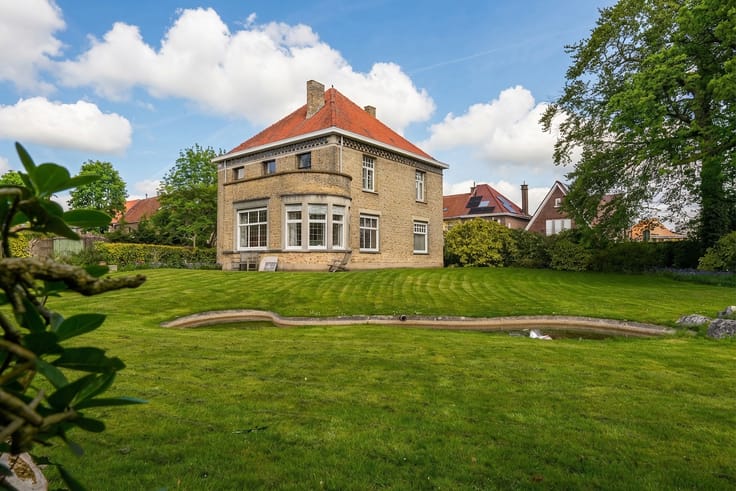
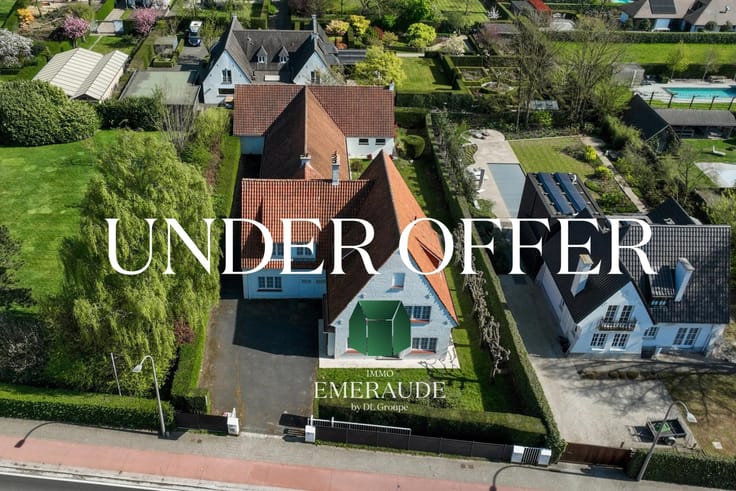
This imposing interwar townhouse, full of character, offers exceptional space and a wealth of possibilities. Included in the officially adopted inventory of architectural heritage in West Flanders, the property is distinguished by its eclectic style, designed by Henri Fonteyne.
The ground floor comprises a study, a spacious living area, a sitting room, a kitchen, a separate toilet, a garage and access to the garden. Additional benefits include a two-car garage and a parking space.
The upper floors offer exceptionally generous sleeping accommodation, with a total of 12 bedrooms spread across three floors. Each floor also has bathroom facilities, providing several showers, washbasins and toilets in total.
The layout is as follows: the first floor features 5 bedrooms and a bathroom with a shower, washbasin and toilet. The second floor comprises 4 bedrooms and a bathroom with 2 showers, 2 washbasins and a toilet. The third floor offers a further 3 bedrooms, a bathroom with a shower and toilet, and a boiler room housing the central heating system.
| Construction year | 1921 |
|---|---|
| Building condition | To renovate |
| Immovable heritage | Not specified |
| Number of frontages | 4 |
| Covered parking spaces | 1 |
| Outdoor parking spaces | 2 |
| Surroundings type | Urban |
| Asbestos certificate is available | Yes |
| Usable floor area | 541 square meters |
|---|---|
| Kitchen type | Not installed |
| Bedrooms | 12 |
| Bathrooms | 3 |
| Shower rooms | 3 |
| Toilets | 4 |
| Office | No |
| Furnished | No |
| Armored door | No |
| Surface of the plot | 393 square meters |
|---|---|
| Connection to sewer network | Connected |
| Gas, water & electricity | Yes |
| Terrace | Yes |
| Terrace orientation | South |
| Caretaker | No |
|---|---|
| Elevator | No |
| Accessible for disabled people | No |
| Intercom | No |
| Secure access / alarm | No |
| Armored door | No |
| TV cable | Yes |
| Visio phone | No |
| Jacuzzi | No |
| Swimming pool | No |
| Primary energy consumption | 343 kilowatt hour per square meters |
|---|---|
| EPC/EPC label | D |
| Renovation works mandatory | No |
| Unique code EPB certificate | 20240327-0003192289-RES-1 |
| CO₂ emission | Not specified |
| Yearly theoretical total energy consumption | Not specified |
| Valid electricity inspection certificate | Yes |
| As built plan | No |
| Conformity certification for fuel tanks | No |
| Summons: No judicial remedy or administrative measure imposed | Not specified |
|
Flemish register of measures consulted
|
No |
| Valid flood certificate | Not specified |
| Heating type | Gas |
| Thermic solar panels | No |
| Double glazing | No |
| Building permit | No |
|---|---|
| Total ground floor buildable | 541 square meters |
| Cadastral Plan | Not specified |
| Right of first refusal for the tenant | Not specified |
| Allotment permit | No |
| Preemption right | No |
| Proceedings for breach of planning regulations | No |
| Most recent urban development zoning | Not specified |
| Flood zone type | Non flood zone |
|
P-score
|
A |
|
G-score
|
A |
| Latest land use designation | Living area (residential, urban or rural) |
Asked price excluding notary fees (excluding eventual registration fees)
| Price | 620000 € |
|---|---|
| Cadastral income | 1090 € |
| Tenement building | No |
|
|
|





| Address |
Brugsesteenweg 95
8500 - Kortrijk |
|---|---|
| Website |
|
| External reference | 7941001 |
Get in touch