


House for sale
(excl. taxes) 623500€
4 bedrooms 224 square meters
Immoweb code : 21294552

Immoweb code : 21294552
Overview
4 bedrooms
2 bathrooms
224
square meters
livable space
536
square meters
of land
Description
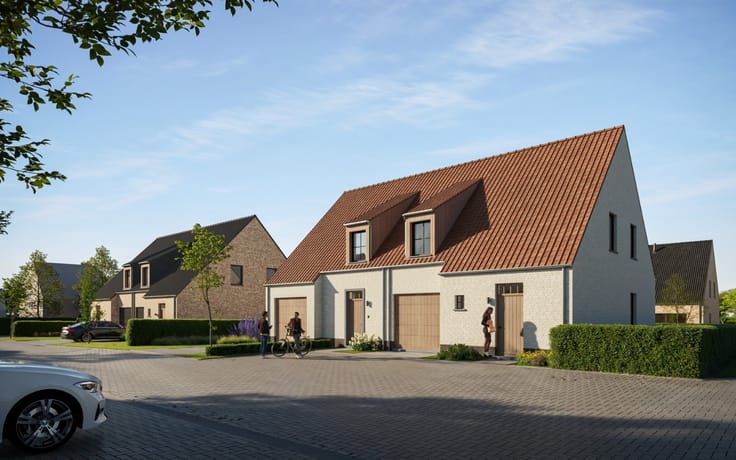
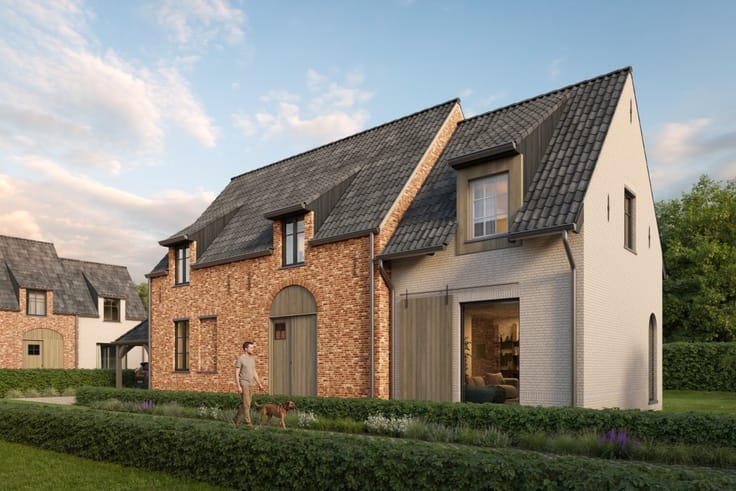
Zeer ruime halfopen bebouwing midden in het groen
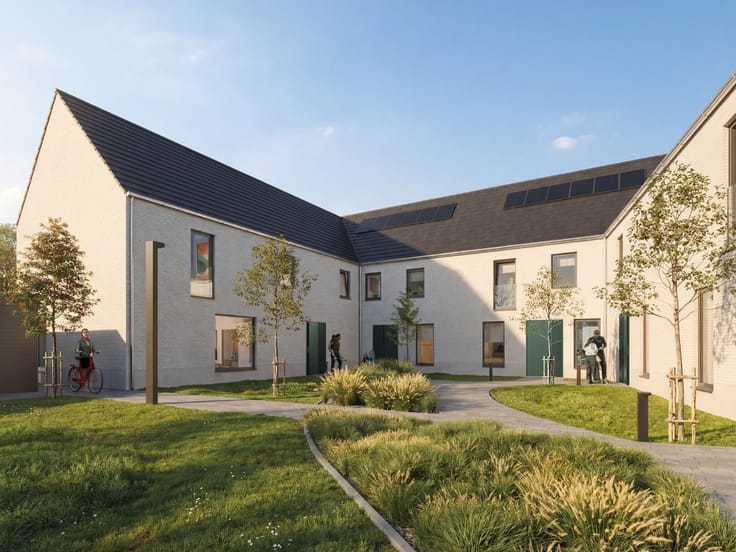
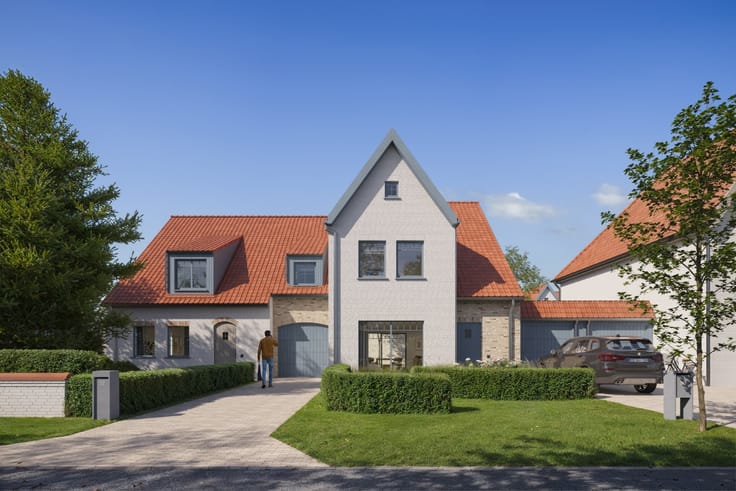
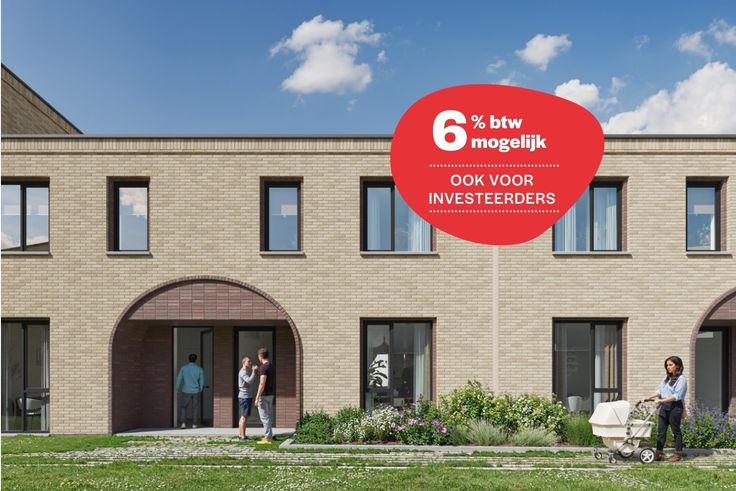
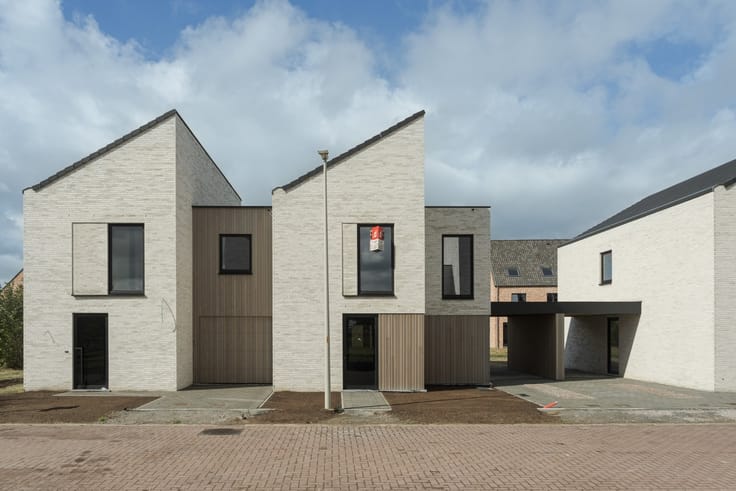
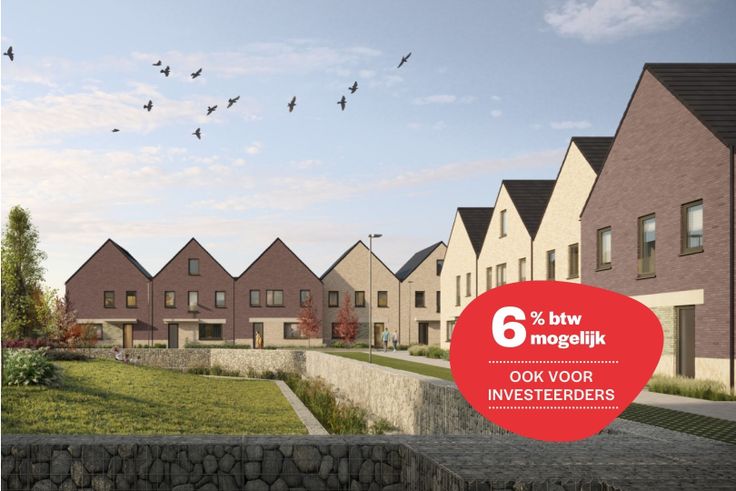
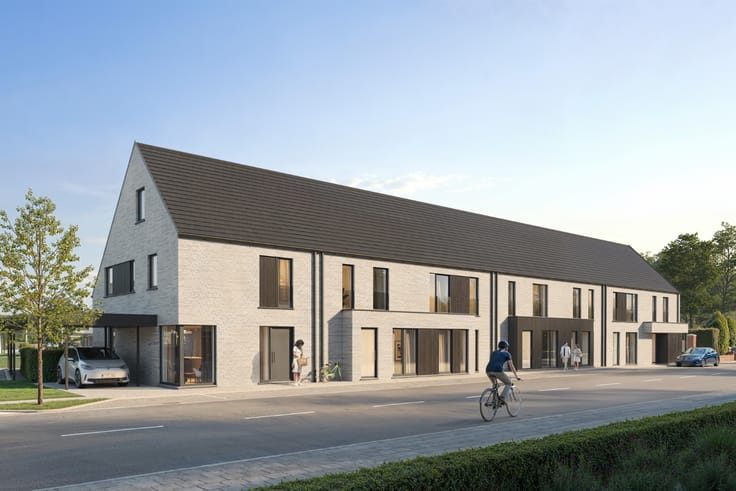
Op een goed bereikbare woonlocatie in Drongen realiseert Danneels een kleinschalig nieuwbouwproject met ruime gezinswoningen.
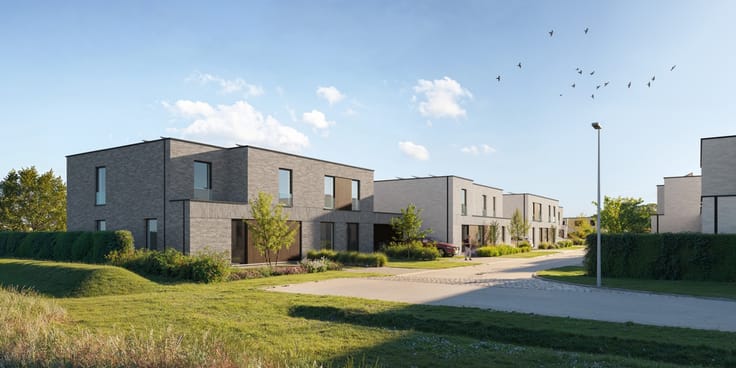
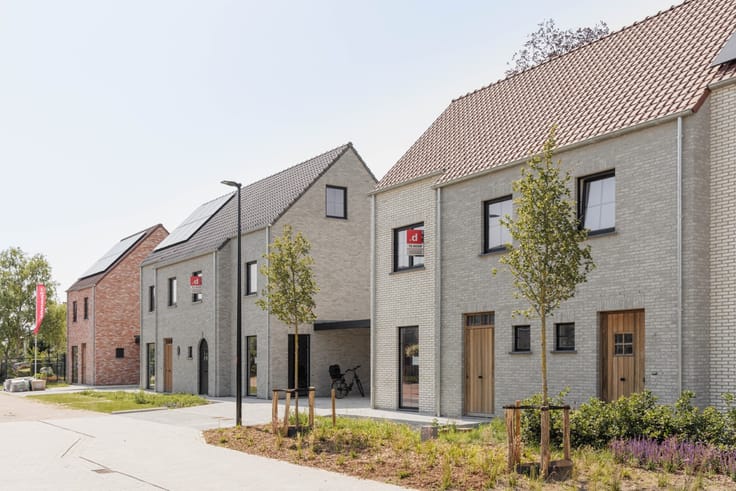
Het is opgevat als een autoluw woonerf met veel groen dat uitnodigt tot samenleven en genieten. Een plek waar kinderen veilig kunnen spelen en buren elkaar spontaan ontmoeten.
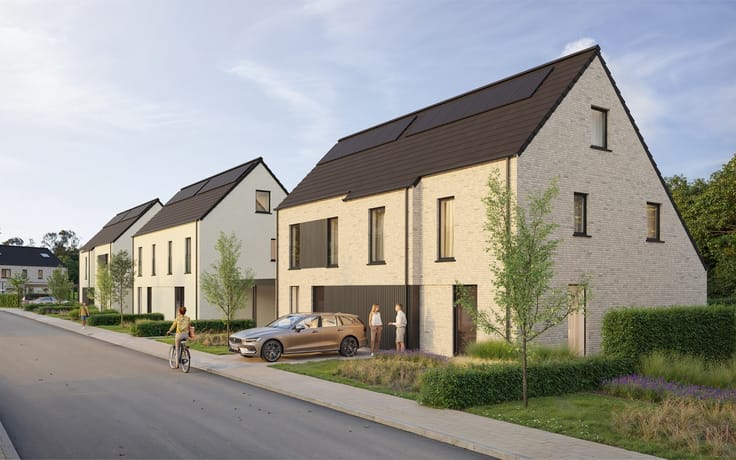
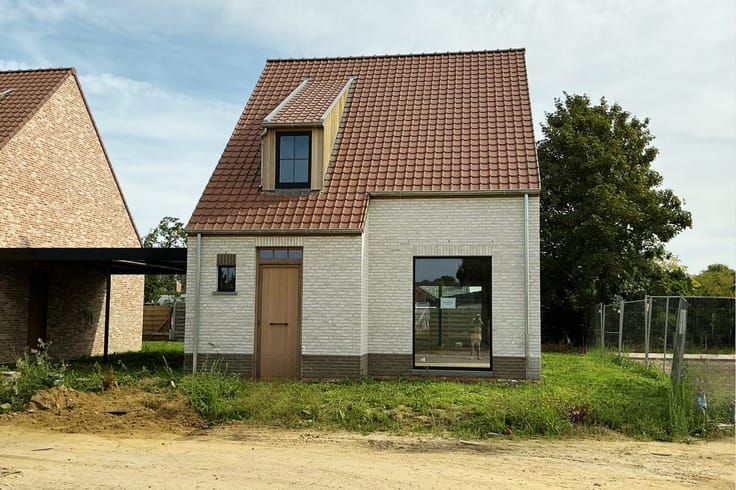
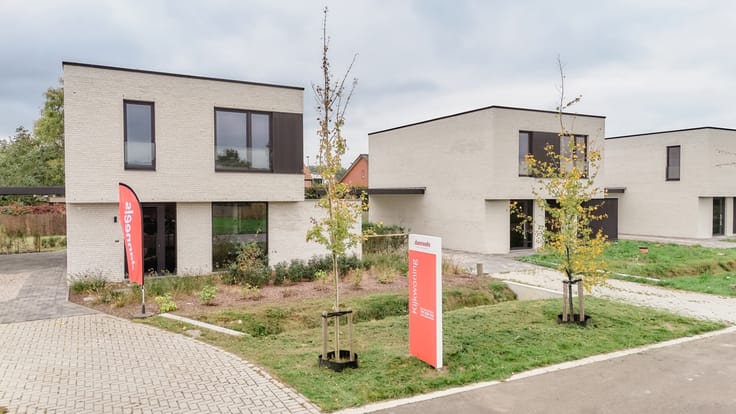
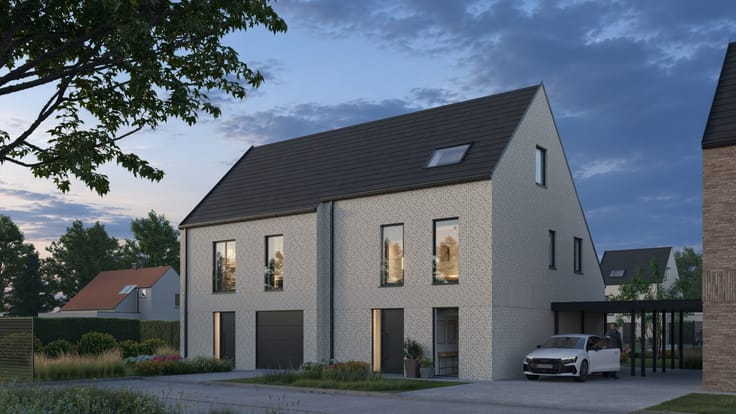
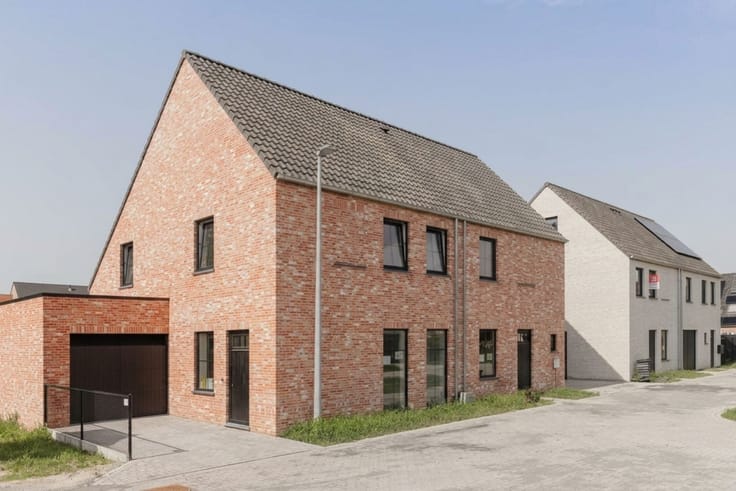
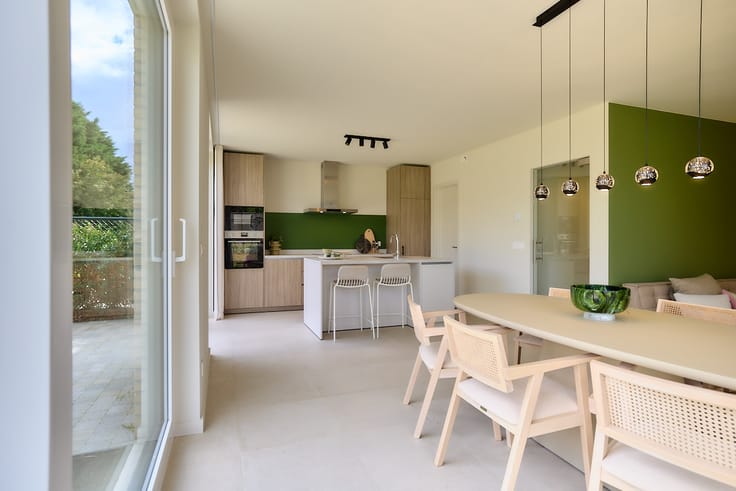
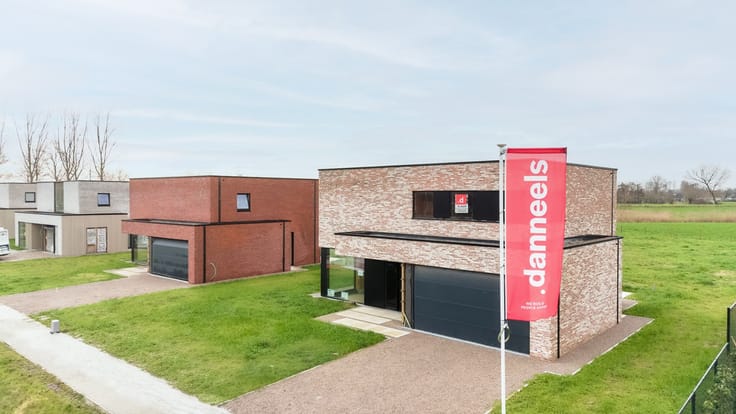
Op het lot 6 realiseren we een ruime halfopen bebouwing met 4 slaapkamers, 2 badkamers, een grote lichtrijke woonkamer, ingerichte eilandkeuken, extra bureau- of hobbyruimte, carport, fietsenberging en een grote tuin met gezellig terras. Goed voor 224 m² woonruimte.
De woning is uitgerust met de nieuwste technieken voor verwarming, koeling en ventilatie. Maximaal wooncomfort met een minimum aan energiekosten.
Je woning wordt sleutel-op-de-deur afgewerkt, volledig naar jouw smaak. Jij kiest keuken, badkamer en vloer- en wandtegels bij onze partners. Onze klantenbegeleider staat klaar om jou te ontzorgen.
| Building price excluding VAT | €623,500 |
|---|
| Construction year | 2026 |
|---|---|
| Immovable heritage | Not specified |
| Asbestos certificate is available | Not specified |
| Usable floor area | 224 square meters |
|---|---|
| Bedrooms | 4 |
| Bathrooms | 2 |
| Office | Yes |
| Surface of the plot | 536 square meters |
|---|---|
| Connection to sewer network | Connected |
| Primary energy consumption | Not specified |
|---|---|
| EPC/EPC label | A |
| Renovation works mandatory | No |
| Unique code EPB certificate | Not specified |
| CO₂ emission | Not specified |
| Yearly theoretical total energy consumption | Not specified |
| Valid electricity inspection certificate | Not specified |
| E-level (overall energy performance) | 16 |
| Summons: No judicial remedy or administrative measure imposed | Not specified |
|
Flemish register of measures consulted
|
Not specified |
| Valid flood certificate | Not specified |
| Heat pump | Yes |
| Photovoltaic solar panels | Yes |
| Double glazing | Yes |
| Building permit | Yes |
|---|---|
| Cadastral Plan | Not specified |
| Right of first refusal for the tenant | Not specified |
| Obligation to build | No |
| Allotment permit | Not specified |
| Preemption right | Not specified |
| Most recent urban development zoning | Not specified |
| Flood zone type | Non flood zone |
|
P-score
|
Not specified |
|
G-score
|
Not specified |
| Latest land use designation | Another type of area |
Asked price excluding VAT and excl. notary fees (excluding eventual registration fees)
| Price | 623500 € |
|---|---|
| Tenement building | No |
|
|
|


Danneels Brugge (IPI 205106)
| Address |
St. Baafskerkstraat 1
8200 - St. Andries |
|---|---|
| Website |
|
| External reference | 06 |
Get in touch