


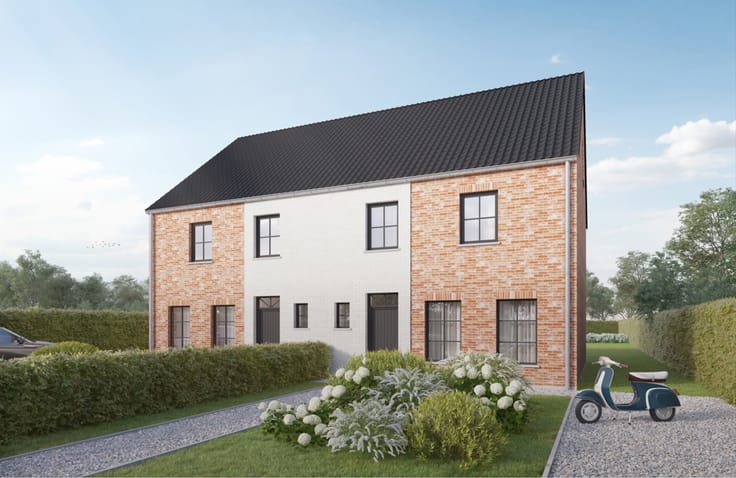
House for sale
700000€
3 bedrooms 200 square meters
Immoweb code : 21938143

Immoweb code : 21938143
Overview
3 bedrooms
2 bathrooms
200
square meters
livable space
1123
square meters
of land
Description
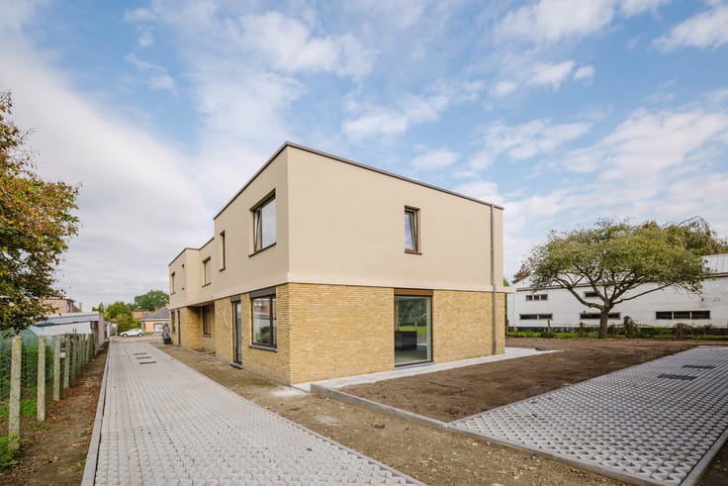
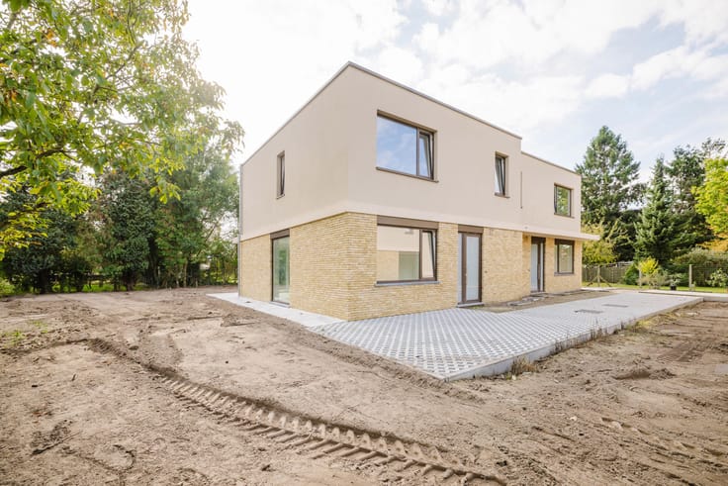
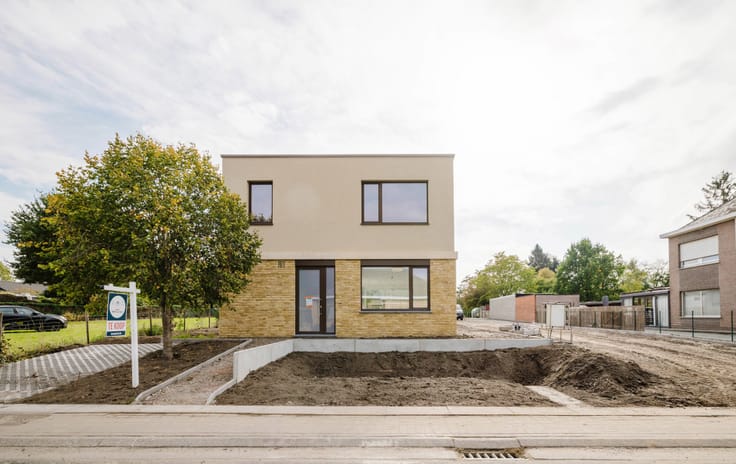
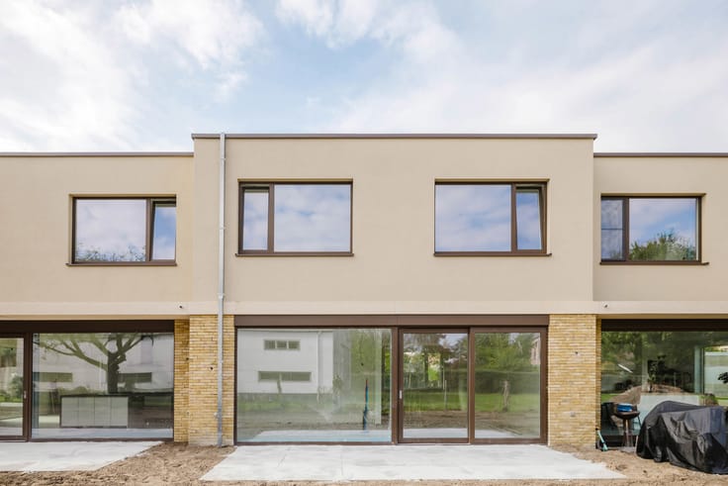
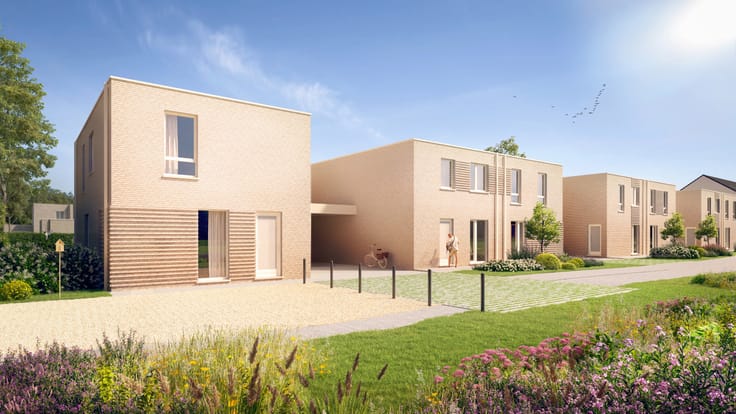
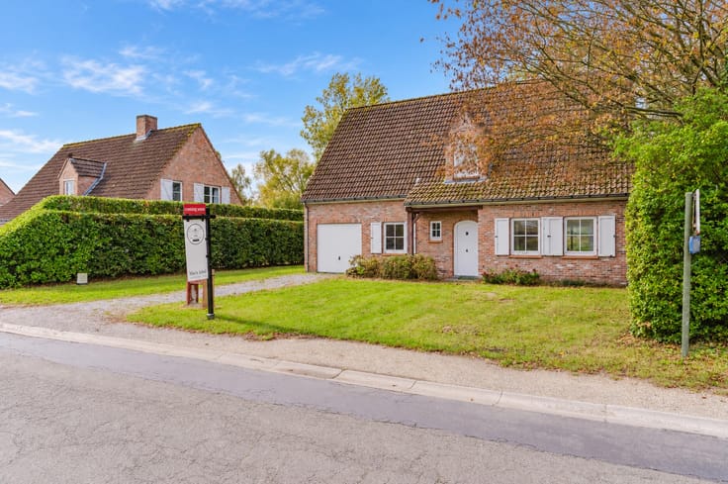
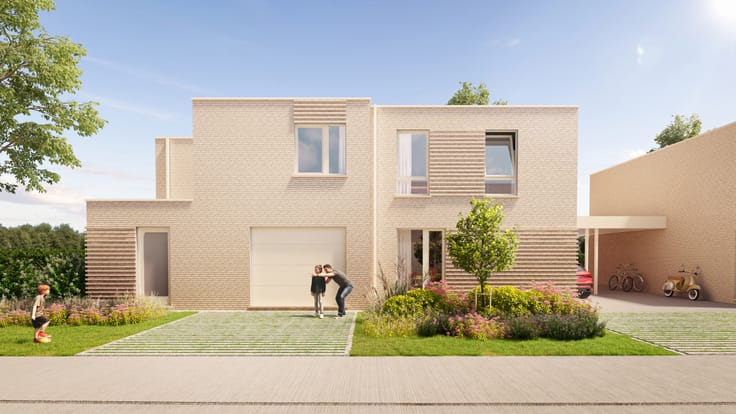
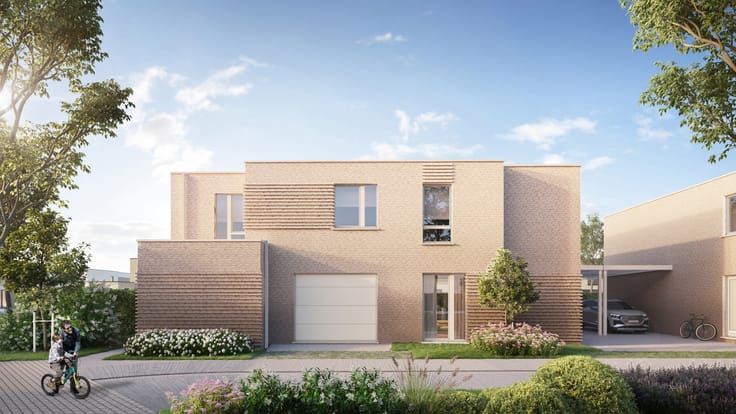
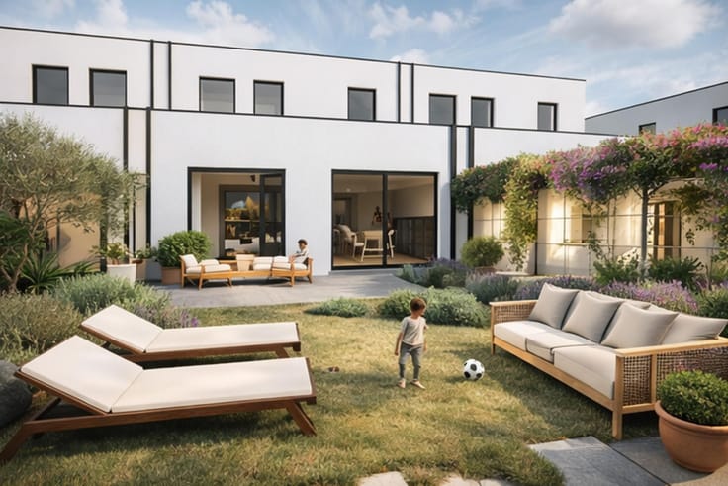
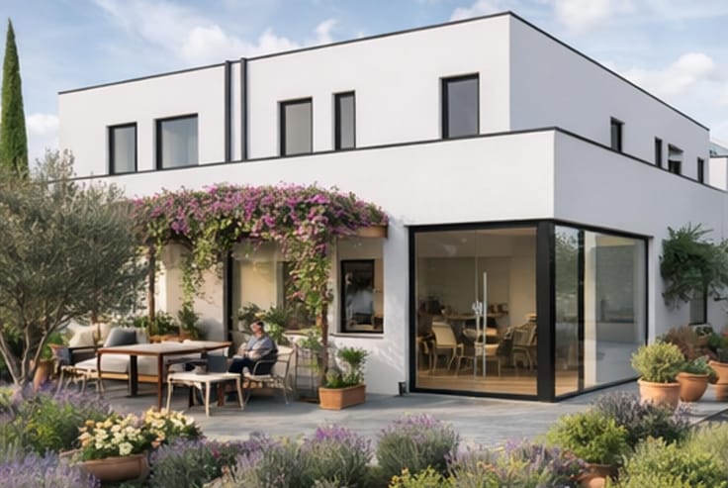
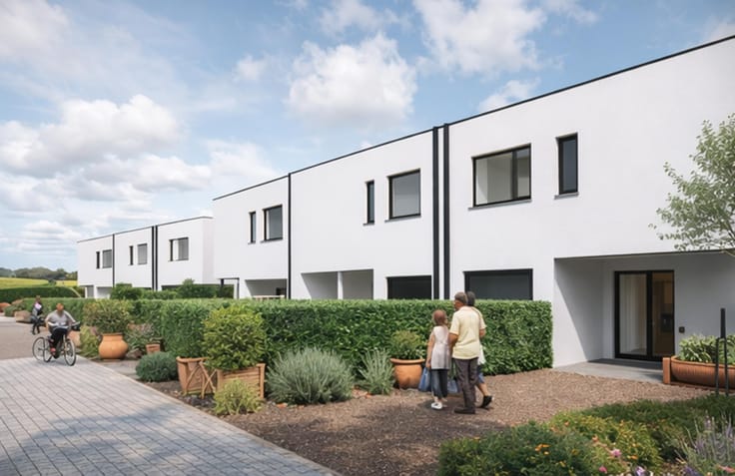
Move-in-ready open-concept home on a lot of 1123M²
LOCATION
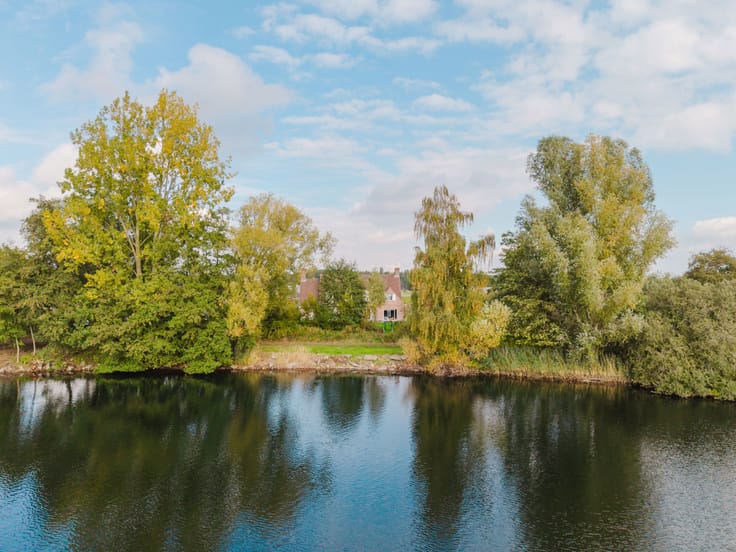
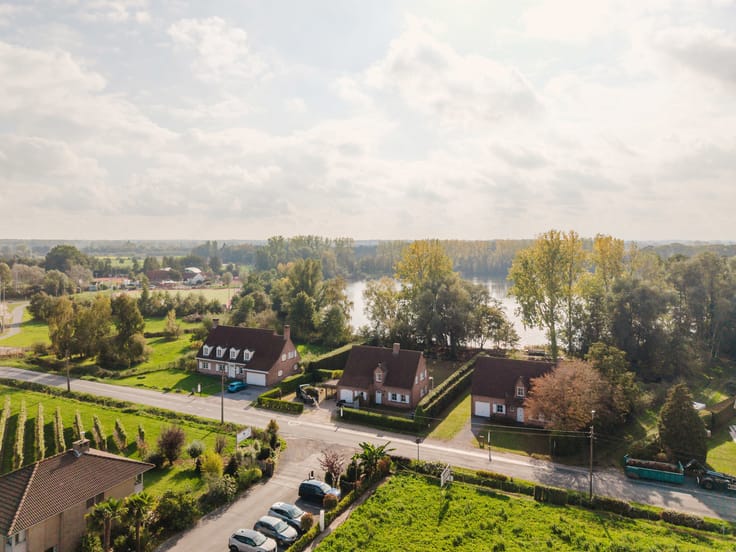
This move-in-ready open-plan home is ideally located in the heart of Drongen.
There are numerous shops, businesses, and restaurants within walking distance.
A few minutes’ walk takes you to the charming village center of Drongen.
Ghent is nearby, and with the E40 on- and off-ramps as well as the R4 in the immediate vicinity, you’ll enjoy excellent accessibility here.
This is the ideal base for those who want easy access to both Ghent and areas beyond, yet still want to enjoy the charm of a village.
PROPERTY
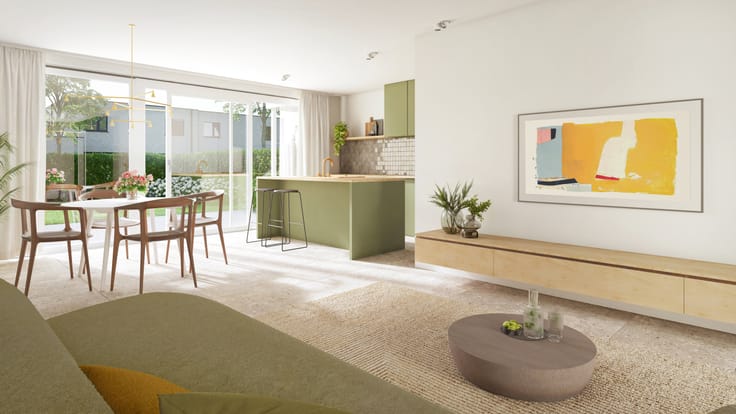
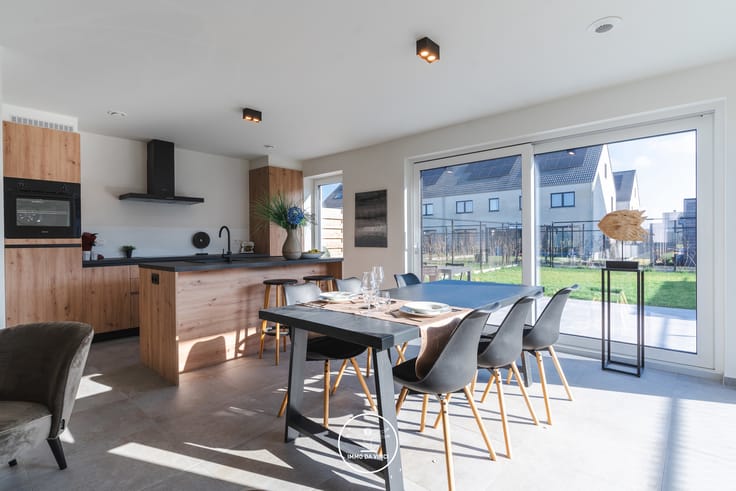
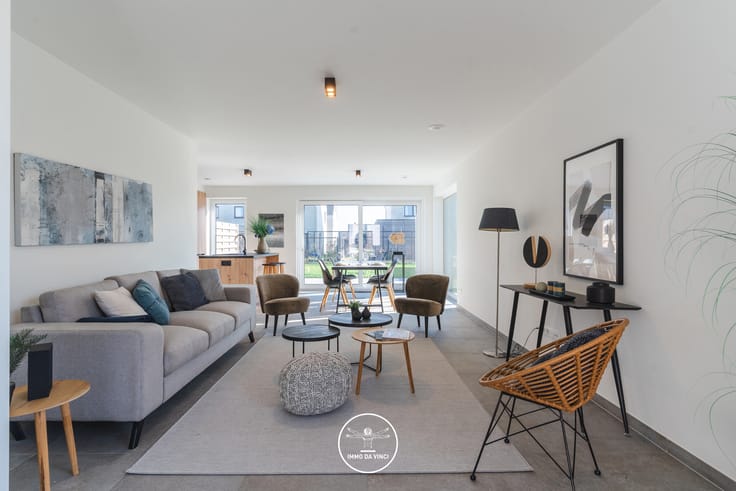
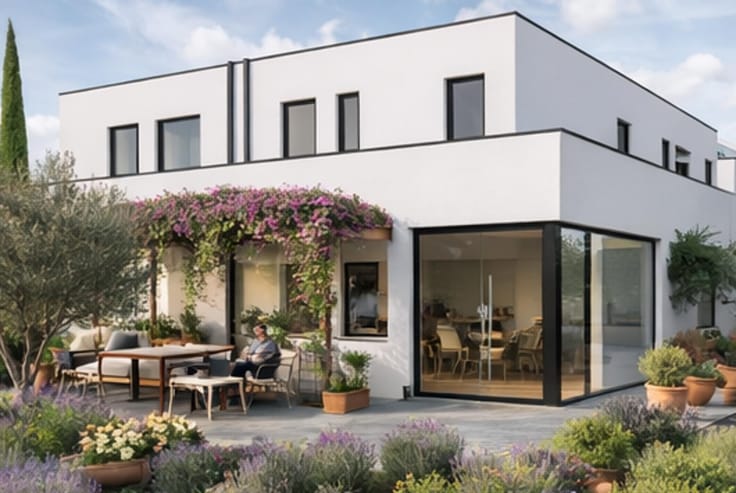
When you enter this open-concept home, the generous floor space and an abundance of natural light immediately catch your eye.
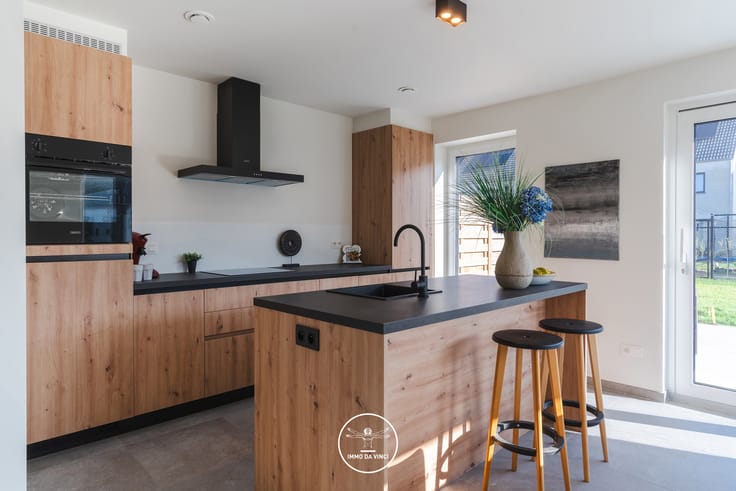
The very spacious living area features a fully equipped kitchen.
The master bedroom has a spacious bathroom with a tub and shower.
The two other bedrooms share a shower room.
On the ground floor, there is space to create an office area.
Throughout the home, there is plenty of storage space, and there is a basement.
HIGHLIGHTS:
CENTRAL LOCATION
MOV-IN READY
SPACIOUS
EPC A
For more information, contact Fanny at 0472 01 51 51
| Construction year | 2017 |
|---|---|
| Number of floors | 1 |
| Building condition | As new |
| Immovable heritage | Not specified |
| Number of frontages | 4 |
| Surroundings type | Urban |
| Asbestos certificate is available | Not specified |
| Usable floor area | 200 square meters |
|---|---|
| Living room surface | 41 square meters |
| Kitchen type | Hyper equipped |
| Bedrooms | 3 |
| Bedroom 1 surface | 13 square meters |
| Bedroom 2 surface | 11 square meters |
| Bedroom 3 surface | 12 square meters |
| Bathrooms | 2 |
| Shower rooms | 1 |
| Toilets | 2 |
| Office | Yes |
| Basement | Yes |
| Furnished | No |
| Surface of the plot | 1123 square meters |
|---|---|
| Connection to sewer network | Connected |
| Gas, water & electricity | Yes |
| Terrace | Yes |
| Terrace orientation | North West |
| Primary energy consumption | 87 kilowatt hour per square meters |
|---|---|
| EPC/EPC label | A |
| Renovation works mandatory | No |
| Unique code EPB certificate | 0003969233-RES-1 |
| CO₂ emission | 3825 kg CO₂/m² |
| Yearly theoretical total energy consumption | Not specified |
| Valid electricity inspection certificate | Yes |
| Summons: No judicial remedy or administrative measure imposed | Not specified |
|
Flemish register of measures consulted
|
No |
| Valid flood certificate | Not specified |
| Thermic solar panels | No |
| Double glazing | Yes |
| Building permit | Yes |
|---|---|
| Cadastral Plan | Not specified |
| Right of first refusal for the tenant | Not specified |
| Allotment permit | Yes |
| Preemption right | Yes |
| Proceedings for breach of planning regulations | No |
| Most recent urban development zoning | Not specified |
| Flood zone type | Non flood zone |
|
P-score
|
C |
|
G-score
|
C |
Asked price excluding notary fees (excluding eventual registration fees)
| Price | 700000 € |
|---|---|
| Tenement building | No |
|
|
|





Immo Da Vinci (IPI 504254)
| Address |
Sint-Denijslaan 1
9000 - Gent |
|---|---|
| Website |
|
| External reference | 7907122 |
Get in touch