


270000€
3 bedrooms 132 square meters

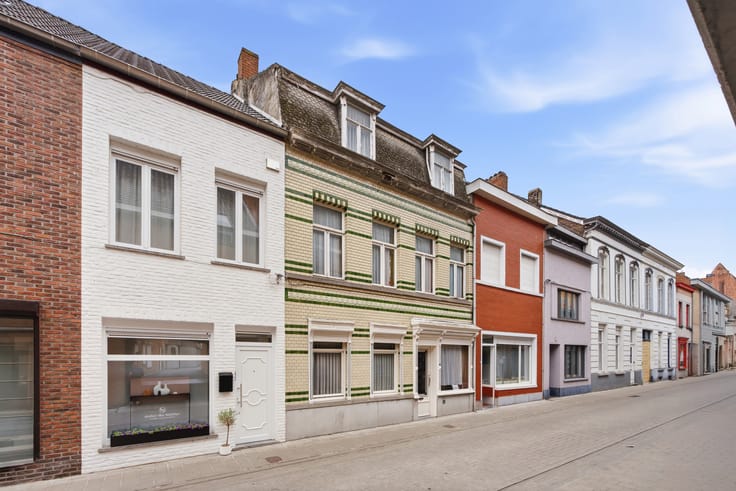
Family home in need of modernisation with 3 bedrooms in Eekl
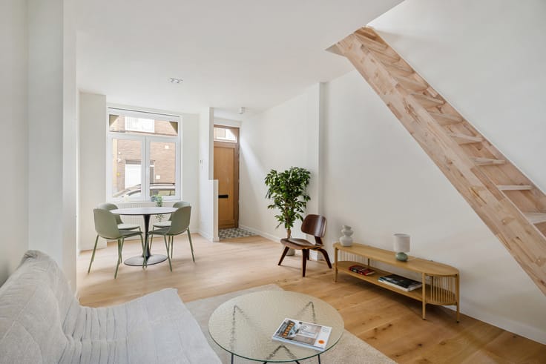
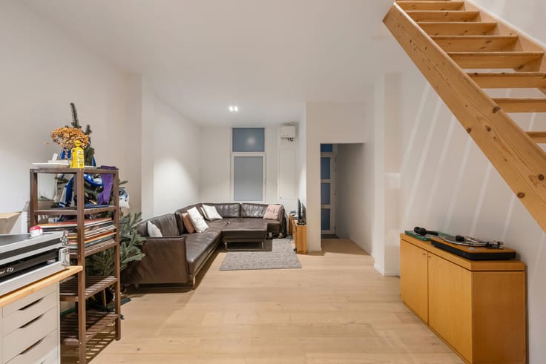
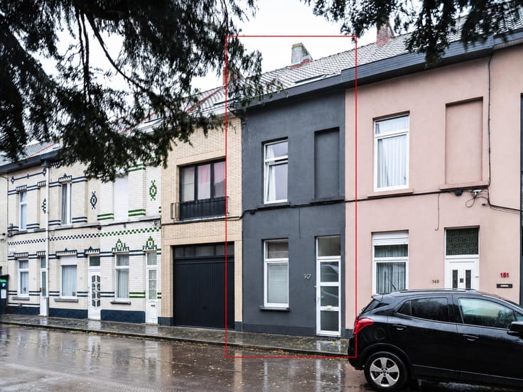
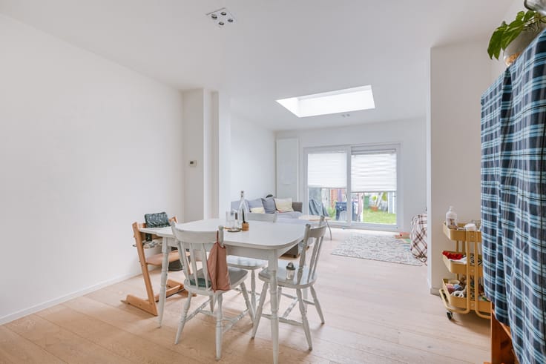
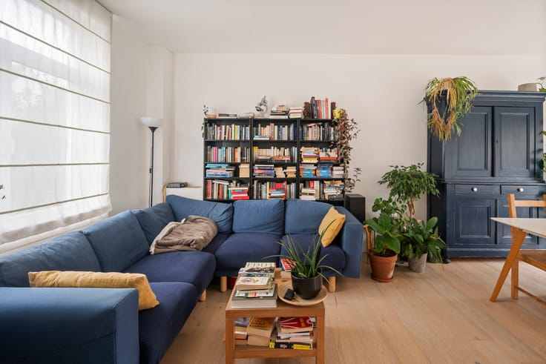
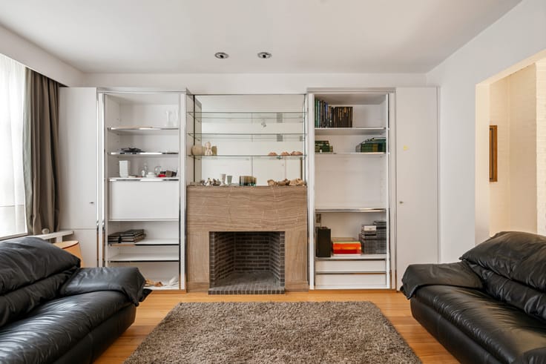
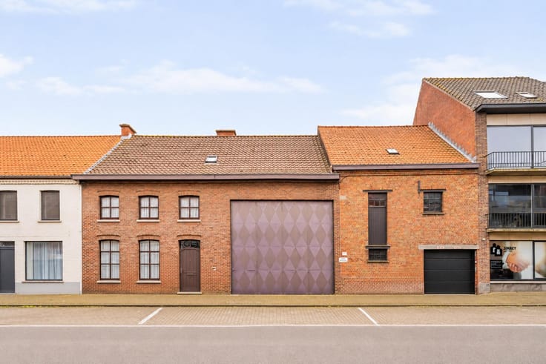
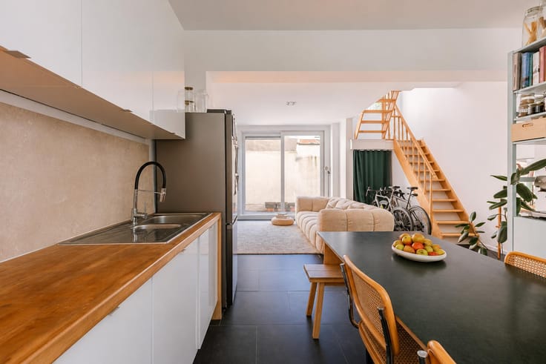
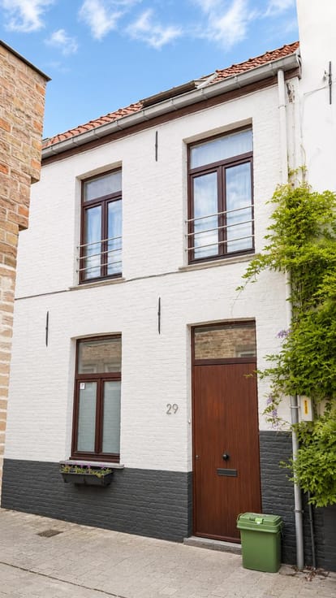
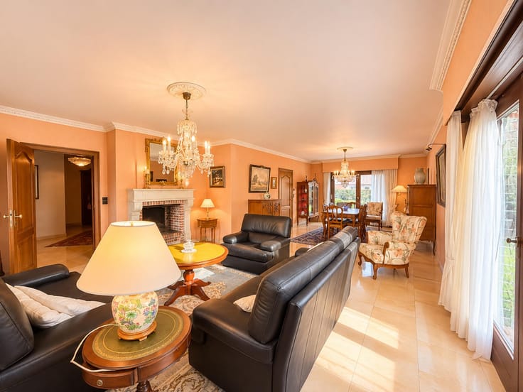
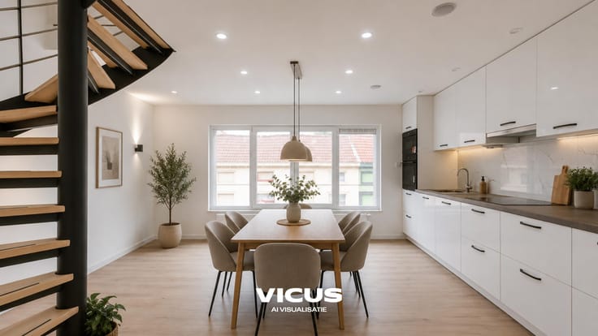
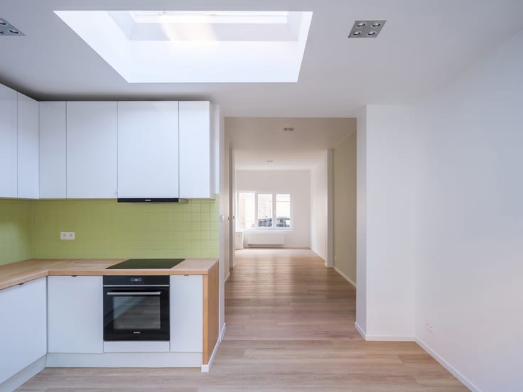
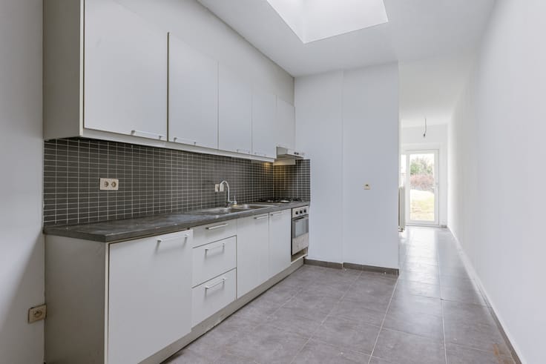
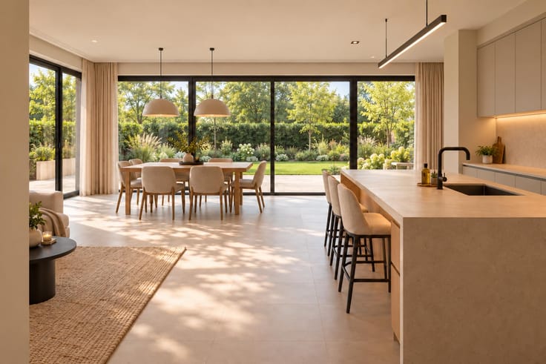
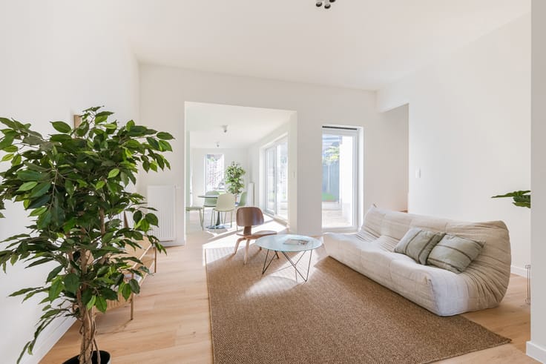
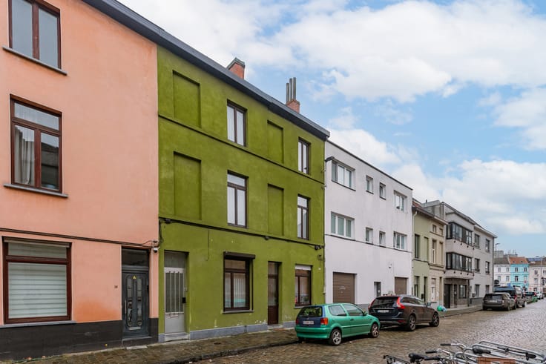
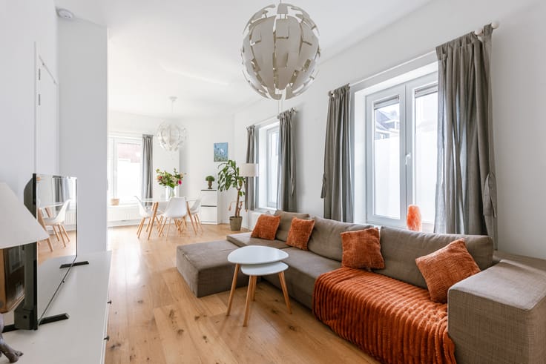
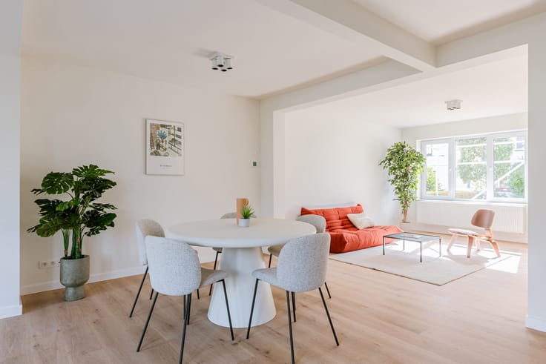
Situated in a quiet street in Eeklo, this property offers three bedrooms and a deep, east-facing garden. The house is in need of some updating. Through a separate entrance hall, you enter the living area and kitchen on the ground floor. Both spaces would benefit from some modernisation, but the layout is already in place, allowing you to finish the house entirely to your own taste.
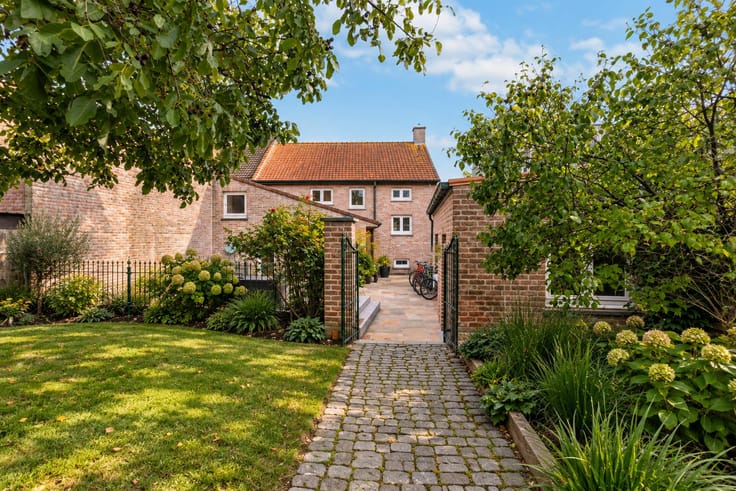
The garden is no less than 27 metres deep and faces east. The plot has a total surface area of 262 m², offering plenty of space for gardening, playing or potentially extending the property in the future.
On the first floor, you will find two bedrooms and a recently renovated bathroom. A fixed staircase leads to the attic floor, where a spacious third bedroom is located. The total living area amounts to 132 m².
The property has an EPC rating of E and is subject to the renovation obligation: an EPC rating of at least D must be achieved within six years of purchase. A property with plenty of potential in a quiet neighbourhood, ideal for anyone looking to take matters into their own hands and create a home to their own taste.
For more information or to arrange a viewing, please contact Isaak via [email protected] or by phone on +32 468 02 26 50.
| Available date | November 16 2026 |
|---|---|
| Construction year | 1953 |
| Number of floors | 2 |
| Building condition | To be done up |
| Immovable heritage | No |
| Street frontage width | 6 m |
| Number of frontages | 2 |
| Surroundings type | Urban |
| Asbestos certificate is available | Not specified |
| Usable floor area | 132 square meters |
|---|---|
| Kitchen type | Installed |
| Bedrooms | 3 |
| Bedroom 1 surface | 14 square meters |
| Bedroom 2 surface | 10 square meters |
| Bedroom 3 surface | 22 square meters |
| Bathrooms | 1 |
| Shower rooms | 1 |
| Toilets | 2 |
| Furnished | No |
| Armored door | No |
| Surface of the plot | 262 square meters |
|---|---|
| Width of the lot on the street | meters |
| Connection to sewer network | Connected |
| Gas, water & electricity | Yes |
| Garden surface | 194 square meters |
| Terrace | Yes |
| Caretaker | No |
|---|---|
| Elevator | No |
| Accessible for disabled people | Yes |
| Intercom | No |
| Secure access / alarm | No |
| Armored door | No |
| Visio phone | No |
| Sauna | No |
| Swimming pool | No |
| Primary energy consumption | 446 kilowatt hour per square meters |
|---|---|
| EPC/EPC label | E |
| Renovation works mandatory | Yes |
| Unique code EPB certificate | 20251219-0003757879-RES-1 |
| CO₂ emission | 446 kg CO₂/m² |
| Yearly theoretical total energy consumption | Not specified |
| Valid electricity inspection certificate | No |
| As built plan | No |
| Summons: No judicial remedy or administrative measure imposed | Not specified |
|
Flemish register of measures consulted
|
No |
| Valid flood certificate | Not specified |
| Thermic solar panels | No |
| Double glazing | Yes |
| Building permit | Not specified |
|---|---|
| Total ground floor buildable | 68 square meters |
| Cadastral Plan | Not specified |
| Right of first refusal for the tenant | Not specified |
| Allotment permit | Not specified |
| Preemption right | No |
| Proceedings for breach of planning regulations | No |
| Most recent urban development zoning | Not specified |
|
P-score
|
B |
|
G-score
|
B |
Asked price excluding notary fees (excluding eventual registration fees)
| Price | 270000 € |
|---|---|
| Tenement building | No |
|
|
|





| Address |
Tempelhof 50
9000 - Gent |
|---|---|
| Website |
|
| External reference | 7939875 |