


329000€
3 bedrooms 83 square meters

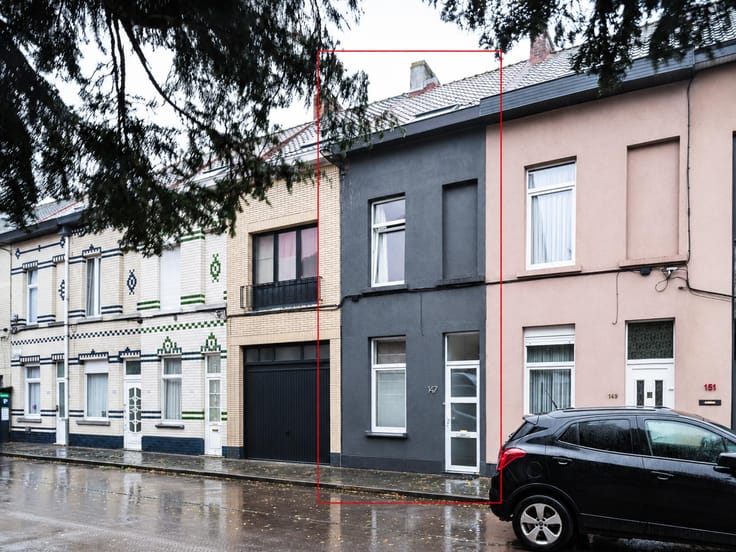
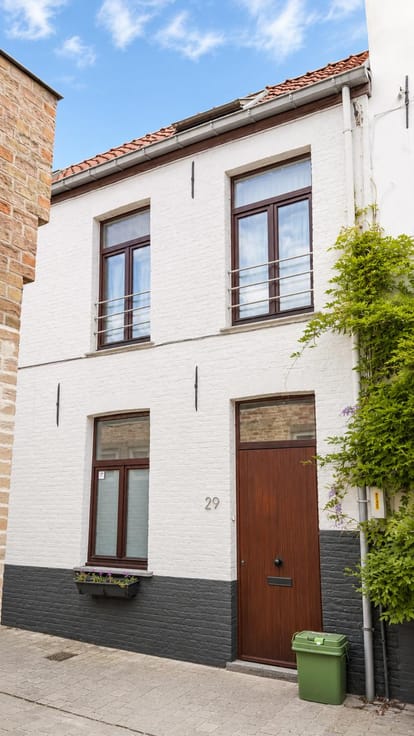
3-Bedroom House with Terrace in the Heart of Ghent
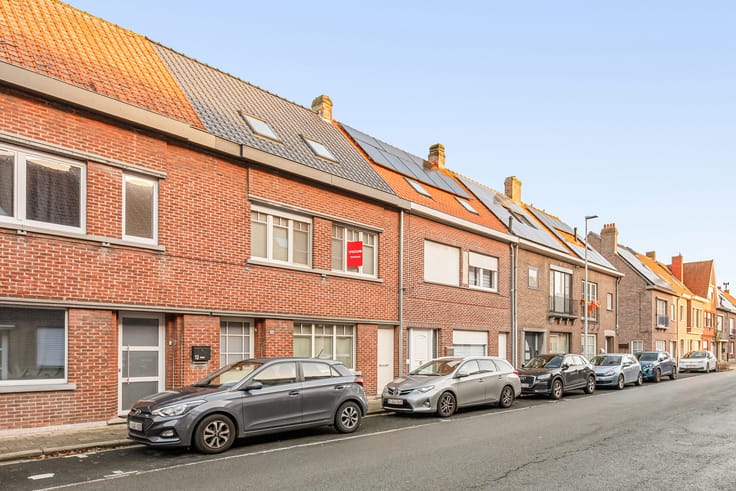
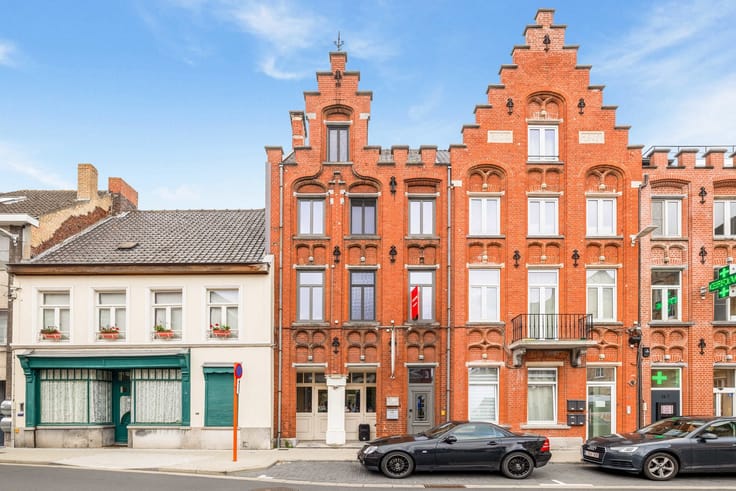
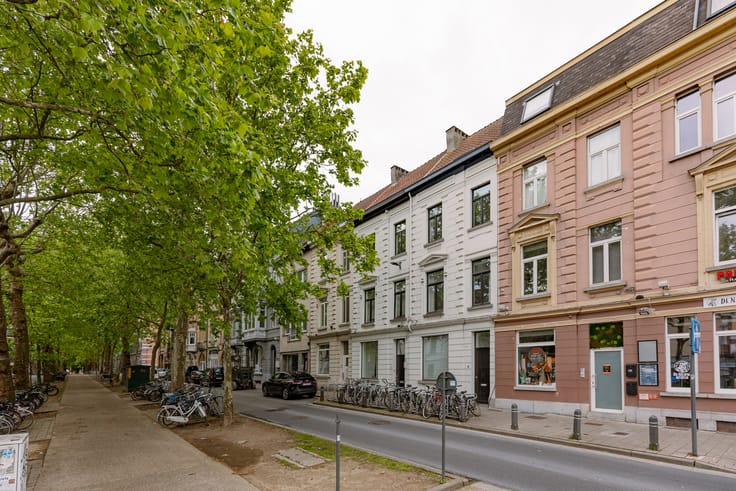
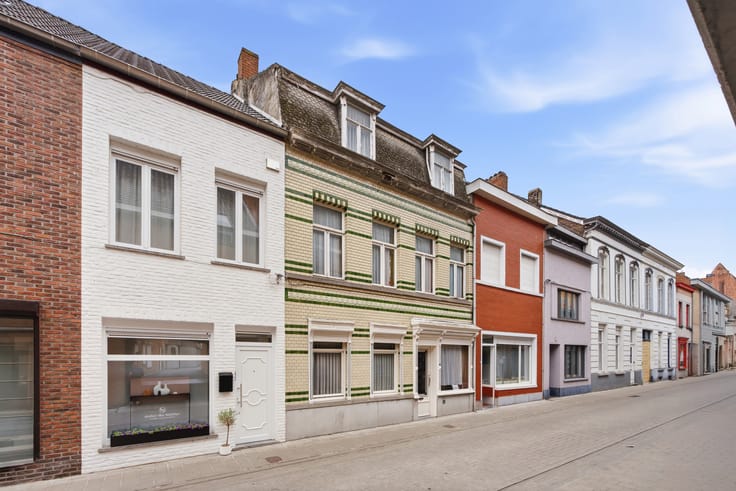
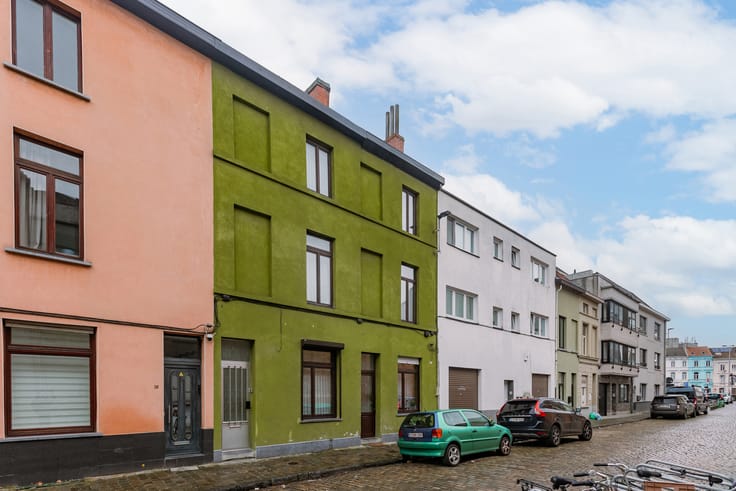
This house is located at Begijnengracht 39, in a central location in the heart of Ghent. Thanks to its excellent location, shops, charming cafés and restaurants, public transport and numerous other amenities are all within walking distance. The historic city centre is also easily accessible, allowing you to enjoy everything city life has to offer.
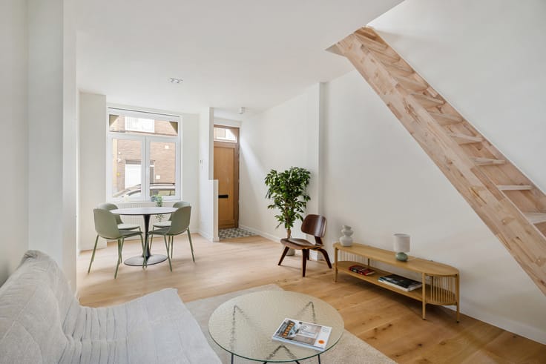
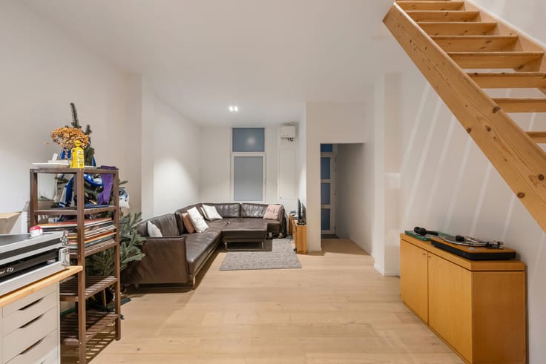
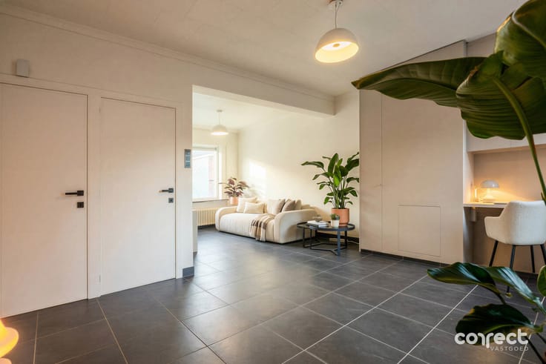
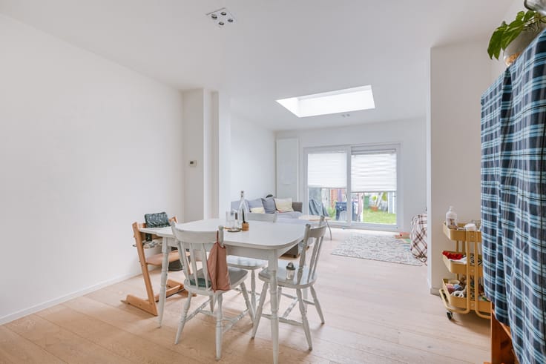
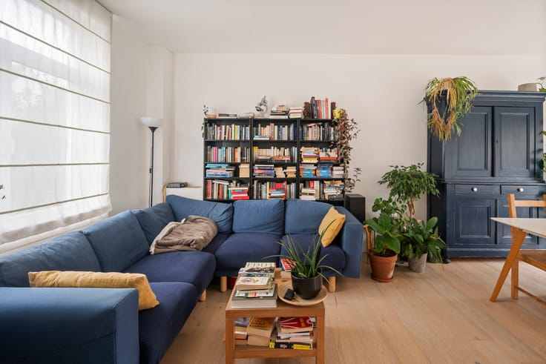
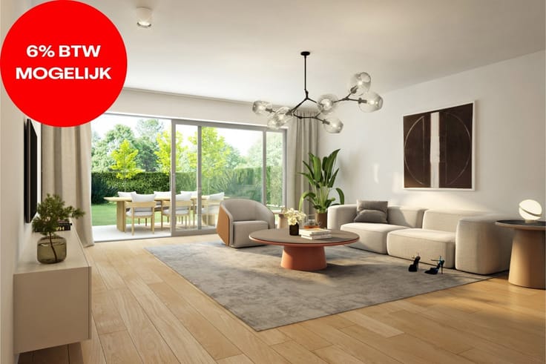
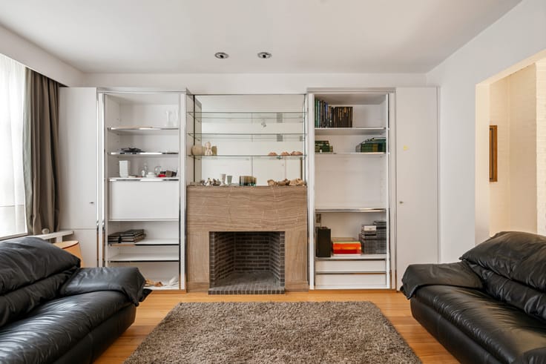
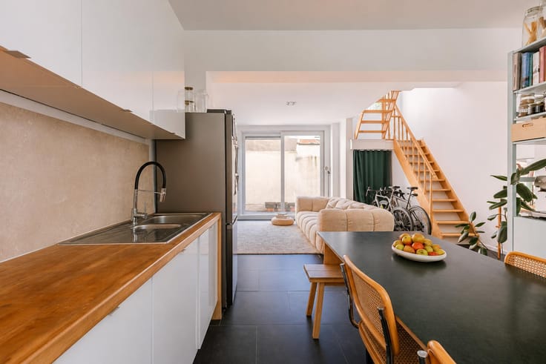
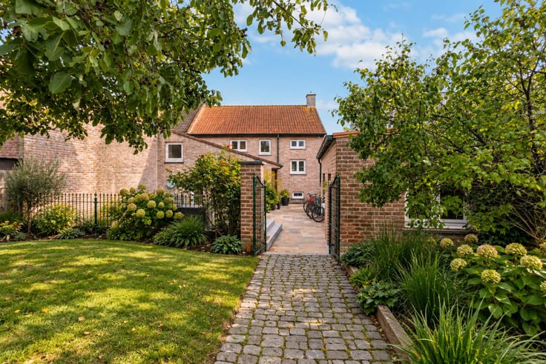
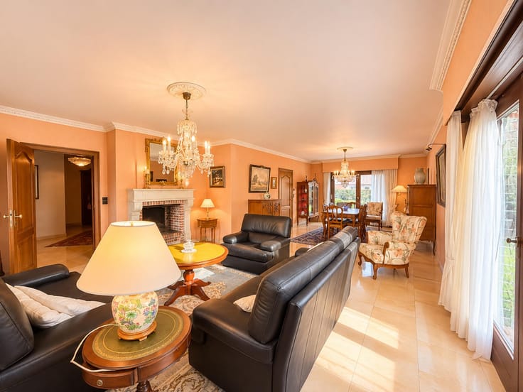
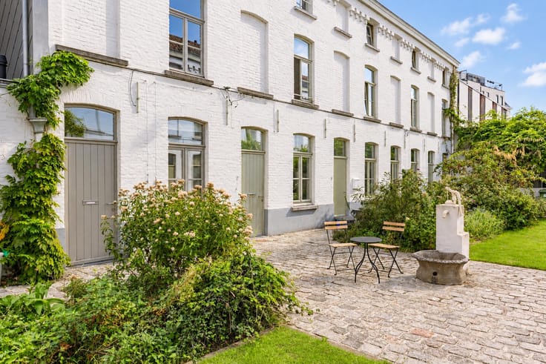
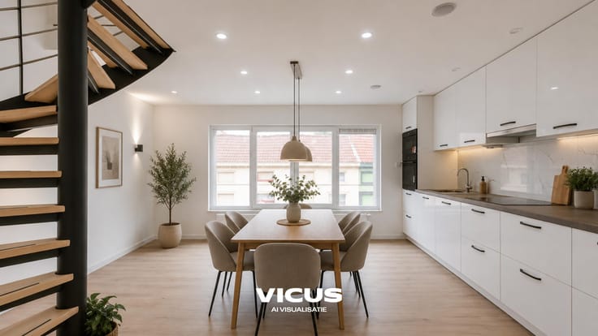
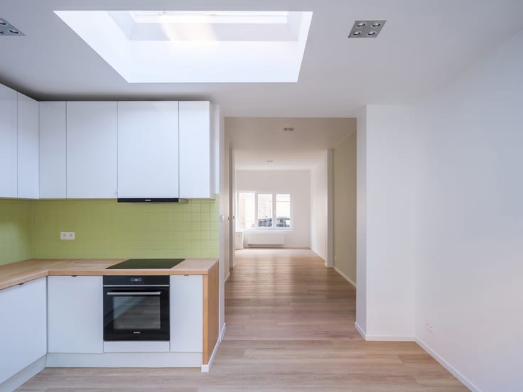
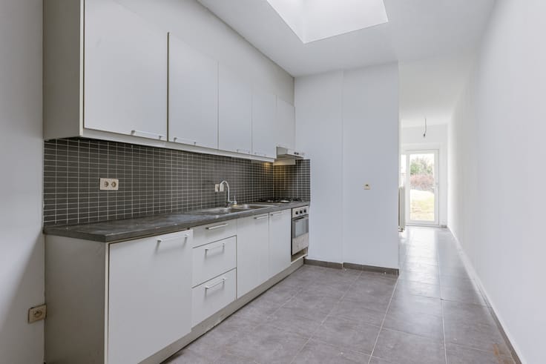
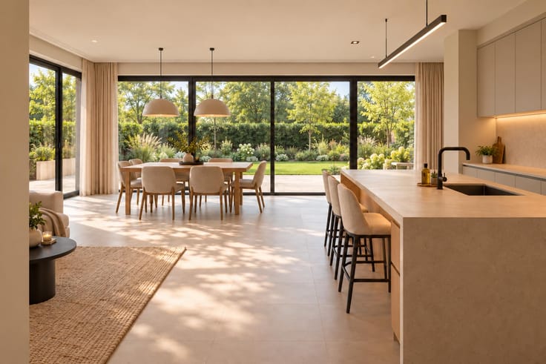
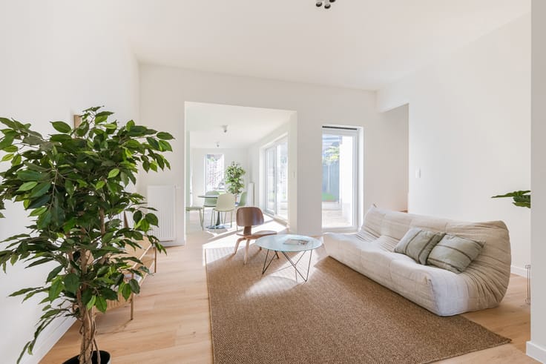
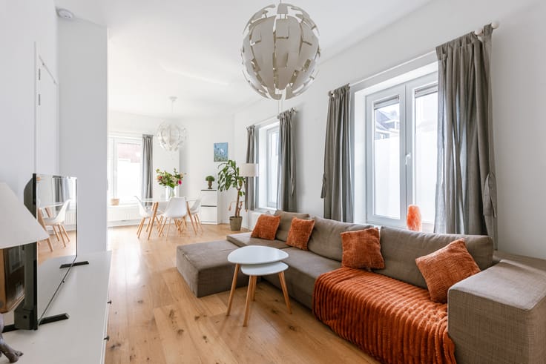
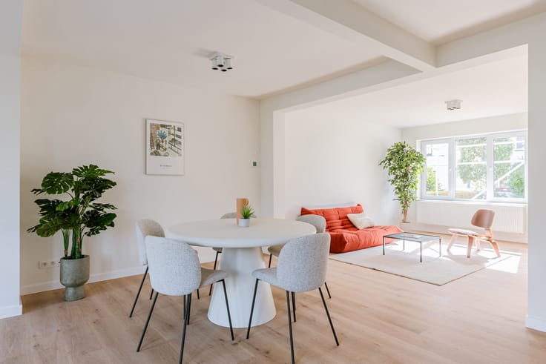
Upon entering, you are welcomed by an entrance hall that provides direct access to the living area. The living room offers a pleasant space to relax and connects to the kitchen with dining area. From the kitchen, you have access to a small outdoor area featuring a cosy terrace.
On the first floor, you will find the bathroom, equipped with a bathtub, two washbasins and a toilet. This floor also features a spacious bedroom. A fixed staircase within this room leads to the second bedroom on the upper floor. Both bedrooms are therefore located on separate levels and are connected by an internal staircase. The second floor also features a third bedroom, which is accessible separately via the hallway.
The property offers an interesting layout and provides opportunities to personalise the spaces according to your own taste and preferences. Thanks to its central location and proximity to all daily amenities, this property is an attractive option for anyone looking for a home in the centre of Ghent.
For more information or to arrange a viewing, please contact Sudenaz at [email protected] or by phone at 0485 77 66 47.
| Number of floors | 2 |
|---|---|
| Building condition | To be done up |
| Immovable heritage | Not specified |
| Number of frontages | 2 |
| Surroundings type | Urban |
| Asbestos certificate is available | Not specified |
| Usable floor area | 83 square meters |
|---|---|
| Kitchen type | Installed |
| Bedrooms | 3 |
| Bathrooms | 1 |
| Shower rooms | 1 |
| Toilets | 1 |
| Furnished | No |
| Surface of the plot | 64 square meters |
|---|---|
| Gas, water & electricity | Yes |
| Terrace | Yes |
| Elevator | No |
|---|---|
| Accessible for disabled people | Yes |
| Intercom | No |
| Visio phone | No |
| Swimming pool | No |
| Primary energy consumption | 347 kilowatt hour per square meters |
|---|---|
| EPC/EPC label | D |
| Renovation works mandatory | No |
| Unique code EPB certificate | 20200525-0002273307-RES-1 |
| CO₂ emission | 5779 kg CO₂/m² |
| Yearly theoretical total energy consumption | Not specified |
| Valid electricity inspection certificate | Not specified |
| Summons: No judicial remedy or administrative measure imposed | Not specified |
|
Flemish register of measures consulted
|
Not specified |
| Valid flood certificate | Not specified |
| Heating type | Gas |
| Building permit | Not specified |
|---|---|
| Cadastral Plan | Not specified |
| Right of first refusal for the tenant | Not specified |
| Allotment permit | Not specified |
| Preemption right | Not specified |
| Most recent urban development zoning | Not specified |
|
P-score
|
C |
|
G-score
|
C |
Asked price excluding notary fees (excluding eventual registration fees)
| Price | 329000 € |
|---|---|
| Tenement building | No |
|
|
|





| Address |
Tempelhof 50
9000 - Gent |
|---|---|
| Website |
|
| External reference | 7938334 |