


389000€
3 bedrooms 85 square meters

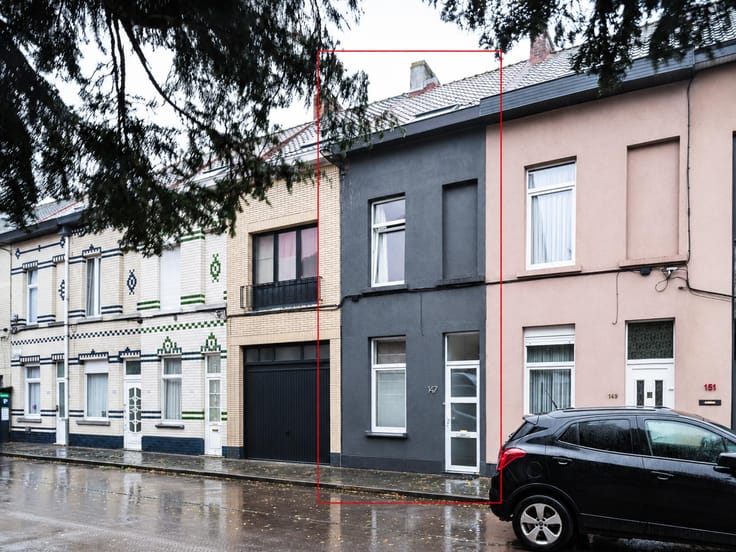
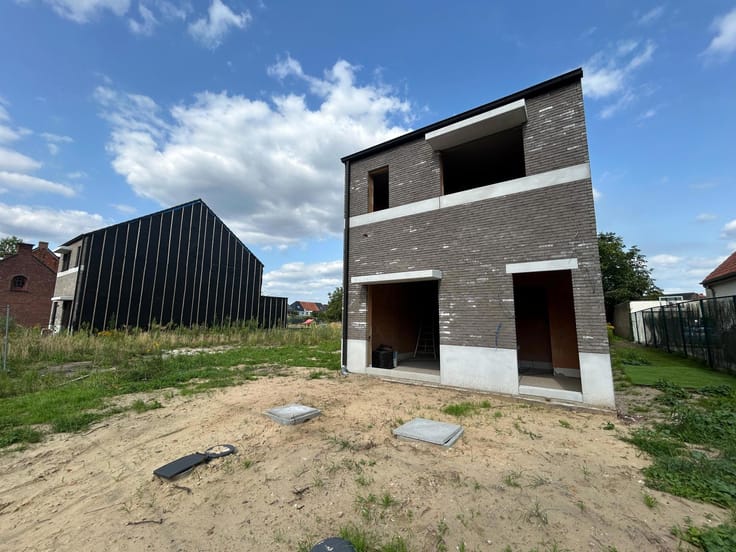
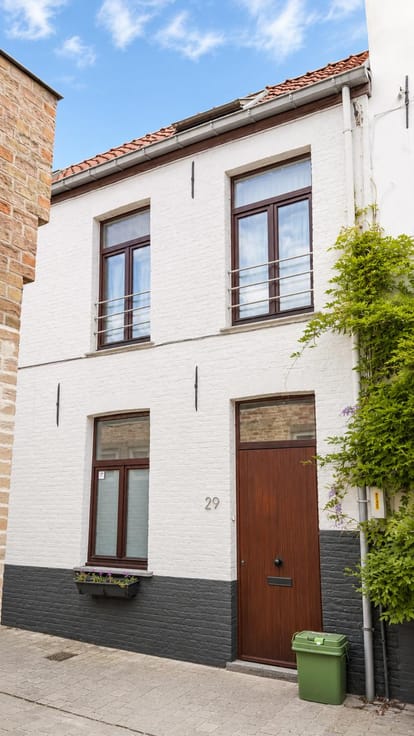
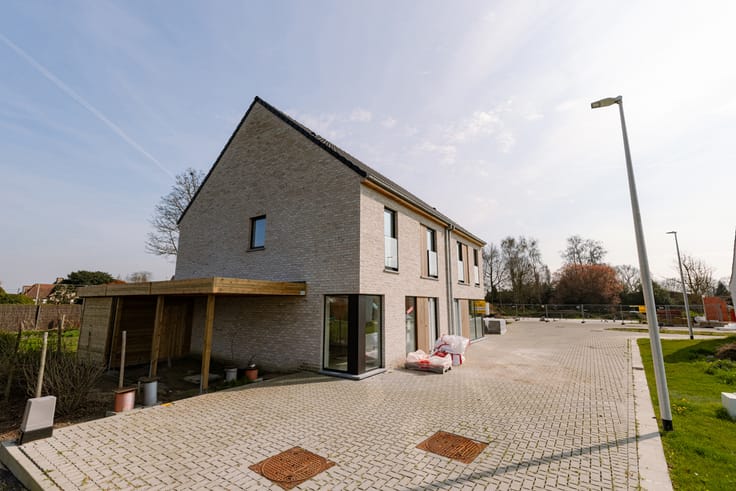
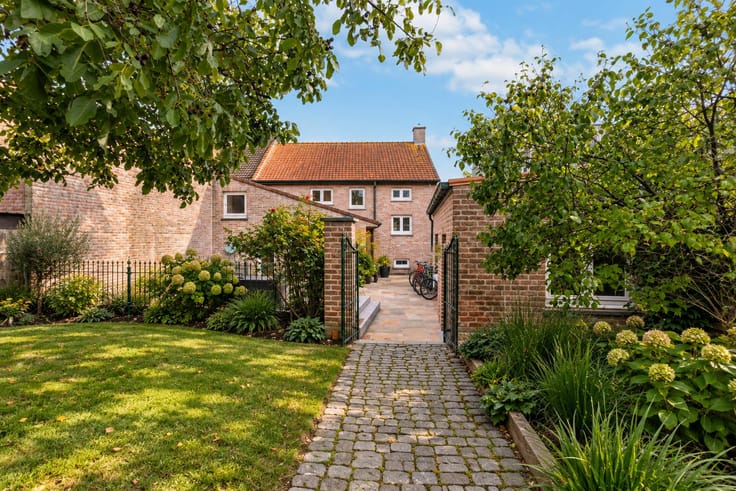
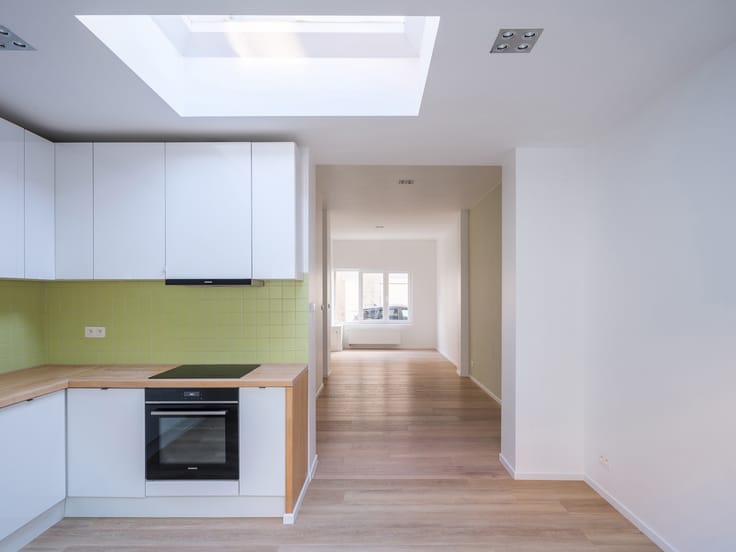
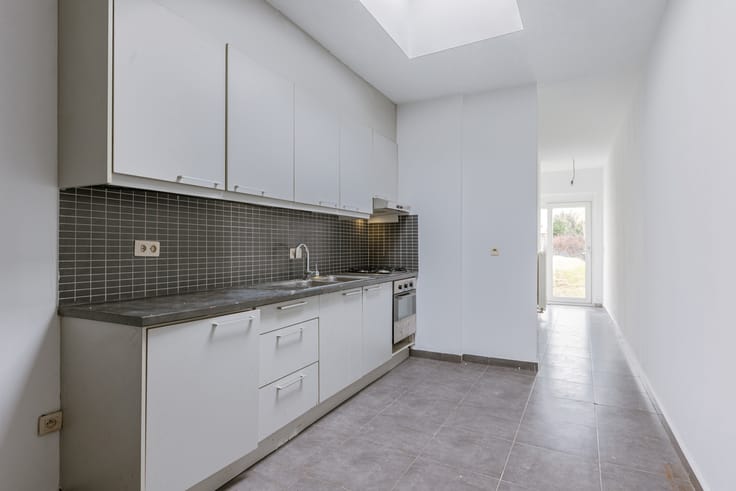
Renovated 3-bedroom house near Ghent city centre
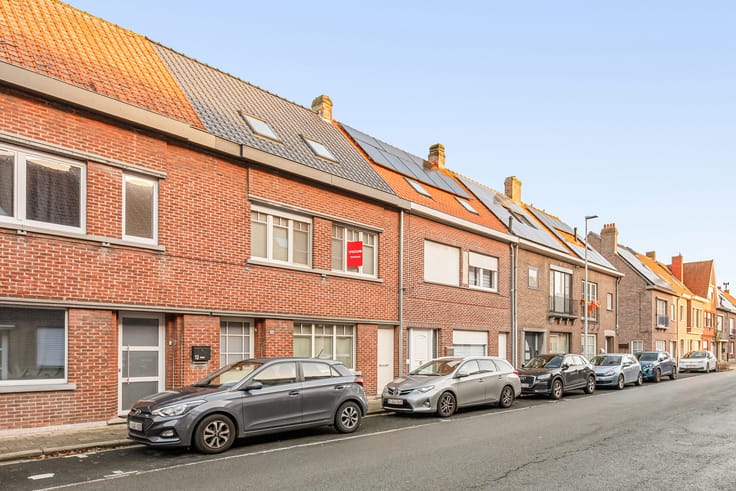
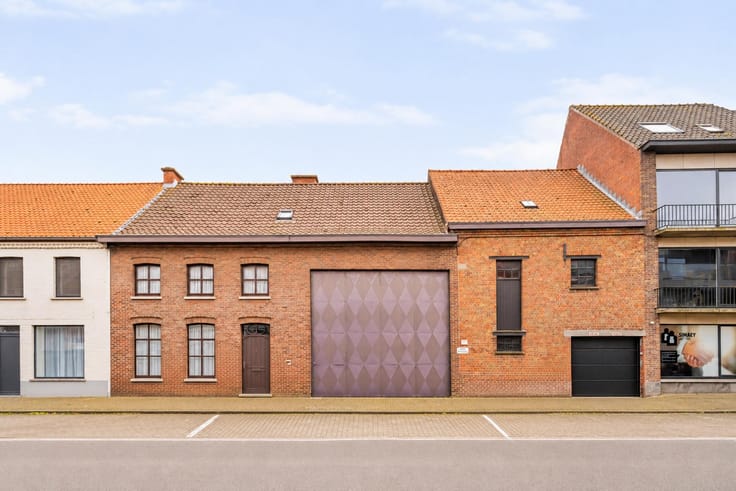
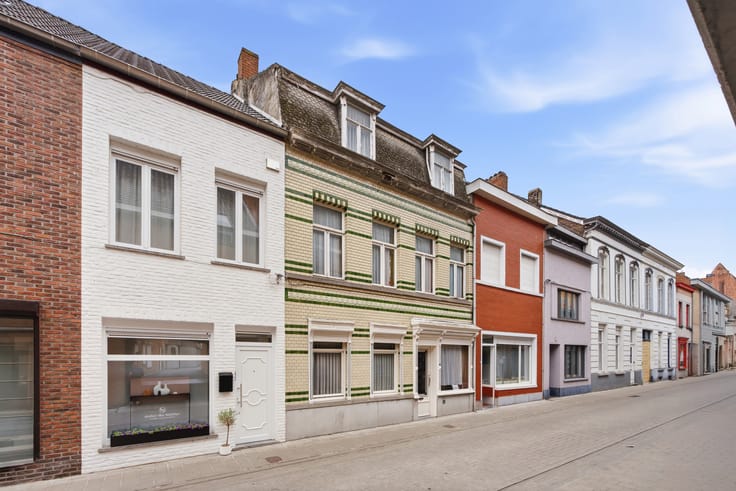
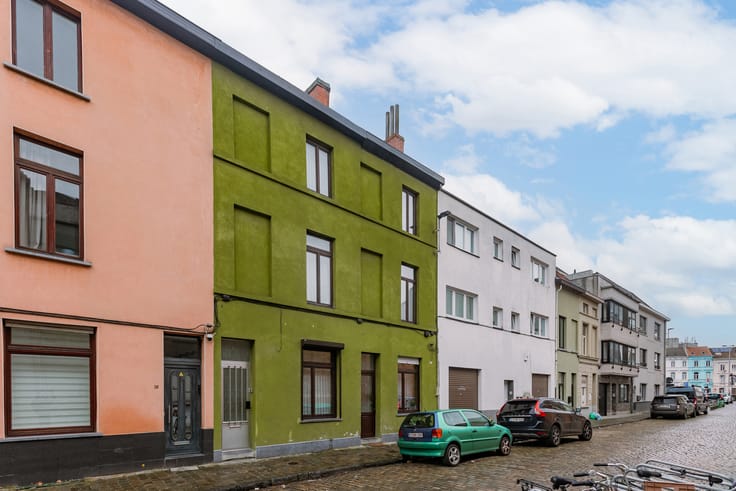
Practical three-bedroom house, centrally located at Wilgestraat 1, 9000 Ghent.
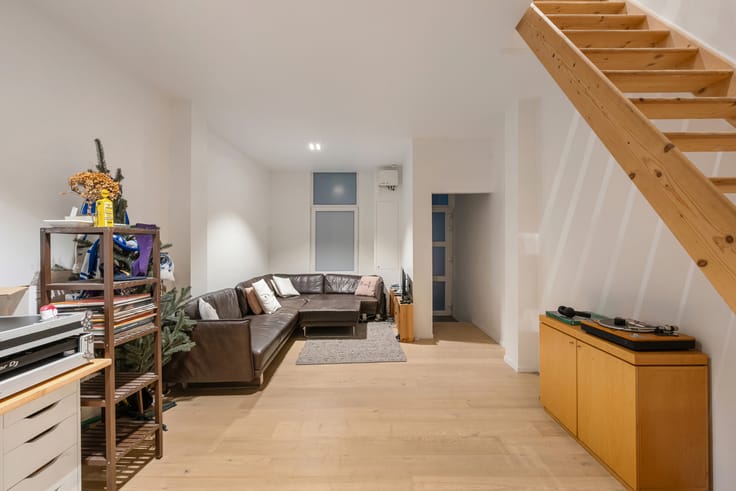
This charming property offers a living area of 85 m² and is situated on a plot of 40 m². Thanks to its practical layout and three bedrooms, this property represents an interesting opportunity for first-time buyers, couples or families looking for a home in Ghent.
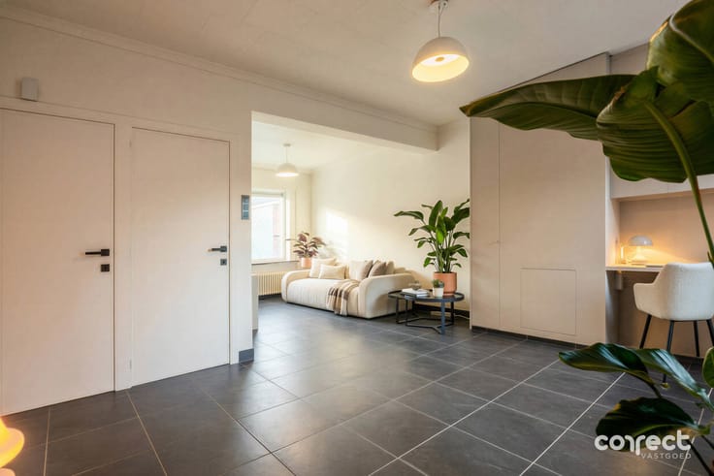
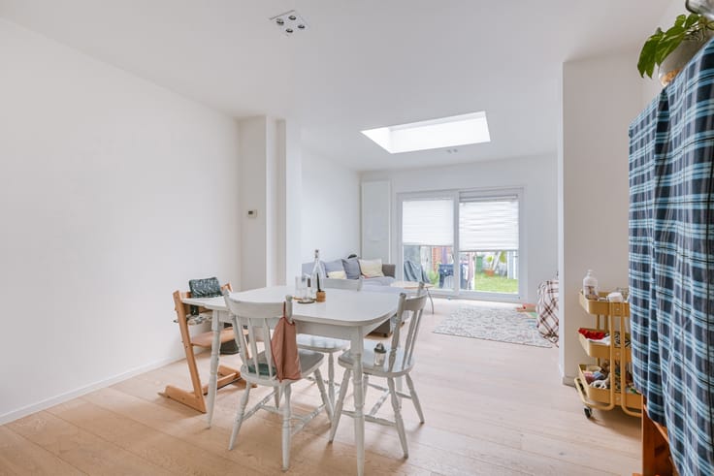
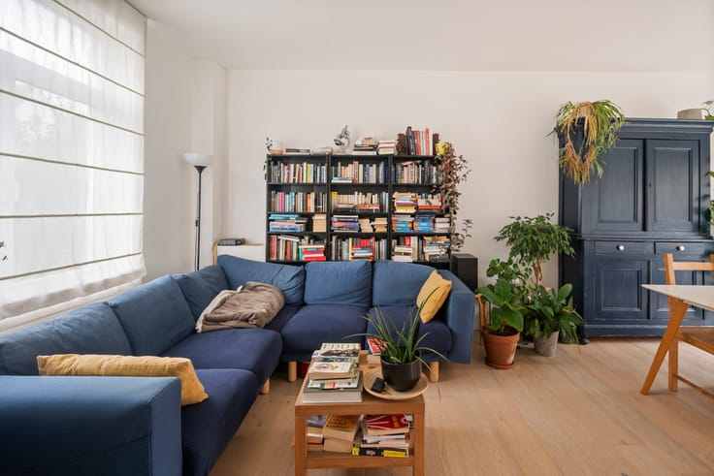
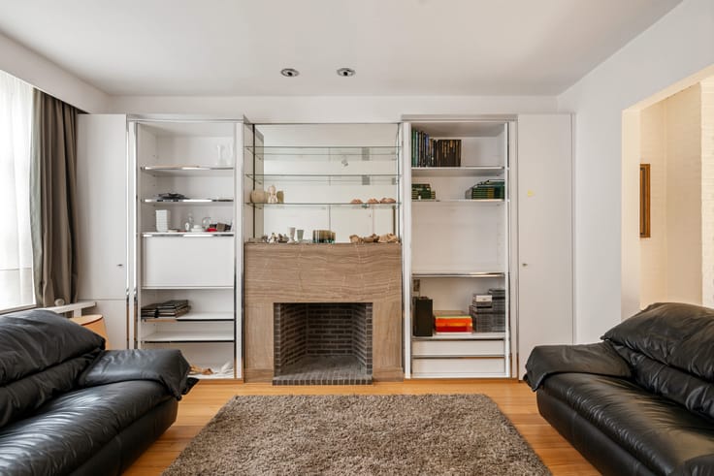
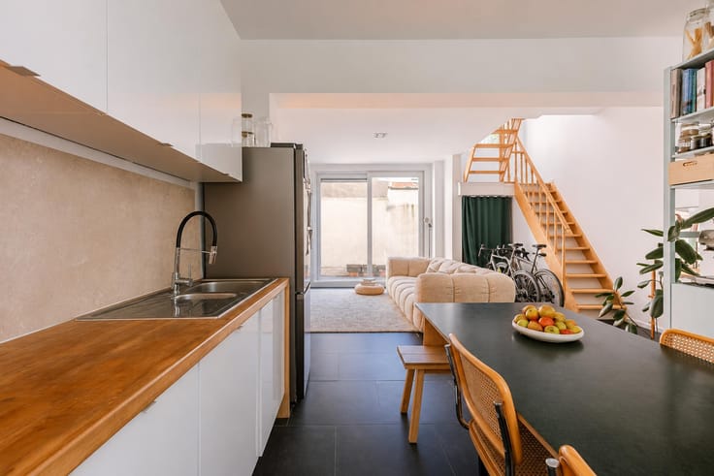
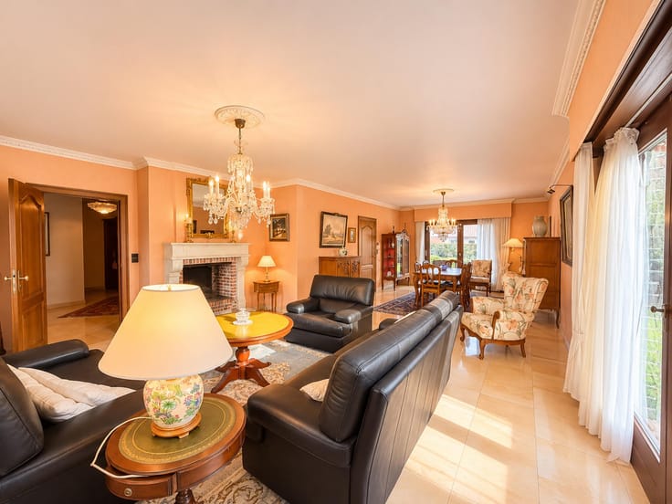
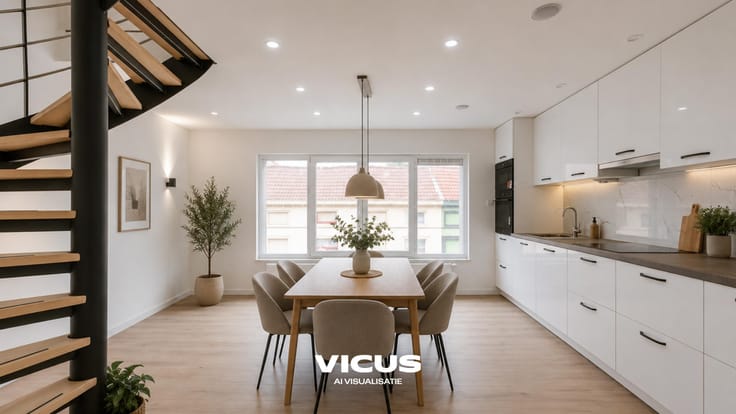
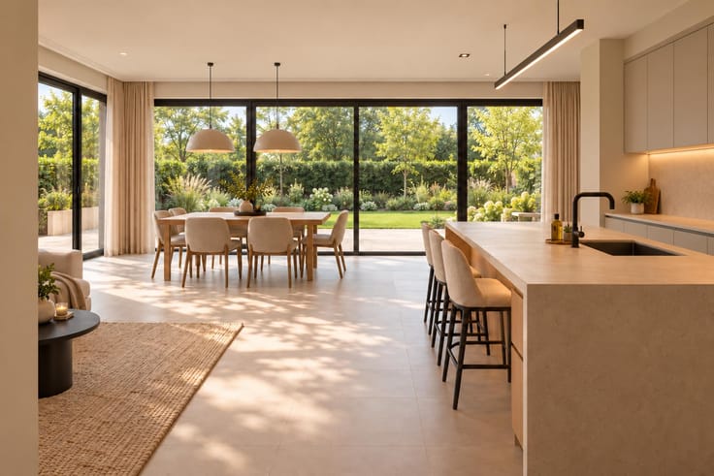
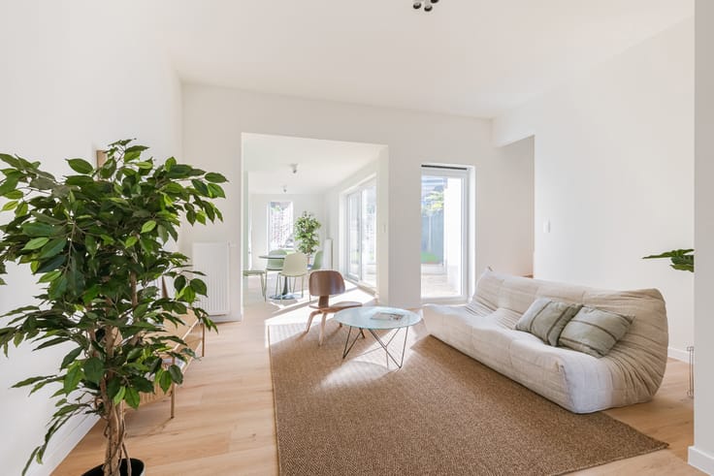
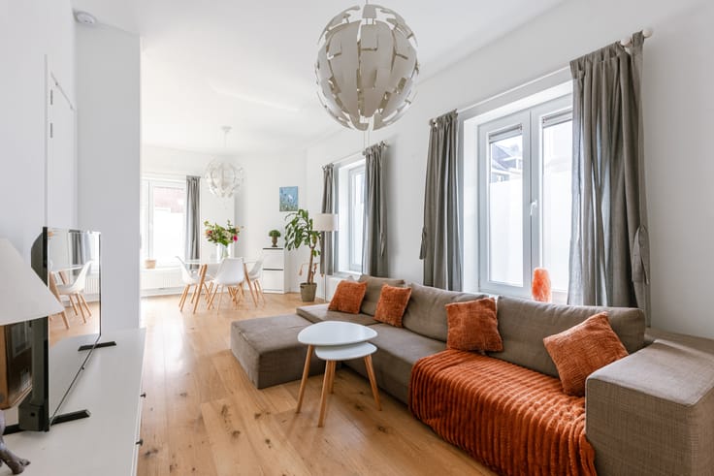
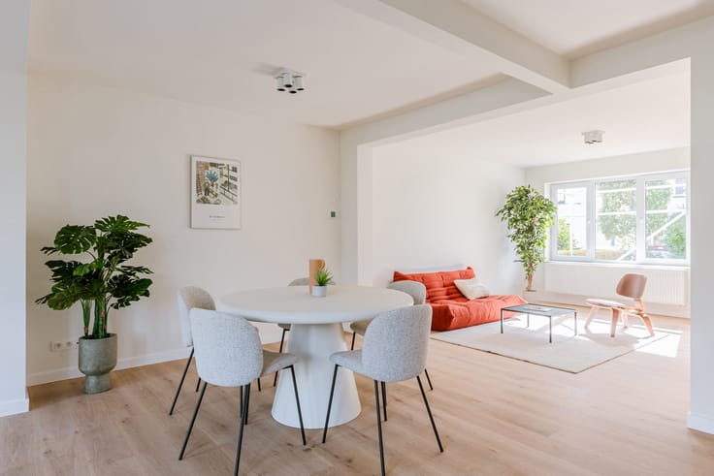
The house offers a functional living space with various possibilities to make optimal use of the different rooms. With a living area of 85 m², there is sufficient space to live comfortably.
On the upper floors, you will find three bedrooms, which can be flexibly arranged as a master bedroom, children's room, home office or hobby room. The property also features one bathroom with a shower.
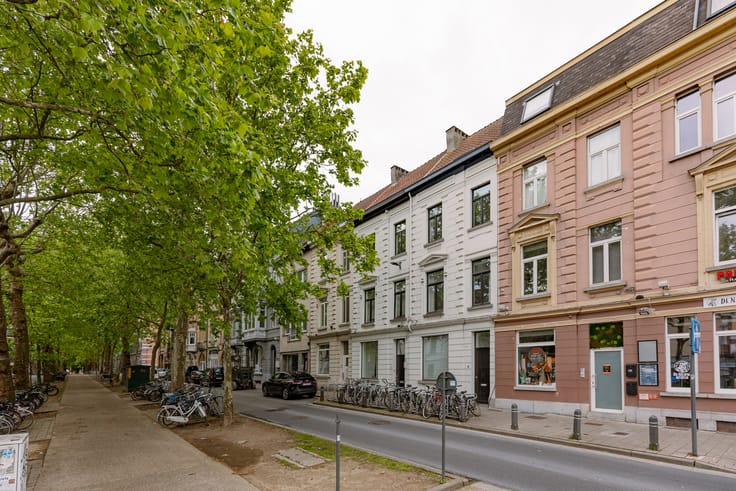
The location is another major advantage of this property. The house is situated in Wilgestraat, in a central location in Ghent. Shops, schools, public transport and other everyday amenities are all within easy reach. The property also benefits from convenient access to Ghent's historic city centre and the main access roads.
**Key features of this property:**
- Plot area of 40 m²
- Living area of 85 m²
- 3 bedrooms
- 1 bathroom with shower
- Practical layout
- Central location in Ghent
- Shops, schools and public transport nearby
- Easy access to Ghent city centre
For more information or to arrange a viewing, please contact Jarno via [email protected] or on +32 473 28 42 26.
| Available date | December 21 2026 |
|---|---|
| Number of floors | 3 |
| Building condition | As new |
| Immovable heritage | No |
| Street frontage width | 3.7 m |
| Number of frontages | 3 |
| Surroundings type | Urban |
| Asbestos certificate is available | Yes |
| Usable floor area | 85 square meters |
|---|---|
| Kitchen type | Hyper equipped |
| Bedrooms | 3 |
| Bathrooms | 1 |
| Shower rooms | 1 |
| Toilets | 1 |
| Furnished | No |
| Surface of the plot | 40 square meters |
|---|---|
| Width of the lot on the street | meters |
| Connection to sewer network | Connected |
| Gas, water & electricity | Yes |
| Terrace surface | 5 square meters |
| Terrace orientation | North |
| Primary energy consumption | 97 kilowatt hour per square meters |
|---|---|
| EPC/EPC label | A |
| Renovation works mandatory | No |
| Unique code EPB certificate | 20261107-0003844246-RES-1 |
| CO₂ emission | 915 kg CO₂/m² |
| Yearly theoretical total energy consumption | Not specified |
| Valid electricity inspection certificate | Yes |
| Summons: No judicial remedy or administrative measure imposed | Not specified |
|
Flemish register of measures consulted
|
Not specified |
| Valid flood certificate | Not specified |
| Heating type | Gas |
| Thermic solar panels | Yes |
| Double glazing | Yes |
| Building permit | Not specified |
|---|---|
| Cadastral Plan | Not specified |
| Right of first refusal for the tenant | Not specified |
| Allotment permit | Not specified |
| Preemption right | Yes |
| Most recent urban development zoning | Not specified |
| Flood zone type | Non flood zone |
|
P-score
|
C |
|
G-score
|
C |
Asked price excluding notary fees (excluding eventual registration fees)
| Price | 389000 € |
|---|---|
| Tenement building | No |
|
|
|





| Address |
Tempelhof 50
9000 - Gent |
|---|---|
| Website |
|
| External reference | 7944538 |