


249000€
4 bedrooms 200 square meters

House
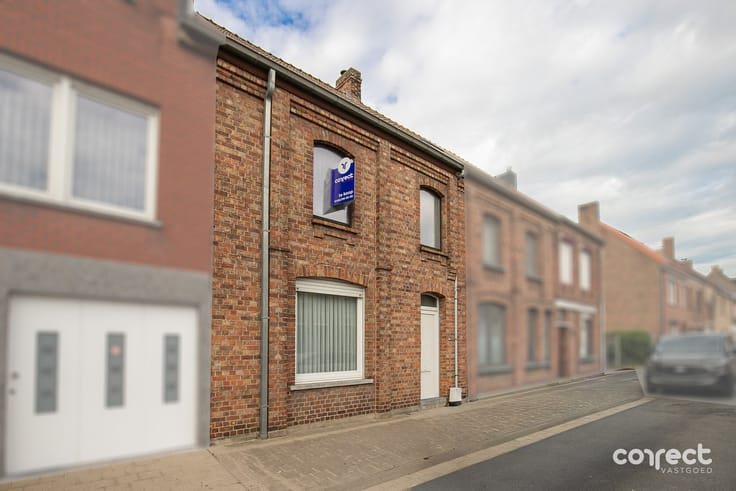
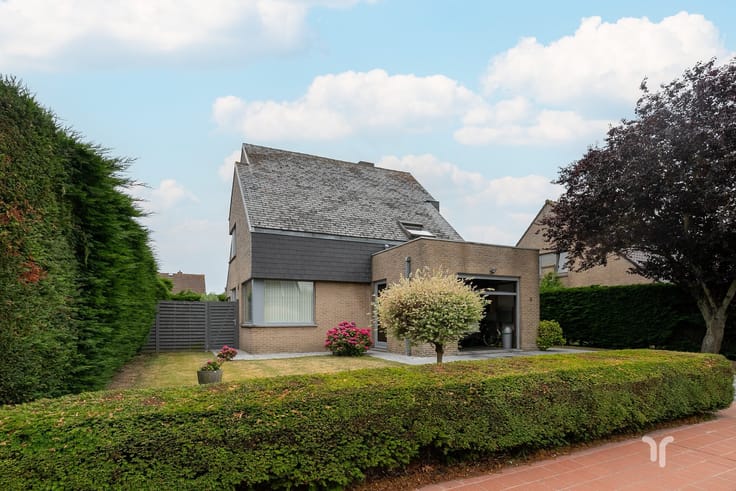
Sorry, there is no English translation. Zeer goed onderhouden gezinswoning met 4 slaapkamers, garage en gezellige tuin.
STARTPRIJS: Elk bod boven deze startprijs, wordt voorgelegd aan de eigenaars, die al dan niet kunnen in gaan op dit aanbod
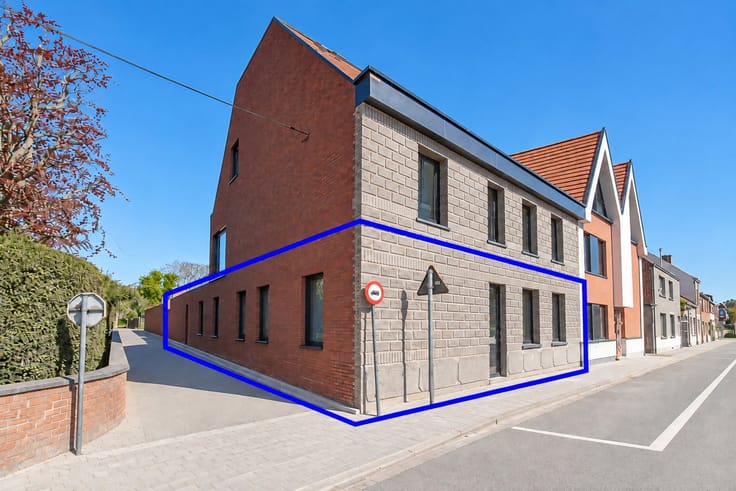
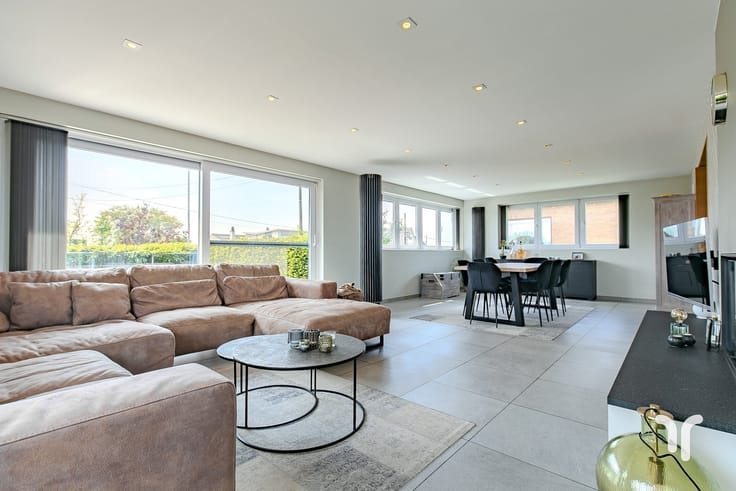
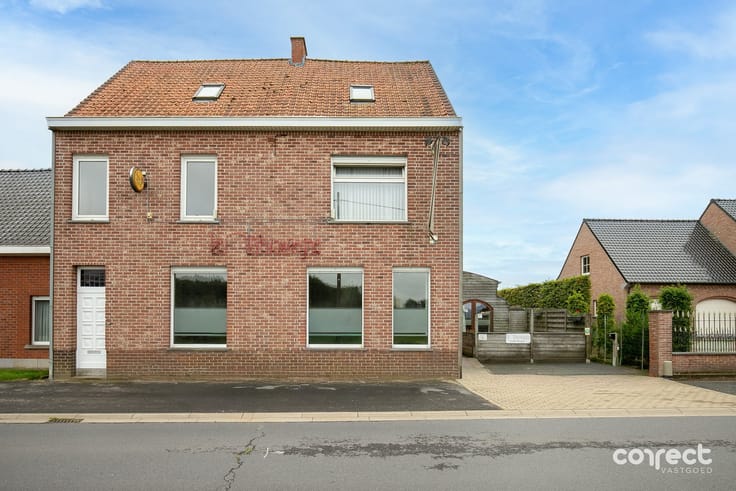
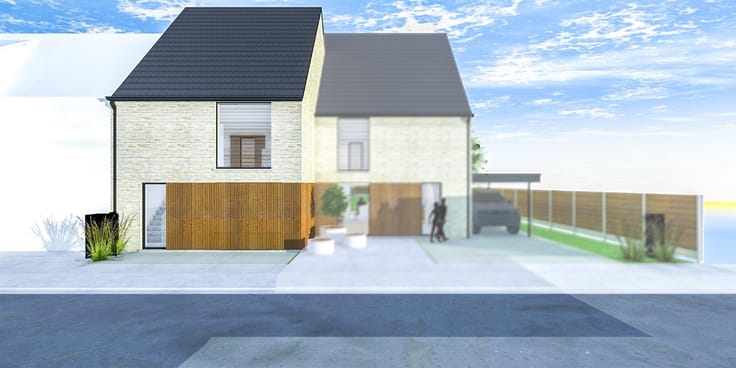
Deze uitstekend onderhouden gezinswoning verwelkomt u met maar liefst 4 slaapkamers, een ruime, lichtrijke leefruimte, garage en een oprit!
Deze woning is ideaal voor gezinnen die op zoek zijn naar ruimte en comfort en dit op een centrale maar toch rustige ligging.
Ook op energetisch vlak scoort deze woning bijzonder goed dankzij de gunstige epc en de centrale verwarming op aardgas met een recente HR ketel.
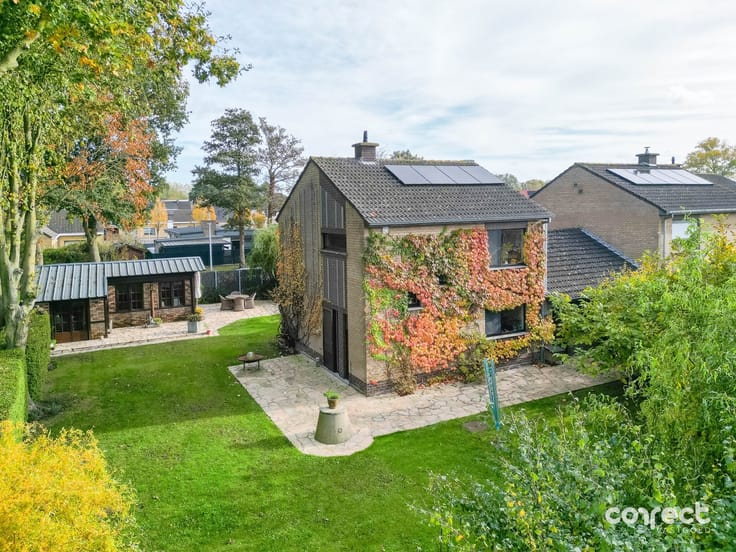
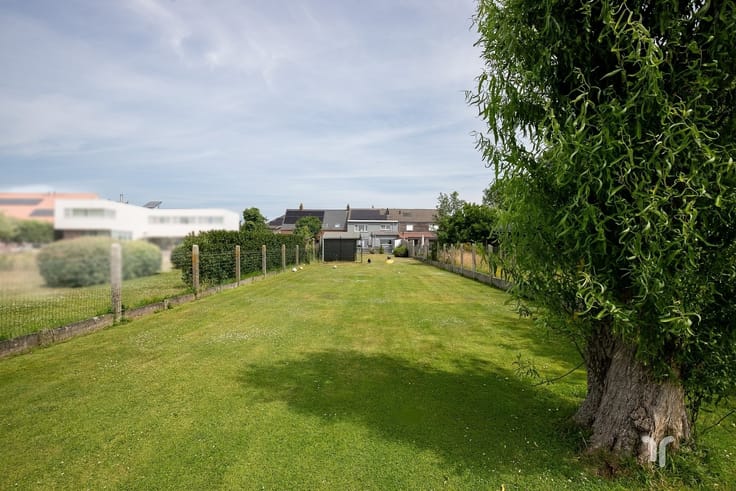
De geïnstalleerde keuken biedt een aangenaam zicht op de volledig afgesloten tuin met aansluitend het overdekt terras waar u kunt genieten van het buitenleven.
Naast de aangename tuin beschikt u nog over het ruim bijgebouw, ideaal als hobbyruimte, werkplaats of extra bergruimte.
Een woning die werkelijk heel wat te bieden heeft : ruimte, comfort, een ideale ligging en dit zeker voor gezinnen!
📞 Contacteer Regine voor een bezoek: 0493 112 050 – [email protected]
👉 Online schattingstool: https://www.correctvastgoed.be/schatting
| Neighbourhood or locality | torhout |
|---|---|
| Construction year | 1971 |
| Building condition | Good |
| Immovable heritage | Not specified |
| Number of frontages | 2 |
| Asbestos certificate is available | Not specified |
| Usable floor area | 200 square meters |
|---|---|
| Kitchen type | Installed |
| Bedrooms | 4 |
| Dressing room | No |
| Bathrooms | 1 |
| Professional space | No |
| Furnished | No |
| Armored door | No |
| Surface of the plot | 266 square meters |
|---|---|
| Width of the lot on the street | meters |
| Gas, water & electricity | Yes |
| Elevator | No |
|---|---|
| Secure access / alarm | No |
| Armored door | No |
| Air conditioning | No |
| TV cable | Yes |
| Jacuzzi | No |
| Sauna | No |
| Swimming pool | No |
| Internet | No |
| Primary energy consumption | 211 kilowatt hour per square meters |
|---|---|
| EPC/EPC label | C |
| Renovation works mandatory | No |
| Unique code EPB certificate | Not specified |
| CO₂ emission | Not specified |
| Yearly theoretical total energy consumption | Not specified |
| Valid electricity inspection certificate | Not specified |
| Conformity certification for fuel tanks | Not specified |
| Summons: No judicial remedy or administrative measure imposed | Not specified |
|
Flemish register of measures consulted
|
Yes |
| Separate meter for electricity | Yes |
| Separate meter for gas | Yes |
| Separate meter for water | Yes |
| Valid flood certificate | Not specified |
| Heating type | Gas |
| Heat pump | No |
| Double glazing | Yes |
| Building permit | Yes |
|---|---|
| Cadastral Plan | Not specified |
| Right of first refusal for the tenant | Not specified |
| Allotment permit | Yes |
| Preemption right | No |
| Proceedings for breach of planning regulations | No |
| Most recent urban development zoning | |
| Flood zone type | Non flood zone |
|
P-score
|
B |
|
G-score
|
A |
| Latest land use designation | Living area (residential, urban or rural) |
Asked price excluding notary fees (excluding eventual registration fees)
| Price | 249000 € |
|---|---|
| Cadastral income | 676 € |
| Tenement building | No |
|
|
|







| Address |
Oostendesteenweg 216B
8480 - Eernegem |
|---|---|
| Website |
|
| External reference | 4965 - 3036 |
Get in touch