

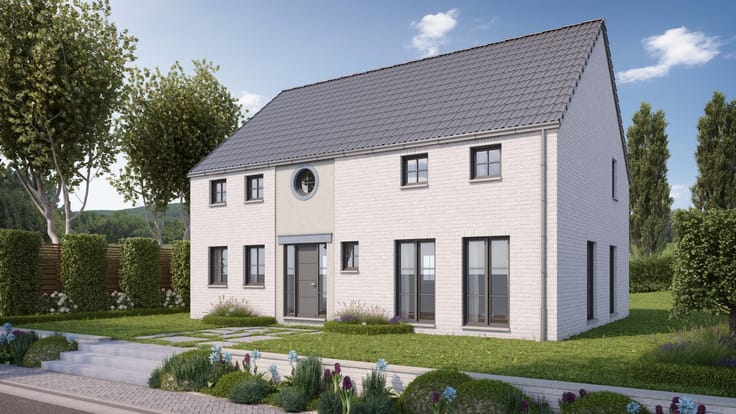
House for sale
(excl. taxes) 308886€
4 bedrooms 224 square meters
Immoweb code : 21907366

Immoweb code : 21907366
Overview
4 bedrooms
1 bathroom
224
square meters
livable space
980
square meters
of land
Description
Unfortunately we did not receive an English translation for this text.
Fr :
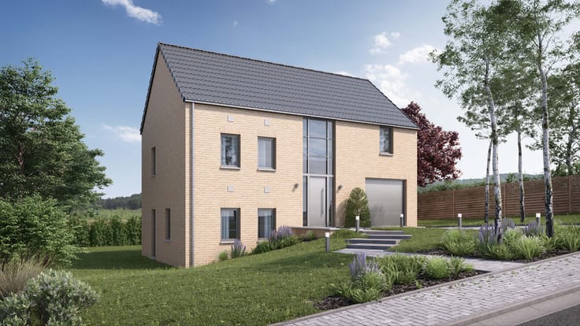
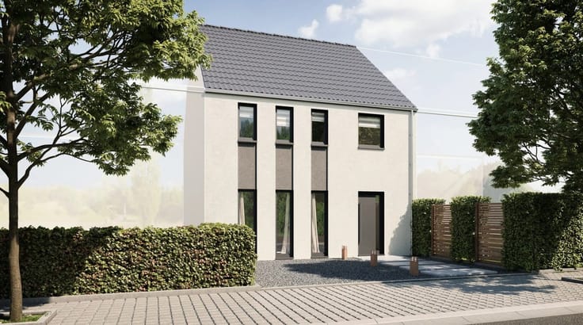
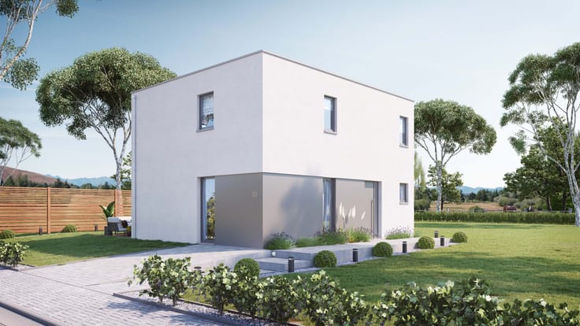
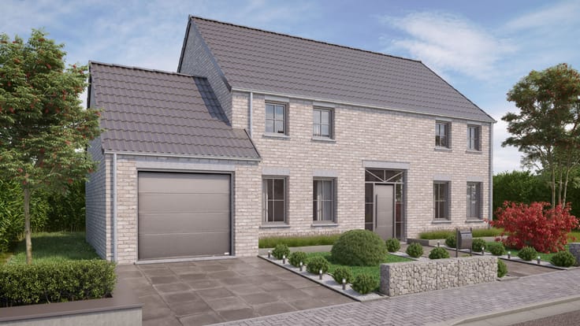
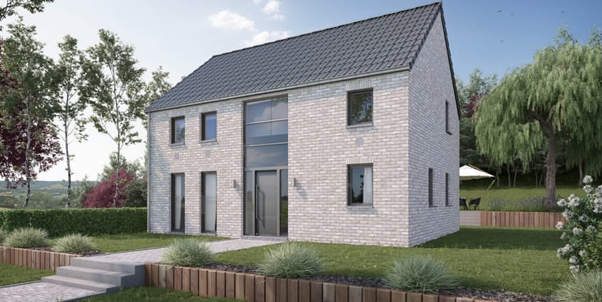
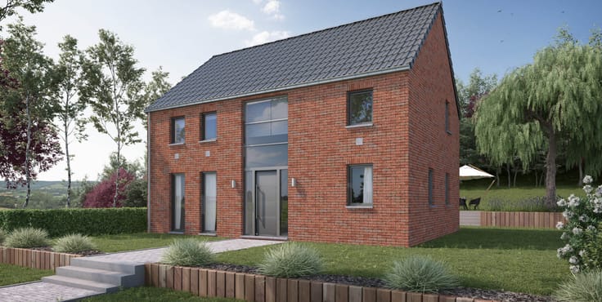
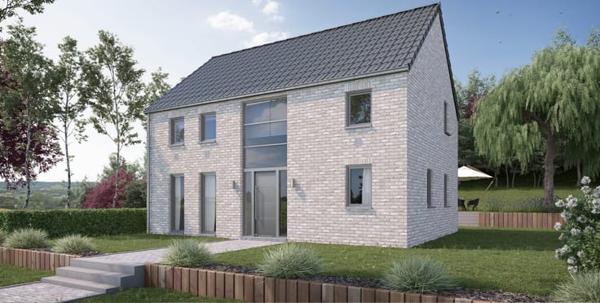
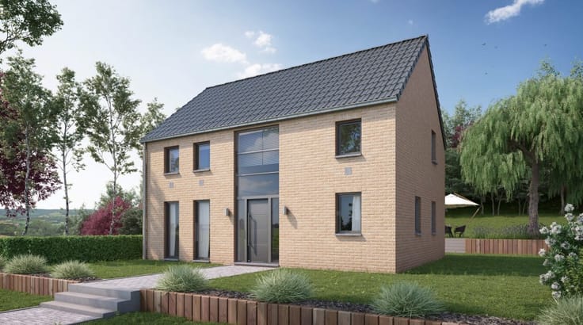
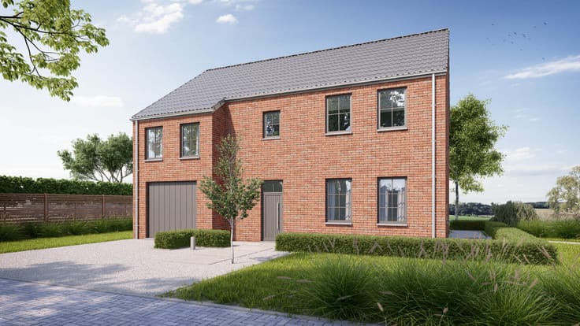
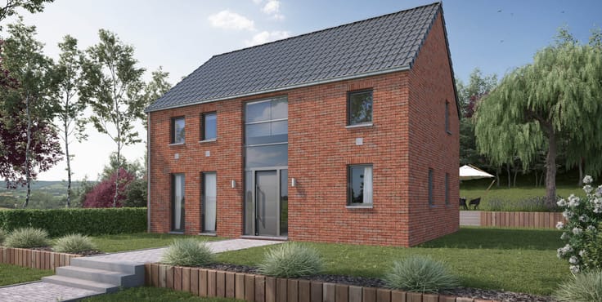
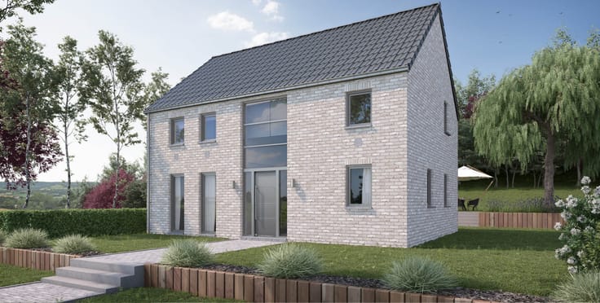
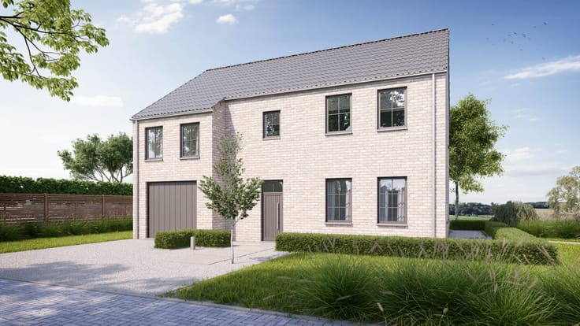
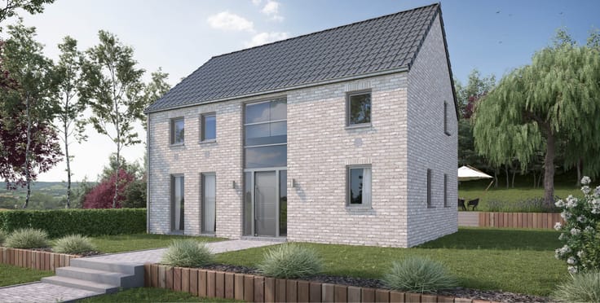
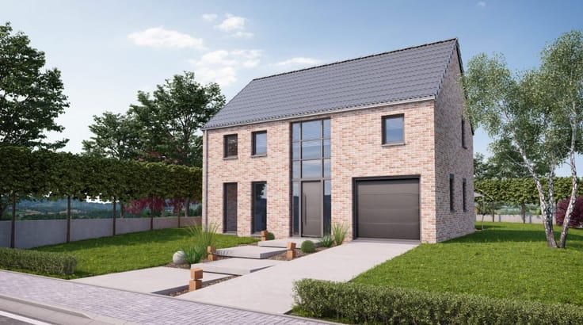
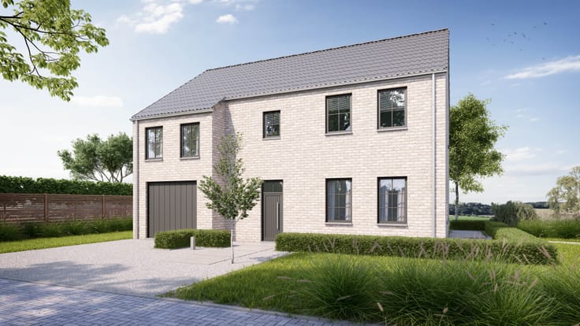
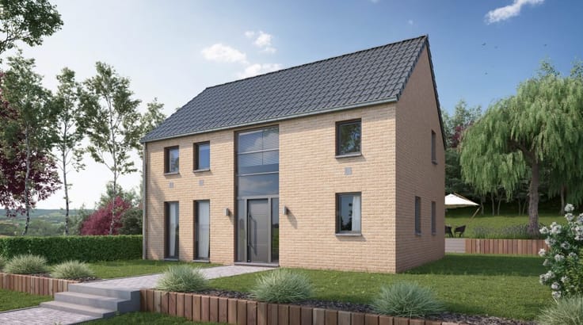
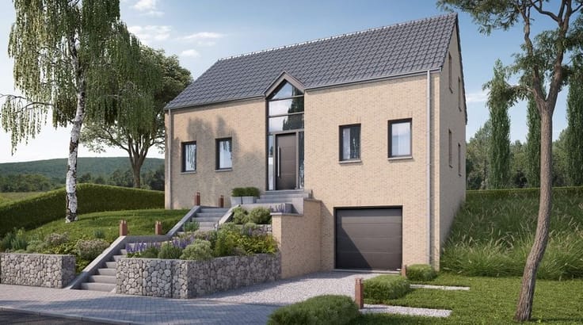
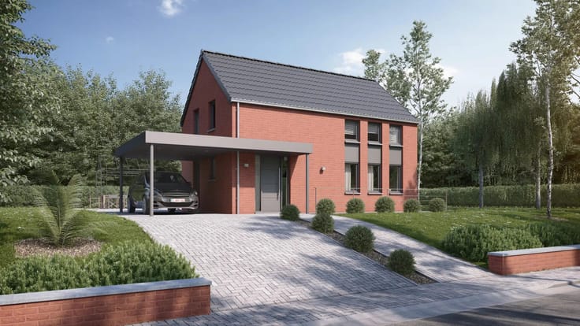
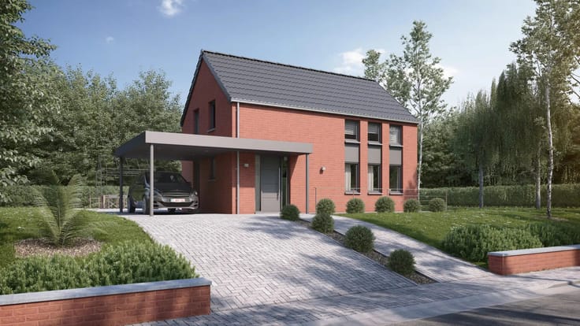
🏡 Projet de construction modulable selon vos envies, de A à Z.
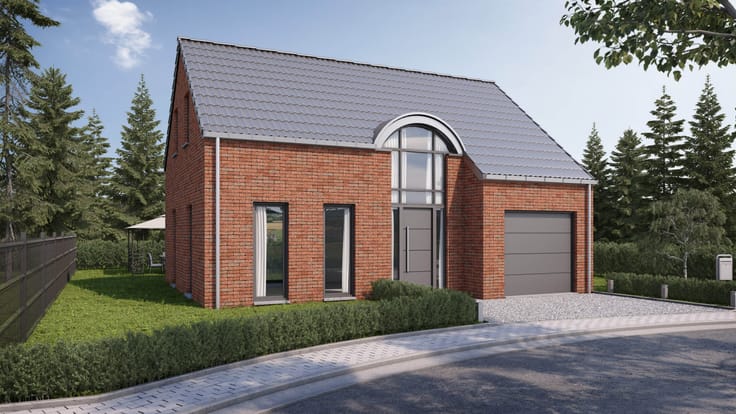
Ceci est une idée de projet, avec une liberté totale de modification pour construire la maison de vos rêves.
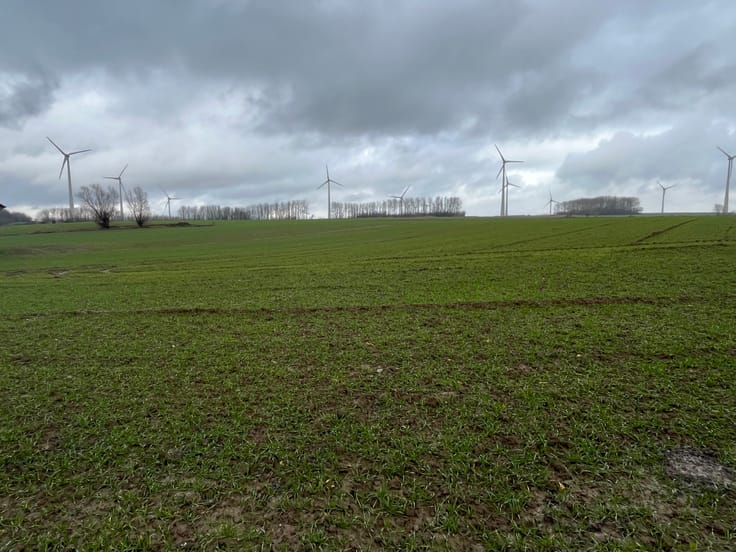
Nous vous proposons ce projet sur un très beau terrain de 980 m² à Ellezelles.
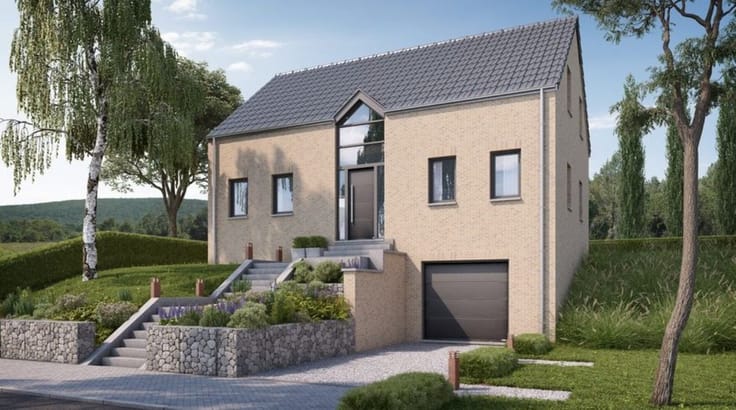
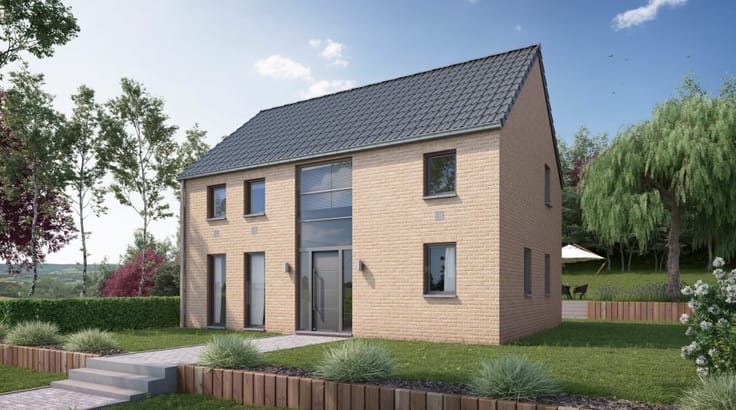
🏗️ Projet proposé – Maison 4 façades de 224 m² :
Au rez-de-chaussée : un hall d’entrée accueillant, WC indépendant, une cuisine ouverte sur un vaste séjour lumineux avec espace salon et salle à manger. ainsi qu'un bureau. L’ensemble donne un accès direct au jardin, idéal pour profiter de l’extérieur.
À l’étage : un hall de nuit dessert 4 chambres spacieuses et une salle de bain.
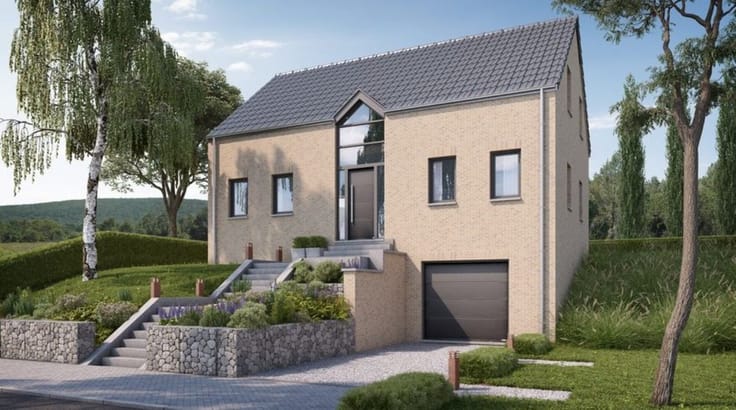
Au sous-sol, vous aurez accès à un garage pour une voiture ainsi qu'à une cave de stockage. Un vide ventilé est prévu sur une partie de la construction.
🔧 Le projet est entièrement modulable et personnalisable en fonction du projet.
💰 Prix : terrain + projet de construction : 308.886 € Hors frais
Le prix est donné à titre indicatif et pourra être modifié en fonction des ajustements apportés au projet.
📞 Pour plus de renseignements, nous restons disponibles durant les heures de bureau.
| Building price excluding VAT | €308,886 |
|---|
| Immovable heritage | Not specified |
|---|---|
| Street frontage width | 11 m |
| Number of frontages | 4 |
| Asbestos certificate is available | Not specified |
| Usable floor area | 224 square meters |
|---|---|
| Living room | Yes |
| Dining room | Yes |
| Bedrooms | 4 |
| Bedroom 1 surface | 12 square meters |
| Bedroom 2 surface | 12 square meters |
| Bedroom 3 surface | 15 square meters |
| Bedroom 4 surface | 15 square meters |
| Dressing room | No |
| Bathrooms | 1 |
| Toilets | 2 |
| Laundry room | Yes |
| Office | Yes |
| Professional space | Yes |
| Basement | Yes |
| Armored door | Yes |
| Surface of the plot | 980 square meters |
|---|---|
| Land is facing street | Yes |
| Wooded land | No |
| Plot at rear | No |
| Flat land | No |
| Gas, water & electricity | No |
| Garden surface | 980 square meters |
| Garden orientation | East |
| Caretaker | No |
|---|---|
| Elevator | No |
| Accessible for disabled people | No |
| Intercom | Yes |
| Secure access / alarm | Yes |
| Armored door | Yes |
| Air conditioning | No |
| TV cable | Yes |
| Visio phone | Yes |
| Jacuzzi | No |
| Sauna | No |
| Swimming pool | No |
| Internet | Yes |
| Primary energy consumption | Not specified |
|---|---|
| EPC/EPC label | Not specified |
| Renovation works mandatory | Not specified |
| Unique code EPB certificate | Not specified |
| CO₂ emission | Not specified |
| Yearly theoretical total energy consumption | Not specified |
| Valid electricity inspection certificate | Not specified |
| Conformity certification for fuel tanks | Not specified |
| Summons: No judicial remedy or administrative measure imposed | Not specified |
| Valid flood certificate | Not specified |
| Heat pump | No |
| Photovoltaic solar panels | No |
| Thermic solar panels | No |
| Common water heater | No |
| Double glazing | Yes |
| Building permit | Not specified |
|---|---|
| Type of building | All kind |
| Cadastral Plan | Not specified |
| Right of first refusal for the tenant | Not specified |
| Allotment permit | Not specified |
| Preemption right | Not specified |
| Most recent urban development zoning | |
| Flood zone type | Non flood zone |
|
P-score
|
Not specified |
|
G-score
|
Not specified |
Asked price excluding VAT and excl. notary fees (excluding eventual registration fees)
| Price | 308886 € |
|---|---|
| Tenement building | No |
|
|
|
Maisons Compère
| Address |
Rue de la Westrée 46
4360 - Oreye |
|---|---|
| Website |
|
| [email protected] |
Get in touch