

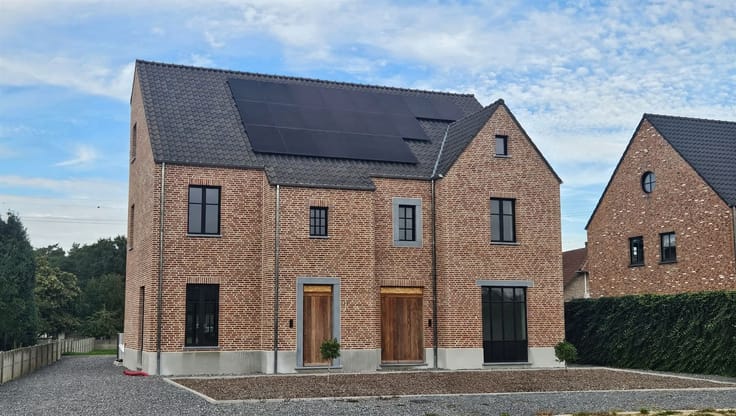
House for sale
(excl. taxes) 419000€
3 bedrooms 194 square meters
Immoweb code : 21956187

Immoweb code : 21956187
Overview
3 bedrooms
2 bathrooms
194
square meters
livable space
564
square meters
of land
Description
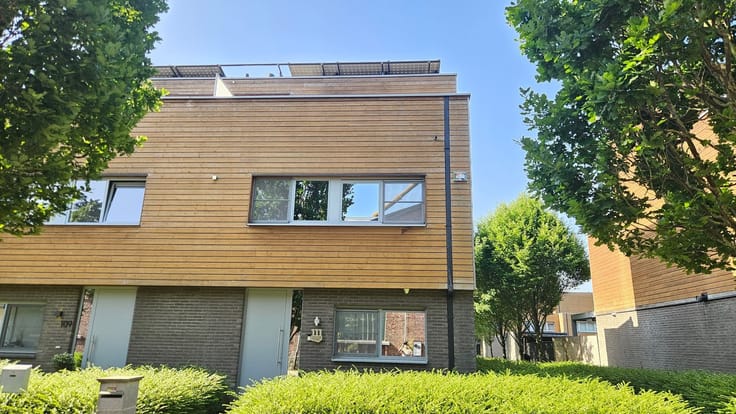
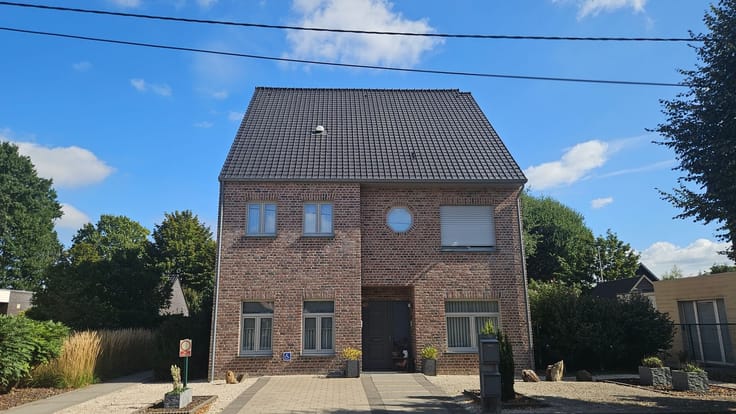
half open bebouwing
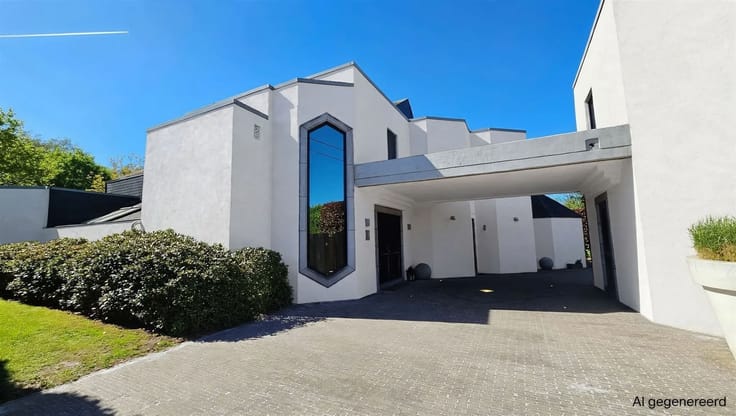
Sorry, there is no English translation. Ruime instapklare nieuwbouwwoning voorzien van alle hedendaags comfort.
De woning wordt afgewerkt aangeboden. De keuken en de twee badkamers zijn niet inbegrepen in de vermelde vraagprijs.
Indeling:
Op het gelijkvloers een inkomhal, apart gastentoilet, leefruimte met open keuken, bergruimte
Op de verdieping een nachthal, apart toilet, drie slaapkamers en twee badkamers
Er is een zolder aanwezig.
De woning ligt in Ellikom (Oudsbergen) en bevindt zich langs de N73, een belangrijke verbindingsweg tussen Bree, Peer en Bocholt. Deze centrale ligging biedt vlotte bereikbaarheid naar omliggende steden en voorzieningen.
Alle hedendaagse technieken zijn aanwezig:
- Houtskeletbouw
- Warmtepomp (lucht-water) via vloerverwarming
- Aluminium (steel-look) ramen met driedubbele beglazing
- Zonnepanelen (4600 WP - 10 panelen)
- Ventilatiesysteem D
- Domotica aanwezig
- Regenwaterput van 10.000 liter met recuperatie toiletten en buitenkraan
De vermelde verkoopprijs is exclusief 21% btw. De prijs inclusief btw bedraagt 506.990 euro
Heb je vragen of interesse in een bezoek? Bel 089 44 12 12 of mail [email protected]
| Building price excluding VAT | €419,000 |
|---|---|
| Building VAT | €87,990 |
| Total price including taxes* | €506,990 |
| Construction year | 2024 |
|---|---|
| Building condition | First occupation |
| Immovable heritage | Not specified |
| Number of frontages | 3 |
| Asbestos certificate is available | Not specified |
| Usable floor area | 194 square meters |
|---|---|
| Kitchen type | Not installed |
| Bedrooms | 3 |
| Dressing room | No |
| Bathrooms | 2 |
| Toilets | 2 |
| Professional space | No |
| Attic | Yes |
| Furnished | No |
| Armored door | No |
| Surface of the plot | 564 square meters |
|---|---|
| Gas, water & electricity | No |
| Primary energy consumption | Not specified |
|---|---|
| EPC/EPC label | Not specified |
| Renovation works mandatory | Not specified |
| Unique code EPB certificate | Not specified |
| CO₂ emission | Not specified |
| Yearly theoretical total energy consumption | Not specified |
| Valid electricity inspection certificate | Not specified |
| Conformity certification for fuel tanks | Not specified |
| Summons: No judicial remedy or administrative measure imposed | Not specified |
|
Flemish register of measures consulted
|
Yes |
| Valid flood certificate | Not specified |
| Heat pump | Yes |
| Double glazing | Yes |
| Building permit | Yes |
|---|---|
| Cadastral Plan | Not specified |
| Right of first refusal for the tenant | Not specified |
| Allotment permit | Not specified |
| Preemption right | No |
| Proceedings for breach of planning regulations | No |
| Most recent urban development zoning | |
| Flood zone type | Non flood zone |
|
P-score
|
A |
|
G-score
|
A |
| Latest land use designation | Living area (residential, urban or rural) |
Asked price excluding VAT and excl. notary fees (excluding eventual registration fees)
| Price | 419000 € |
|---|---|
| Tenement building | Yes |
|
|
|




Immo Lantmeeters (IPI 502332)
| Address |
Kempische Steenweg 89 bus 2
3500 - Hasselt |
|---|---|
| Website |
|
| External reference | 6613 - 2851 |
Get in touch