


360000€
3 bedrooms 169 square meters

Move-in ready energy-efficient home with three bedrooms, gar
Ready-to-move-in energy-efficient home with three bedrooms, garden, and garage
Quiet living, everything within reach
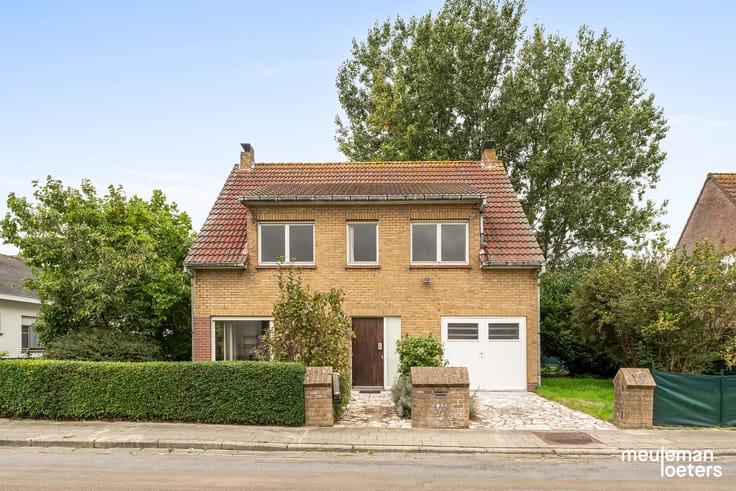
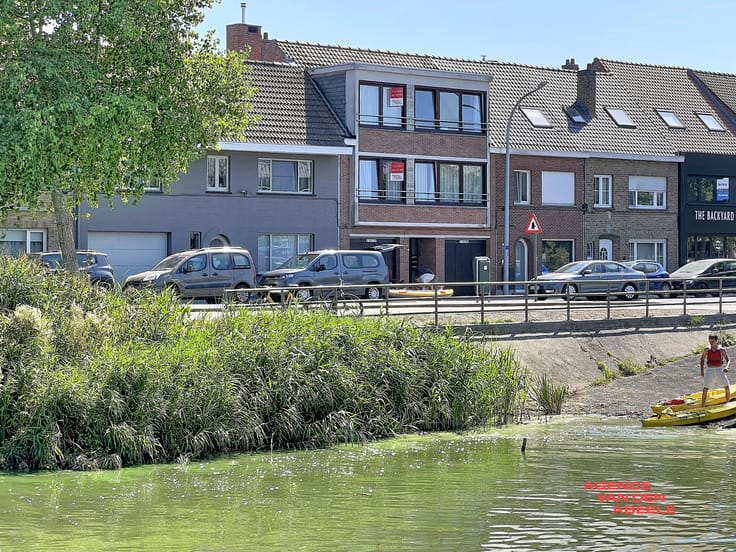
Looking for a modern home (built in 2018) that combines comfort, space, and low energy bills? This bright, ready-to-move-in property offers a peaceful location while being centrally situated near shops, services, major roads, and public transport.
Energy-efficient and future-proof
Equipped with 12 solar panels, a home battery, a charging station connection, and an energy label A, this home is ready for the future. Your energy costs will stay low, and you can conveniently charge your electric car at home. The certified electrical installation also provides peace of mind.
Ground floor – spacious and practical:
• Cozy entrance hall with guest toilet (with washbasin)
• Large indoor garage with automatic door
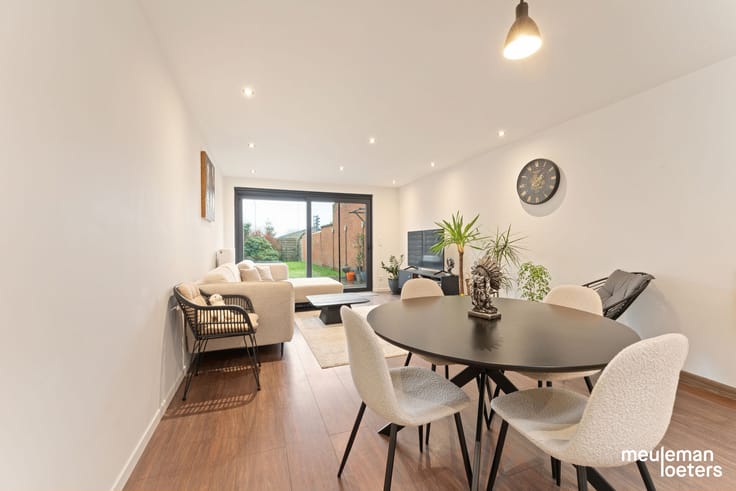
• Bright living area with adjoining semi-open kitchen, fully equipped with induction cooktop, extractor hood, combination oven, fridge, freezer, sink, and dishwasher.
First floor – peace and privacy:
• Landing giving access to three bedrooms (one double and two single rooms)
• Separate toilet
• Modern bathroom with double sink and walk-in shower.
Second floor – space for expansion:
A fixed staircase leads to a versatile space, ideal to create a fourth bedroom, an office, or a hobby room.
Enjoy the outdoors:
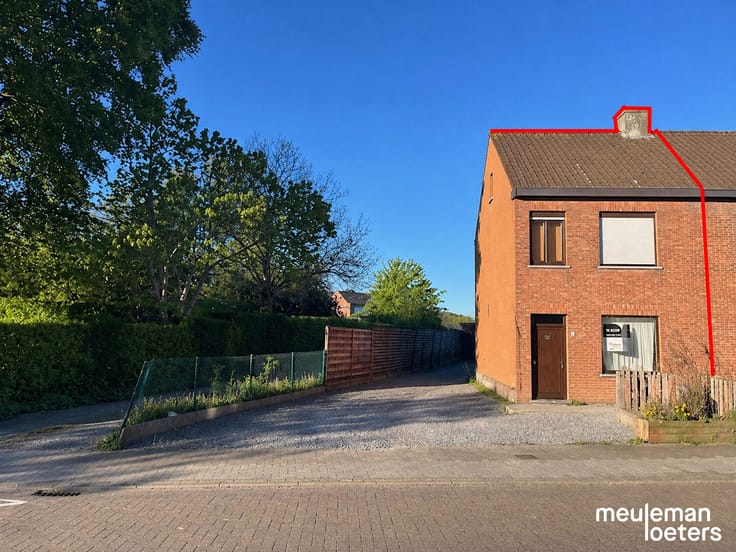
The south-facing terrace with a low-maintenance garden and garden shed invites you to relax peacefully. Thanks to the bike passage, the garden is also accessible from the rear. An underground rainwater tank of 5,000 liters completes the picture.
All advantages at a glance:
• Quiet yet central location, within walking distance of the town center
• 12 solar panels, home battery, charging station connection, certified electrical installation
• Indoor garage with automatic door
• Three bedrooms with the option for a fourth on the second floor
• Bathroom with double sink and walk-in shower
• Fully equipped kitchen
• Ready to move in
• South-facing garden
Convinced? Schedule your visit today!
For more information and viewings, contact our office. Don’t wait too long!
| Construction year | 2018 |
|---|---|
| Number of floors | 3 |
| Building condition | As new |
| Immovable heritage | No |
| Number of frontages | 2 |
| Covered parking spaces | 1 |
| Outdoor parking spaces | 1 |
| Surroundings type | Living area (residential, urban or rural) |
| Asbestos certificate is available | Not specified |
| Usable floor area | 169 square meters |
|---|---|
| Kitchen type | USA hyper equipped |
| Bedrooms | 3 |
| Dressing room | No |
| Bathrooms | 1 |
| Toilets | 2 |
| Office | No |
| Professional space | No |
| Attic | Yes |
| Furnished | No |
| Surface of the plot | 182 square meters |
|---|---|
| Width of the lot on the street | meters |
| Connection to sewer network | Connected |
| Gas, water & electricity | Yes |
| Terrace | Yes |
| Elevator | No |
|---|---|
| Accessible for disabled people | No |
| Intercom | No |
| Secure access / alarm | No |
| Air conditioning | No |
| TV cable | Yes |
| Visio phone | No |
| Jacuzzi | No |
| Sauna | No |
| Swimming pool | No |
| Internet | Yes |
| Primary energy consumption | 85 kilowatt hour per square meters |
|---|---|
| EPC/EPC label | A |
| Renovation works mandatory | No |
| Unique code EPB certificate | 36008-G-2014_160/EP07144/L009/D01/SD001 |
| CO₂ emission | Not specified |
| Yearly theoretical total energy consumption | Not specified |
| Valid electricity inspection certificate | Not specified |
| E-level (overall energy performance) | 52 |
| Summons: No judicial remedy or administrative measure imposed | No |
|
Flemish register of measures consulted
|
Not specified |
| Separate meter for electricity | Yes |
| Separate meter for gas | Yes |
| Separate meter for water | Yes |
| Valid flood certificate | Not specified |
| Heating type | Gas |
| Double glazing | Yes |
| Building permit | Yes |
|---|---|
| Type of building | All kind |
| Cadastral Plan | Not specified |
| Right of first refusal for the tenant | Not specified |
| Obligation to build | No |
| Allotment permit | Yes |
| Preemption right | No |
| Proceedings for breach of planning regulations | No |
| Most recent urban development zoning | Not specified |
| Flood zone type | Non flood zone |
|
P-score
|
A |
|
G-score
|
A |
| Latest land use designation | Living area (residential, urban or rural) |
Asked price excluding notary fees (excluding eventual registration fees)
| Price | 360000 € |
|---|---|
| Cadastral income | 624 € |
| Tenement building | No |
|
|
|




| Address |
Brugsestraat 1
8020 - Oostkamp |
|---|---|
| Website |
|
| External reference | TH/20240828/00183 (2) |
Get in touch
