

(excl. taxes) 460000€
3 bedrooms 160 square meters

5 unique BEN properties for sale in Erpe Mere
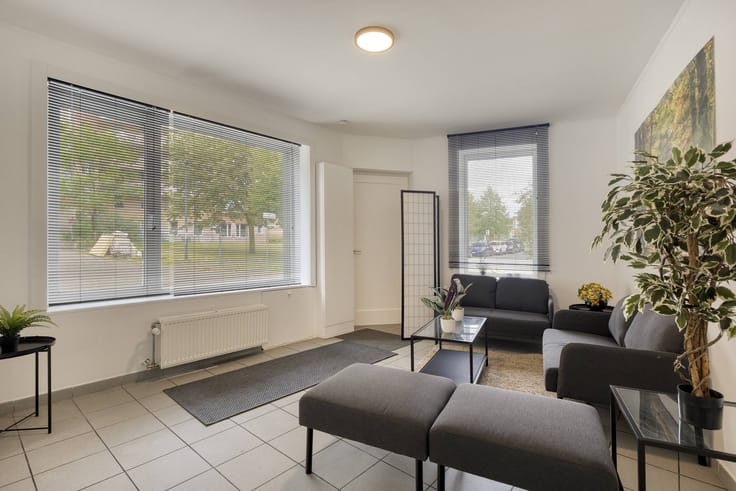
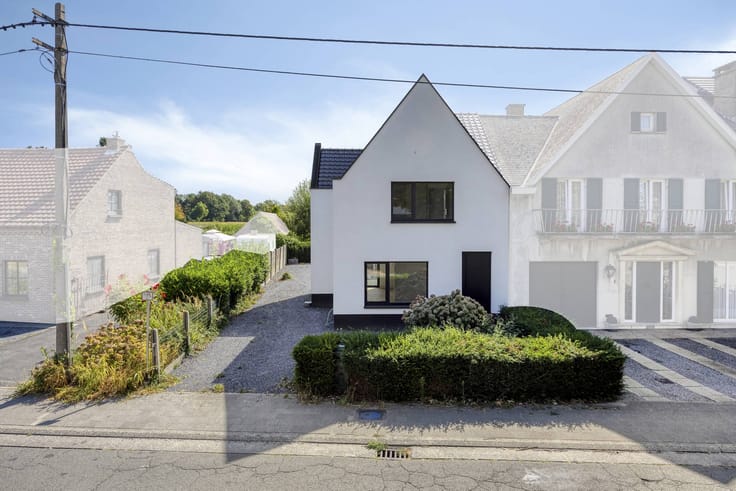
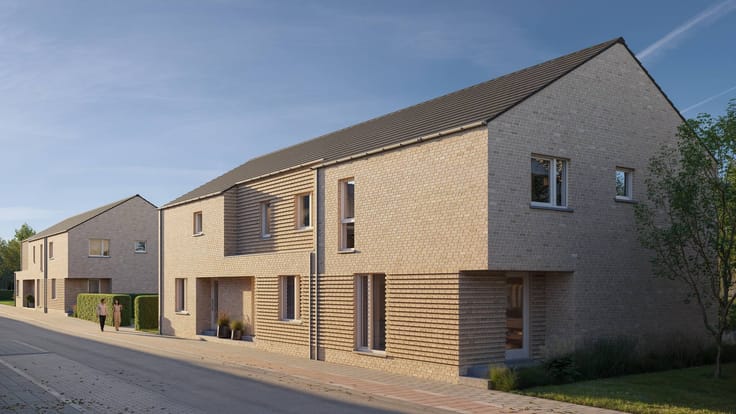
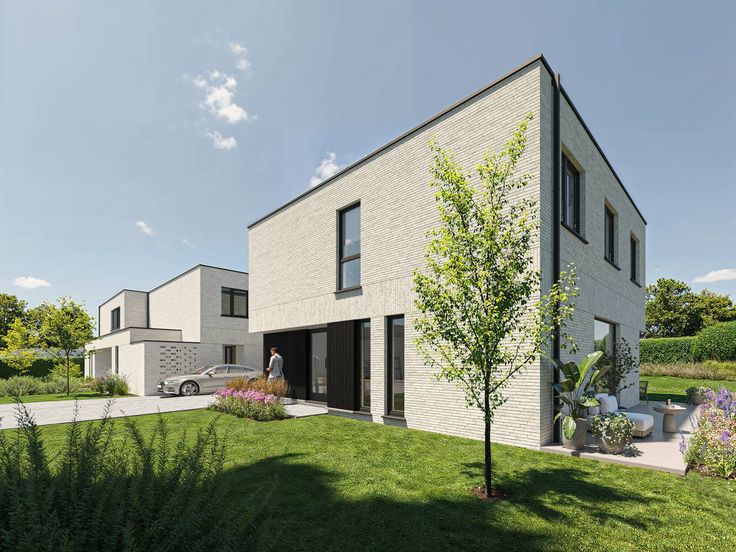
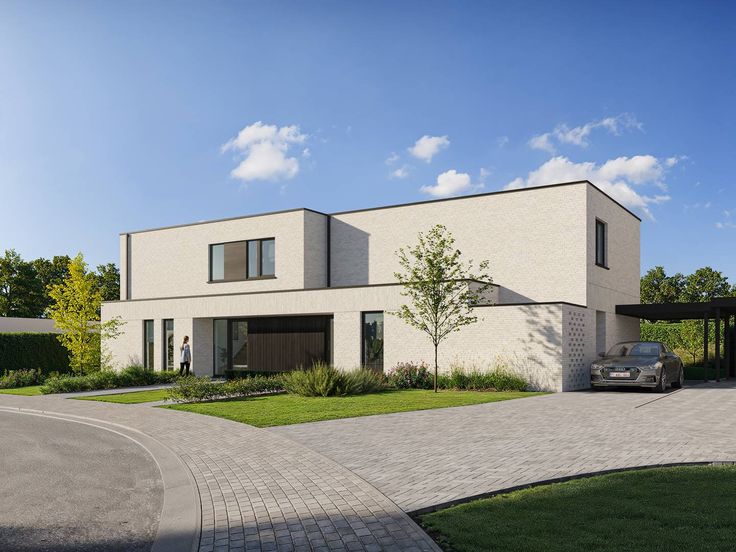
Do you dream of a ready-to-move-in, energy-efficient home in a central location? Then this is your chance! In Erondegem, district of Erpe-Mere, we offer 5 beautiful new-build homes for sale in the small-scale Sint-Antoon project. It concerns 4 semi-detached and 1 open building, all designed with an eye for energy efficiency and comfort.
The houses are characterized by a sleek architecture, enriched with warm wooden accents and flat roofs. Inside, you can enjoy a high degree of finish such as floor heating, sunscreens, home automation for smart living and a carport! As a BEN home, you are assured of low energy bills thanks to the existing solar panels and efficient heat pump. There is also a rainwater well. The location is ideal, you can enjoy the small scale of Erondegem while still having a smooth connection via the N9 and to the E40. All daily amenities are within easy reach. Be quick, there are only 5 houses in the Sint Antoon project for sale in Epre Mere.
Prices exclude additional costs such as any registration duties and notary fees (honorarium and deed costs). Also not included are the share in the (amending) basic deed or subdivision deed, utility connection costs, costs for EPC (Energy Performance Certificate), PID (Post-Intervention File), safety coordination, and any other additional costs and additional works. Because the total investment depends on your personal situation, an individual, tailor-made price calculation will always be prepared for you.
| Building price excluding VAT | €460,000 |
|---|
| Construction year | 2025 |
|---|---|
| Number of floors | 2 |
| Building condition | Good |
| Immovable heritage | No |
| Number of frontages | 3 |
| Asbestos certificate is available | Not specified |
| Usable floor area | 160 square meters |
|---|---|
| Bedrooms | 3 |
| Dressing room | No |
| Bathrooms | 1 |
| Office | No |
| Furnished | No |
| Surface of the plot | 504 square meters |
|---|---|
| Garden surface | 485 square meters |
| Garden orientation | East |
| Terrace surface | 19 square meters |
| Terrace orientation | East |
| Primary energy consumption | Not specified |
|---|---|
| EPC/EPC label | Not specified |
| Renovation works mandatory | Not specified |
| Unique code EPB certificate | Not specified |
| CO₂ emission | Not specified |
| Yearly theoretical total energy consumption | Not specified |
| Valid electricity inspection certificate | No |
| Summons: No judicial remedy or administrative measure imposed | No |
|
Flemish register of measures consulted
|
Not specified |
| Valid flood certificate | Not specified |
| Photovoltaic solar panels | No |
| Thermic solar panels | No |
| Common water heater | No |
| Double glazing | Yes |
| Building permit | No |
|---|---|
| Type of building | House |
| Cadastral Plan | Not specified |
| Right of first refusal for the tenant | Not specified |
| Allotment permit | No |
| Preemption right | No |
| Proceedings for breach of planning regulations | No |
| Most recent urban development zoning | Not specified |
| Flood zone type | Non flood zone |
|
P-score
|
Not specified |
|
G-score
|
Not specified |
| Latest land use designation | Another type of area |
Asked price excluding VAT and excl. notary fees (excluding eventual registration fees)
| Price | 460000 € |
|---|---|
| Tenement building | No |
|
|
|



| Address |
Kouter 98
9000 - Gent |
|---|---|
| Website |
|
| External reference | D9000-25223-lot 5 |