


715000€
6 bedrooms 405 square meters

Impressive townhouse for sale in Ledeberg
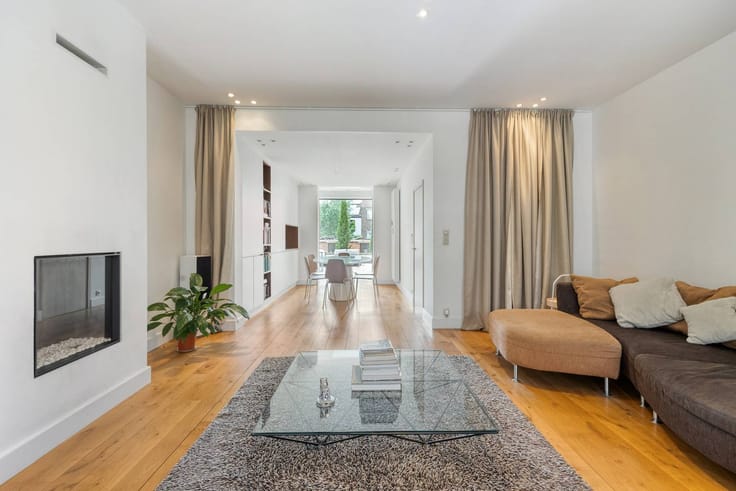
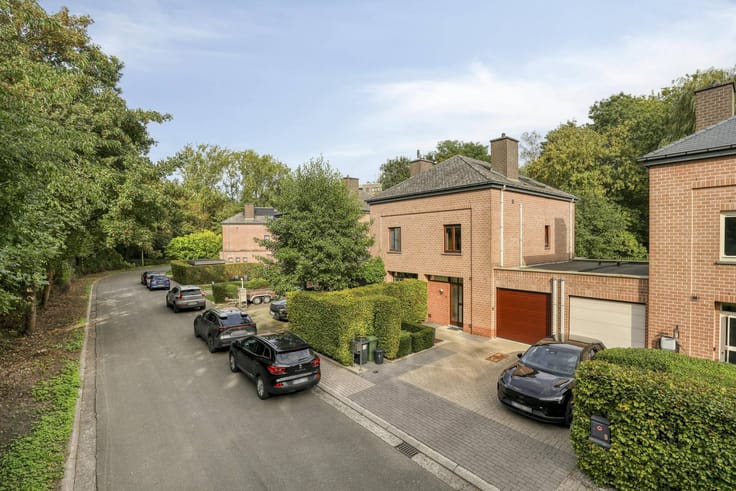
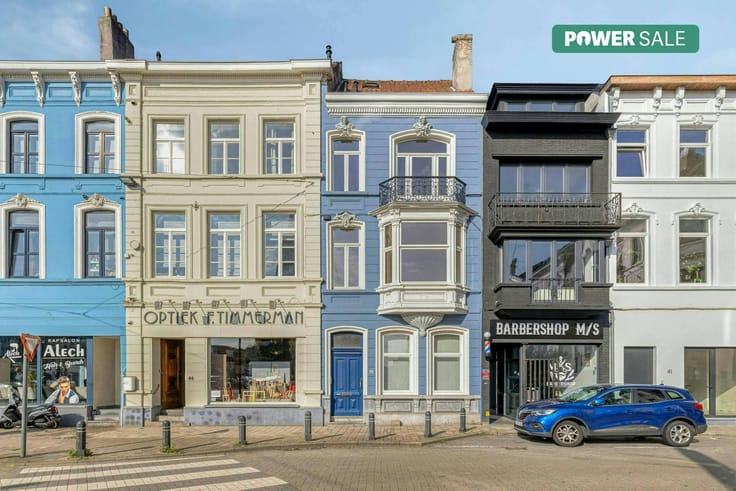
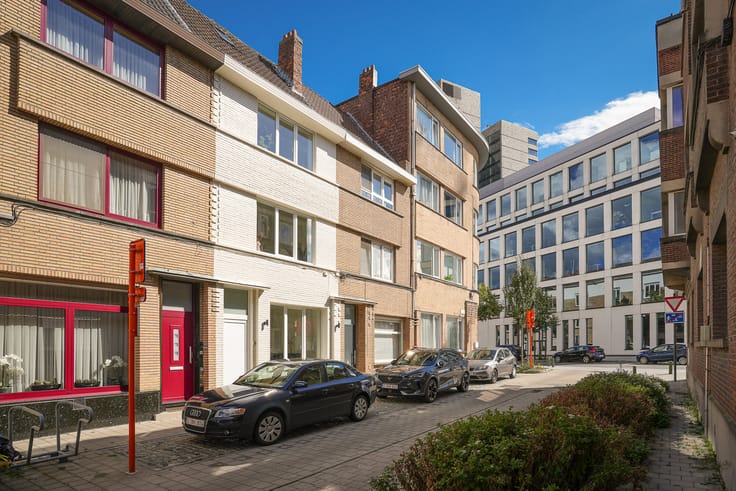
Behind the stately, impressive façade at Brusselsesteenweg 53 in Ledeberg lies an exceptional piece of architectural heritage. This majestic townhouse, currently for sale, awaits a creative soul who wants to reconcile historic grandeur with contemporary, warm living comfort.
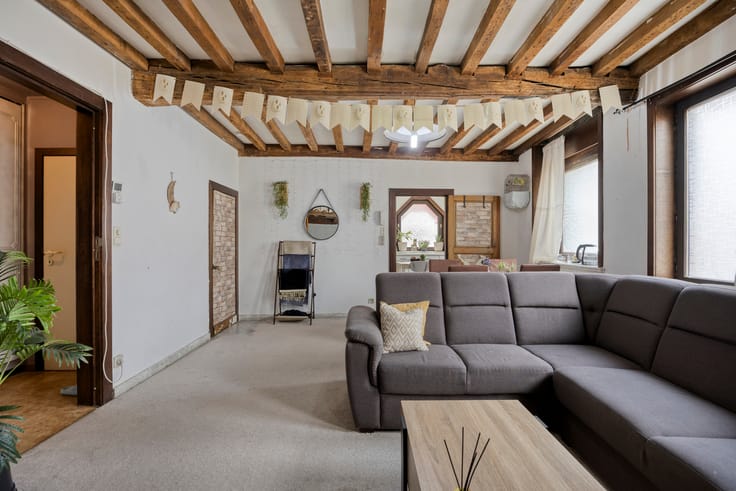
This isn't a standard renovation project; it's a canvas for those who dare to dream big. With an unprecedented living area of no less than 405 m², the property offers endless potential. The high ceilings, generous volumes and authentic soul exude a rich history. You have the absolute freedom to reinterpret the spaces: from a spacious family home with space for a home office or a liberal profession.
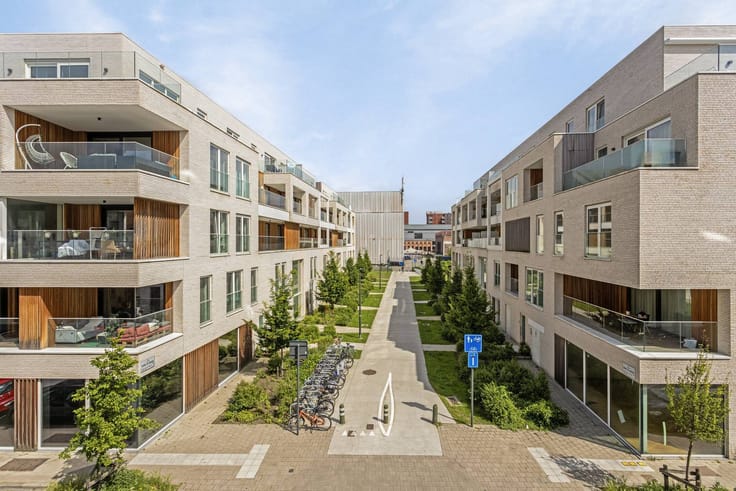
The location also embraces modern city life. You live here amidst local shops, schools and restaurants, with a mobility score to say no. The E17 and E40 driveways are literally around the corner, and you can roll into the historic center of Ghent in no time by bike or tram.
A rare opportunity to breathe new life into an impressive building and make it your own unique home.
Register of measures: no
| Construction year | 1918 |
|---|---|
| Number of floors | 5 |
| Building condition | To renovate |
| Immovable heritage | No |
| Street frontage width | 6 m |
| Number of frontages | 2 |
| Surroundings type | Urban |
| Asbestos certificate is available | Yes |
| Usable floor area | 405 square meters |
|---|---|
| Kitchen type | Not installed |
| Bedrooms | 6 |
| Dressing room | No |
| Bathrooms | 1 |
| Office | No |
| Furnished | No |
| Surface of the plot | 244 square meters |
|---|---|
| Width of the lot on the street | meters |
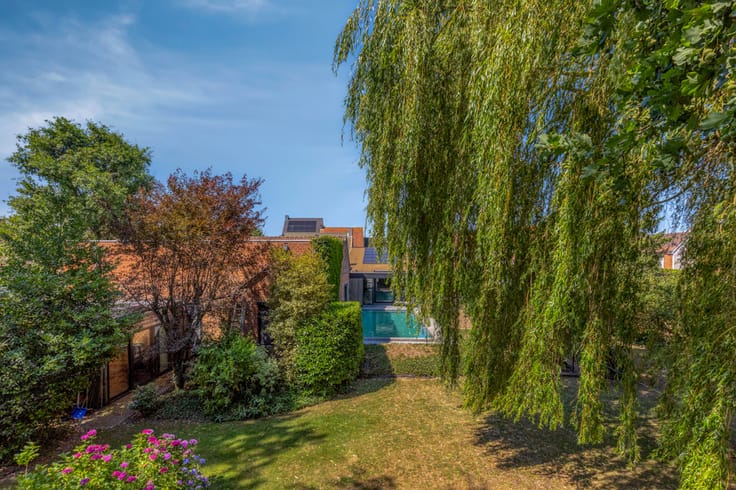
| Garden surface | 160 square meters |
| Primary energy consumption | Not specified |
|---|---|
| EPC/EPC label | C |
| Renovation works mandatory | No |
| Unique code EPB certificate | 2915875 |
| CO₂ emission | Not specified |
| Yearly theoretical total energy consumption | Not specified |
| Valid electricity inspection certificate | Yes |
| Summons: No judicial remedy or administrative measure imposed | No |
|
Flemish register of measures consulted
|
Not specified |
| Separate meter for electricity | Yes |
| Separate meter for gas | Yes |
| Separate meter for water | Yes |
| Valid flood certificate | Yes |
| Heating type | Gas |
| Photovoltaic solar panels | No |
| Thermic solar panels | No |
| Common water heater | No |
| Double glazing | Yes |
| Building permit | Yes |
|---|---|
| Type of building | House |
| Cadastral Plan | Yes |
| Right of first refusal for the tenant | Not specified |
| Allotment permit | No |
| Preemption right | Yes |
| Proceedings for breach of planning regulations | No |
| Most recent urban development zoning | Not specified |
| Flood zone type | Non flood zone |
|
P-score
|
C |
|
G-score
|
C |
| Latest land use designation | Living area (residential, urban or rural) |
Asked price excluding notary fees (excluding eventual registration fees)
| Price | 715000 € |
|---|---|
| Tenement building | No |
|
|
|




| Address |
Kouter 98
9000 - Gent |
|---|---|
| Website |
|
| External reference | D9000-26202 |
Get in touch