


750000€
3 bedrooms 310 square meters

Surprising green gem near the center of Overmere
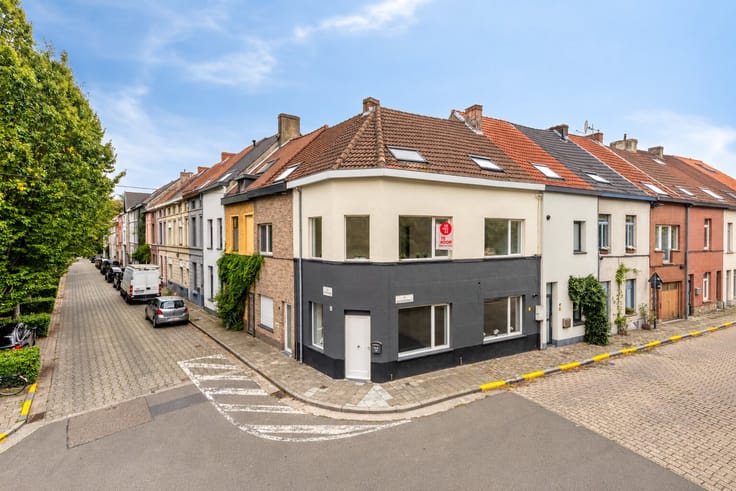
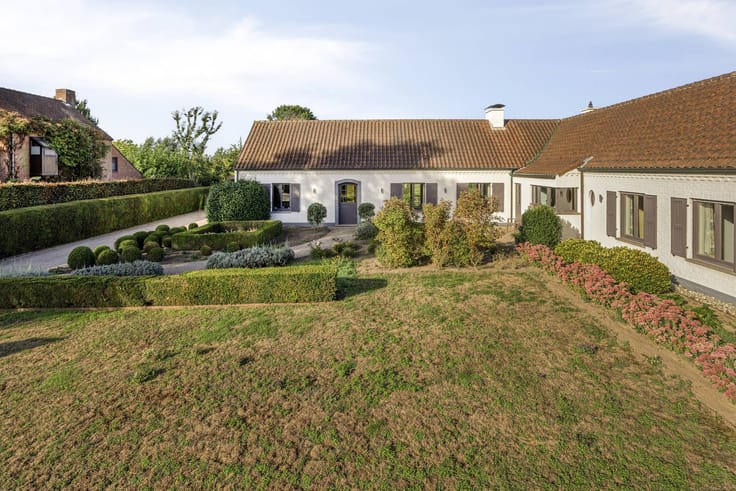
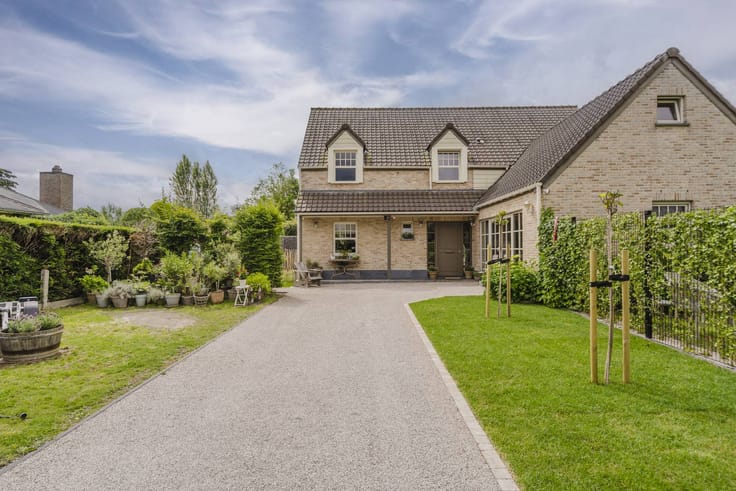
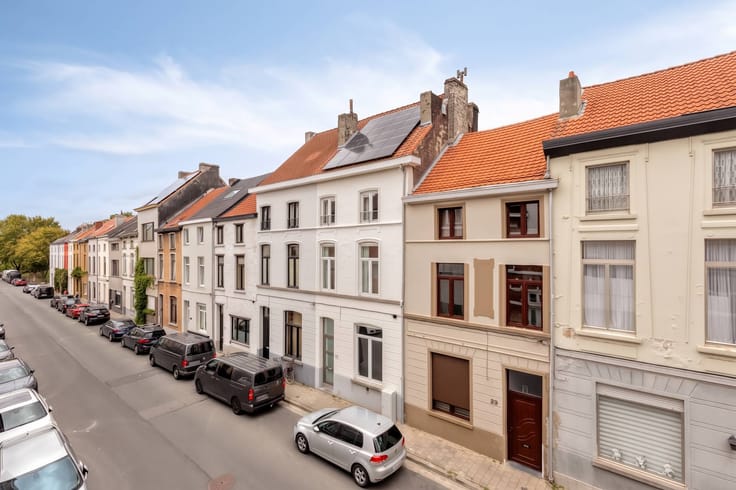
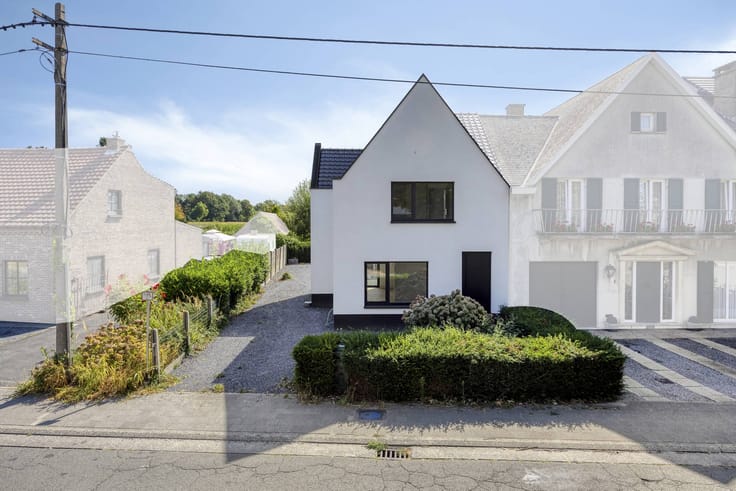
Anyone who walks past this house near the center of Overmere today suspects a modest façade at first glance. But appearances can be deceiving. Behind this sleek front lies an exceptional property that has been lovingly and thoroughly renovated over the years. The house has gradually evolved with the wishes and needs of the owners, resulting in a harmonious mix of luxury, space and functionality.
When you enter the plot, you step into a true oasis of peace and greenery on more than 1,000 m². The beautifully landscaped garden is characterized by a variety of mature greenery that guarantees complete privacy. At the heart of this outdoor area is the refreshing swimming pool with a convenient adjoining shower room. The large, inviting terrace is the ideal place to quietly enjoy the view of the garden and the outdoors.
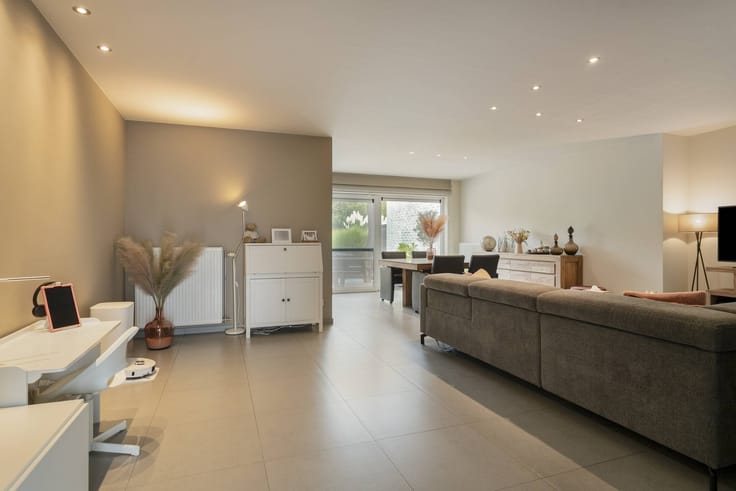
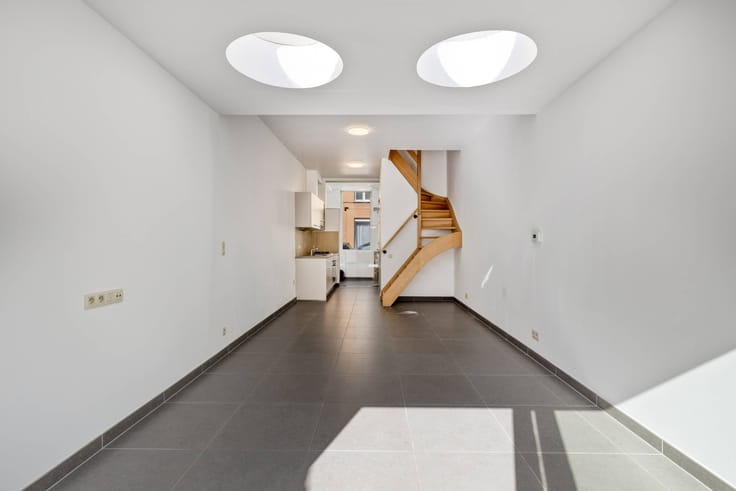
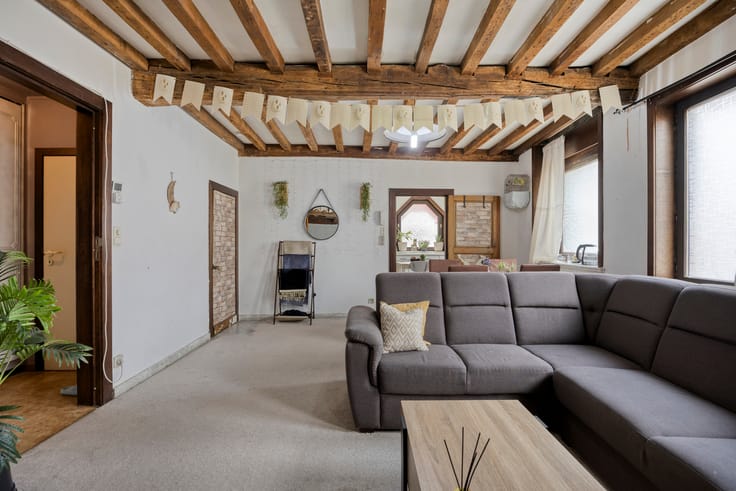
Inside, the high-quality finish immediately draws attention. The luxurious kitchen acts as the beating heart of the home and offers a panoramic view of the pool and garden through large windows. In terms of layout, the house has a comfortable front bedroom on the 1st floor, a separate spacious office space and two additional bedrooms at the quiet rear.
As an absolute icing on the cake, the building has a very large studio with a spacious mezzanine. This multifunctional space — which was used by the current owners as a photography studio — offers countless possibilities: from a creative hobby room or a spacious home office to a kangaroo home for double occupancy.
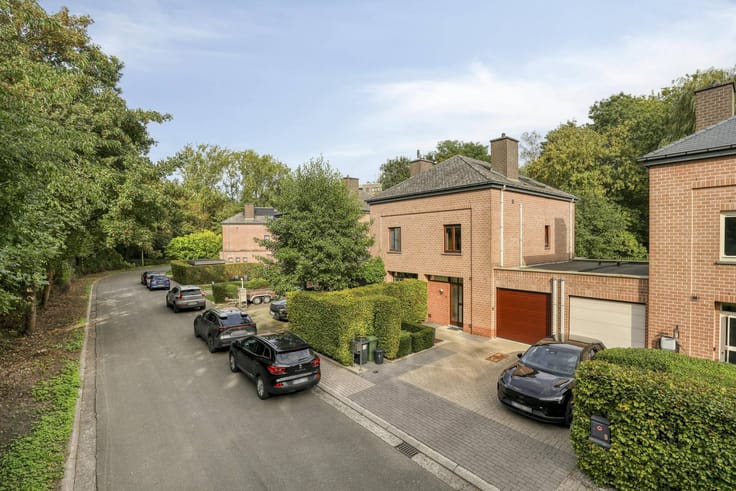
The house also leaves nothing to be desired on a practical and technical level. There is a garage and extra parking at the front. The techniques are modern and sustainable, equipped with aluminum window profiles with double glazing, gas central heating via radiators and a gigantic installation of solar panels. A ready-to-move-in dream home full of surprises!
Register of measures: no
| Number of floors | 2 |
|---|---|
| Building condition | Just renovated |
| Immovable heritage | No |
| Street frontage width | 8 m |
| Number of frontages | 3 |
| Covered parking spaces | 1 |
| Outdoor parking spaces | 4 |
| Surroundings type | Urban |
| Asbestos certificate is available | Yes |
| Usable floor area | 310 square meters |
|---|---|
| Kitchen type | Hyper equipped |
| Bedrooms | 3 |
| Dressing room | Yes |
| Bathrooms | 1 |
| Office | Yes |
| Furnished | No |
| Surface of the plot | 1074 square meters |
|---|---|
| Width of the lot on the street | meters |
| Connection to sewer network | Connected |
| Elevator | No |
|---|---|
| Accessible for disabled people | No |
| Intercom | No |
| Secure access / alarm | No |
| TV cable | No |
| Visio phone | No |
| Swimming pool | Yes |
| Internet | Yes |
| Primary energy consumption | 165 kilowatt hour per square meters |
|---|---|
| EPC/EPC label | B |
| Renovation works mandatory | No |
| Unique code EPB certificate | 20260722-0003920780-RES-1 |
| CO₂ emission | Not specified |
| Yearly theoretical total energy consumption | Not specified |
| Valid electricity inspection certificate | No |
| Summons: No judicial remedy or administrative measure imposed | No |
|
Flemish register of measures consulted
|
Not specified |
| Separate meter for electricity | Yes |
| Separate meter for gas | Yes |
| Separate meter for water | Yes |
| Valid flood certificate | Yes |
| Heating type | Gas |
| Photovoltaic solar panels | Yes |
| Thermic solar panels | No |
| Common water heater | No |
| Double glazing | Yes |
| Building permit | Yes |
|---|---|
| Type of building | House |
| Cadastral Plan | Yes |
| Right of first refusal for the tenant | Not specified |
| Allotment permit | No |
| Preemption right | No |
| Proceedings for breach of planning regulations | No |
| Most recent urban development zoning | Not specified |
| Flood zone type | Non flood zone |
|
P-score
|
B |
|
G-score
|
A |
| Latest land use designation | Living area (residential, urban or rural) |
Asked price excluding notary fees (excluding eventual registration fees)
| Price | 750000 € |
|---|---|
| Tenement building | No |
|
|
|




| Address |
Kouter 98
9000 - Gent |
|---|---|
| Website |
|
| External reference | D9000-26213 |
Get in touch