


319000€
3 bedrooms 209 square meters

Premise
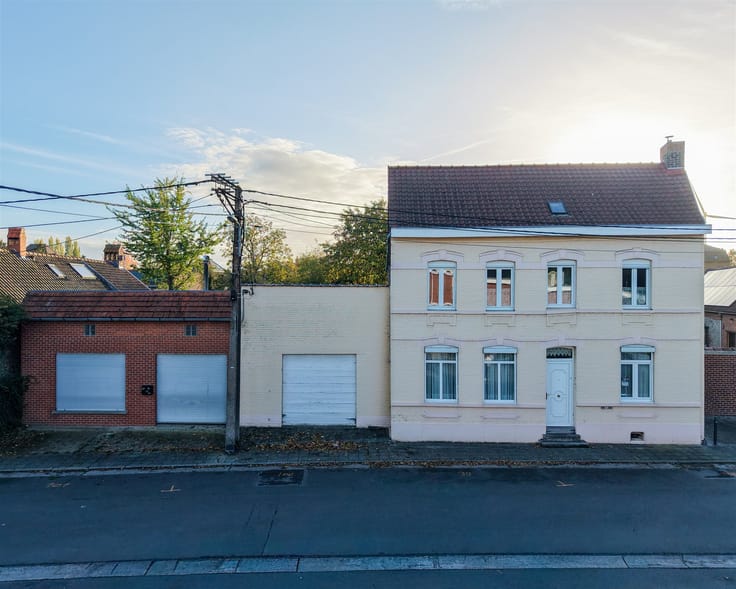
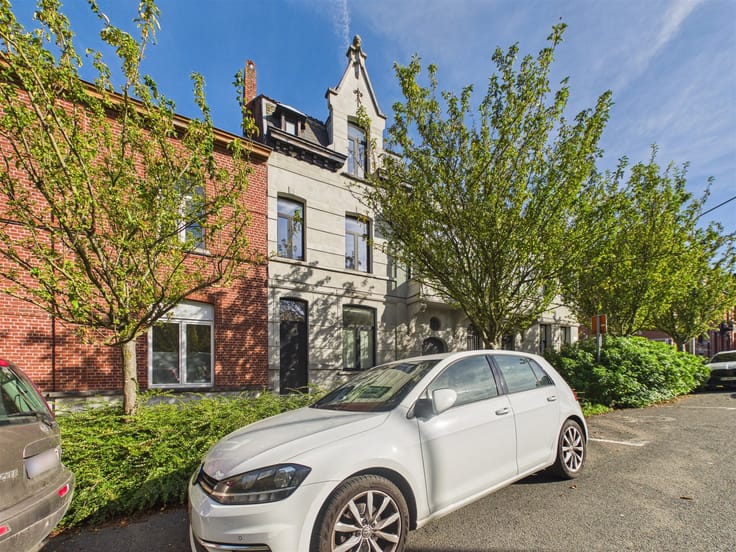
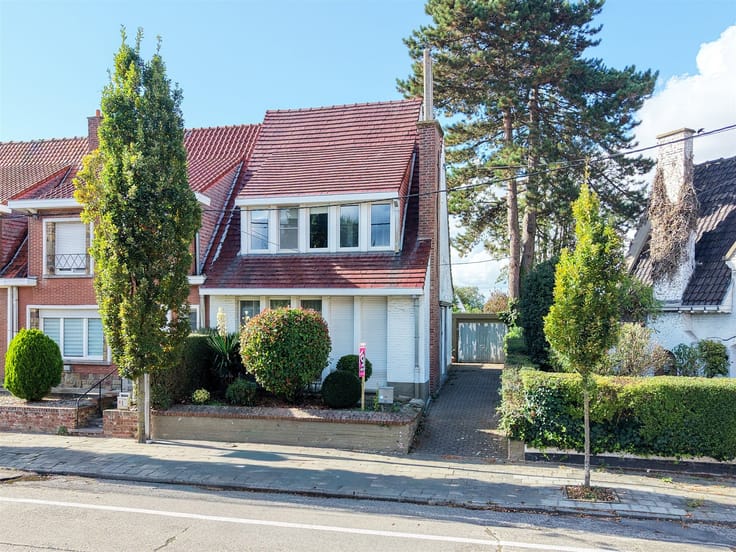
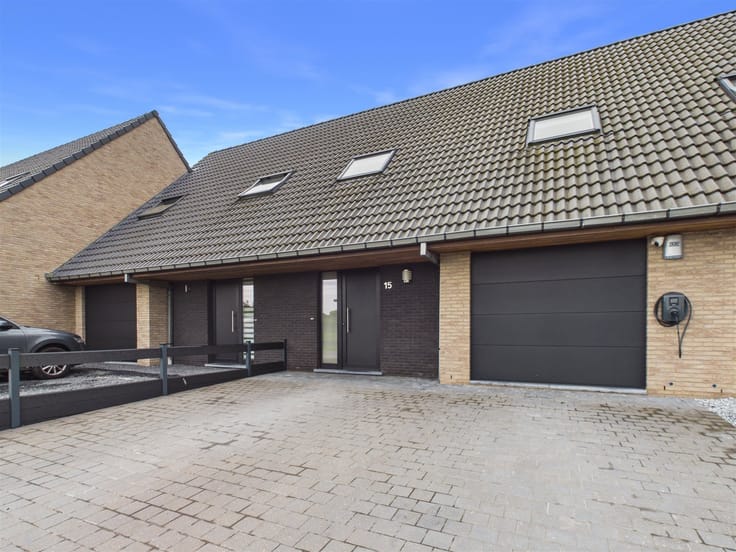
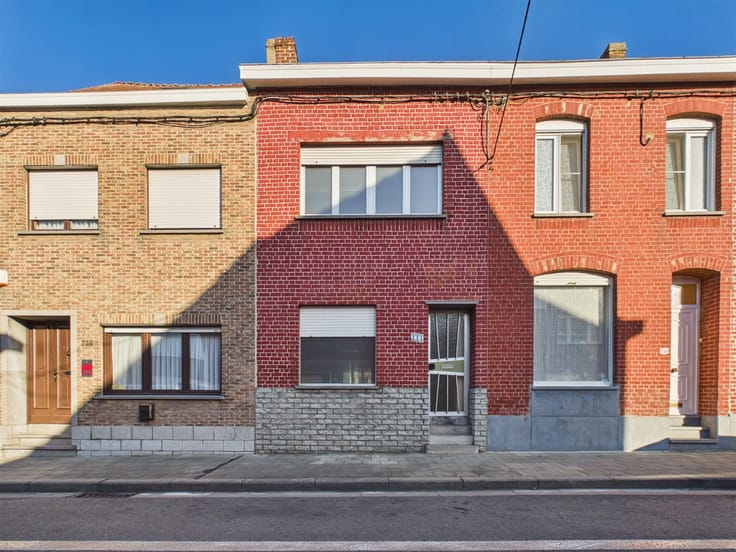
Sorry, there is no English translation. Maison 3 façades idéalement située au cœur d'Estaimpuis
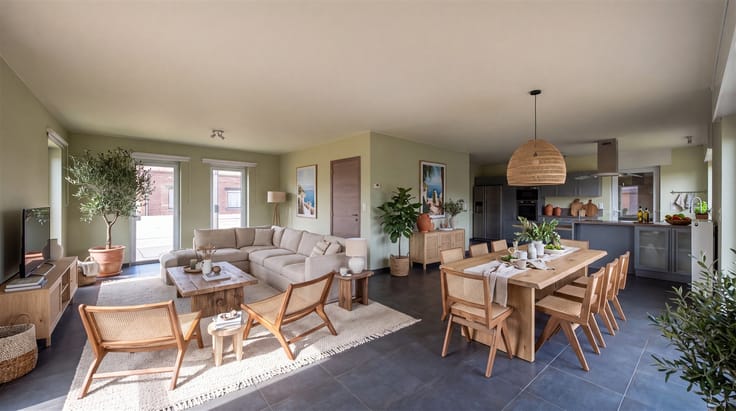
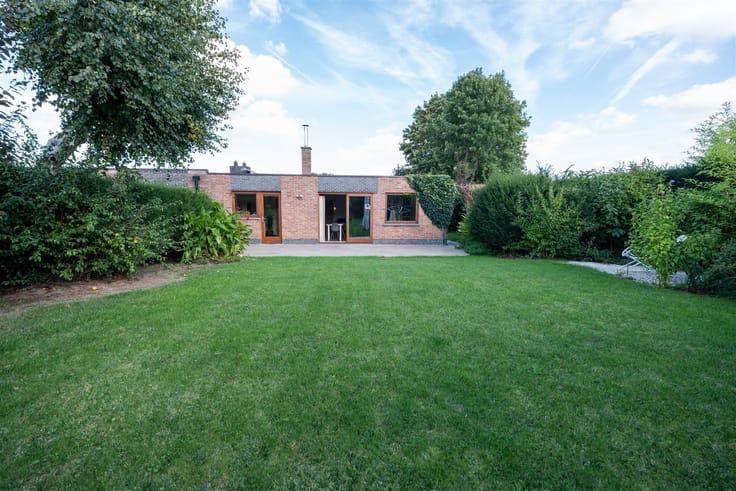
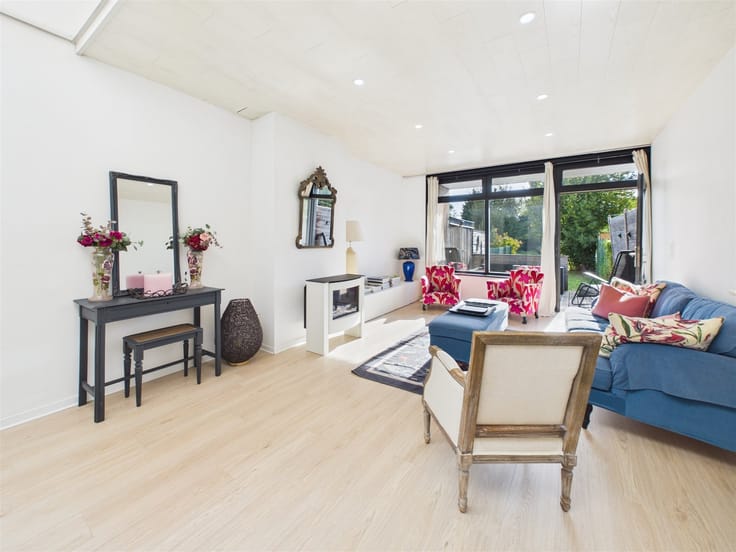
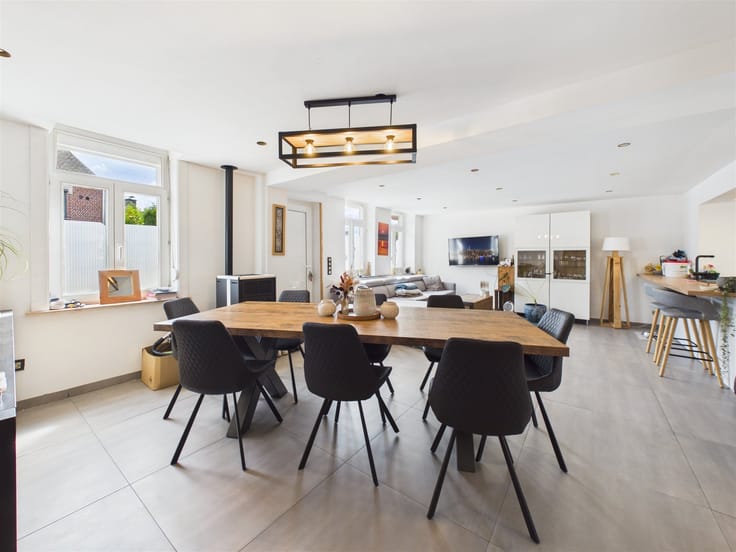
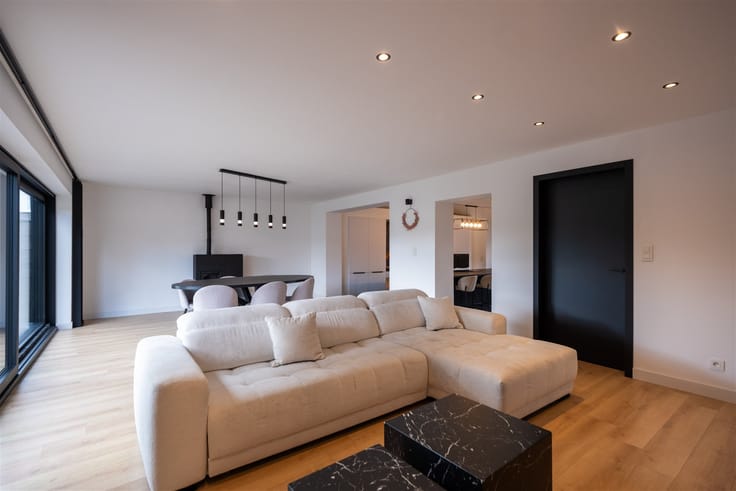
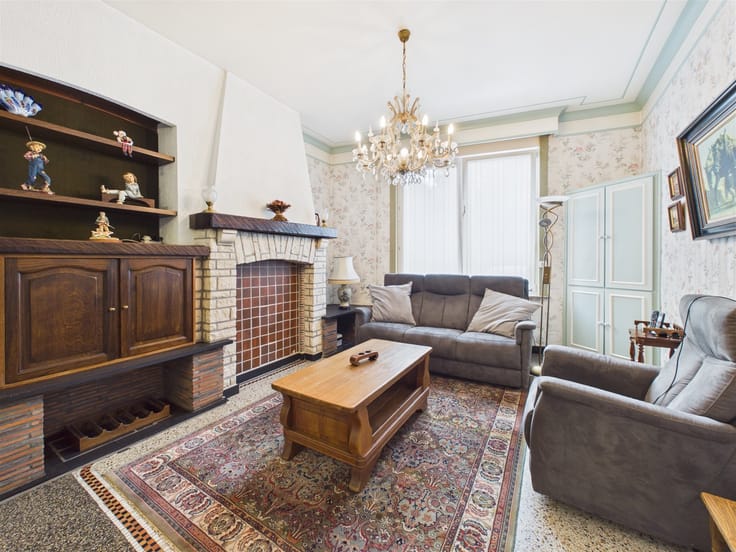
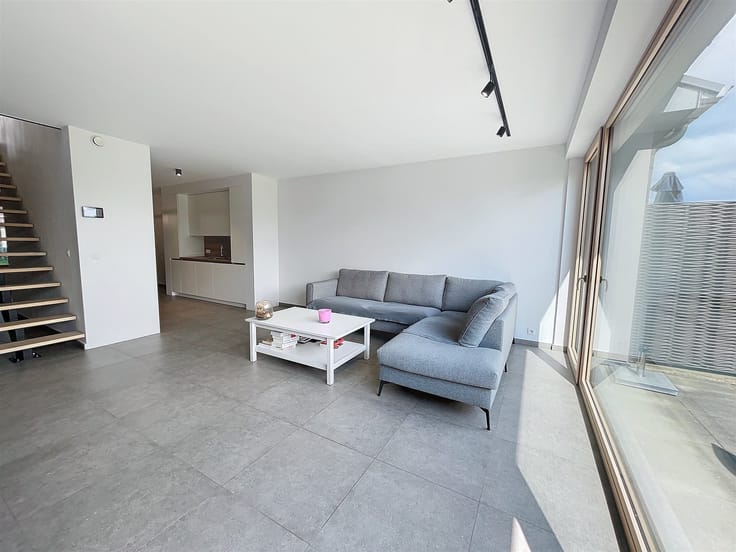
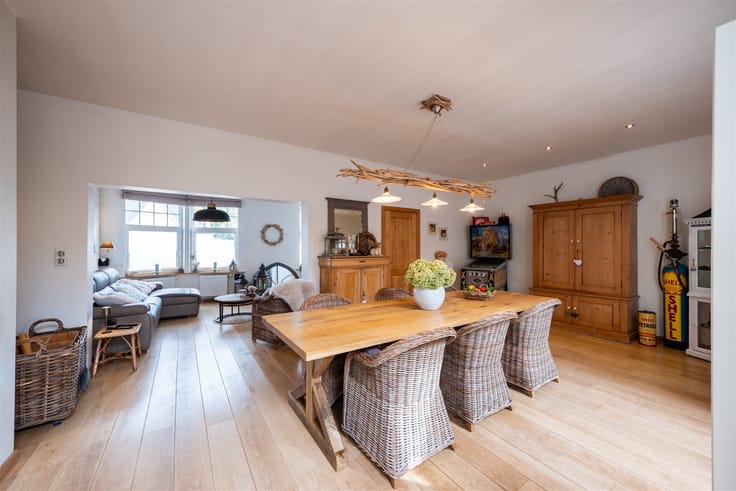
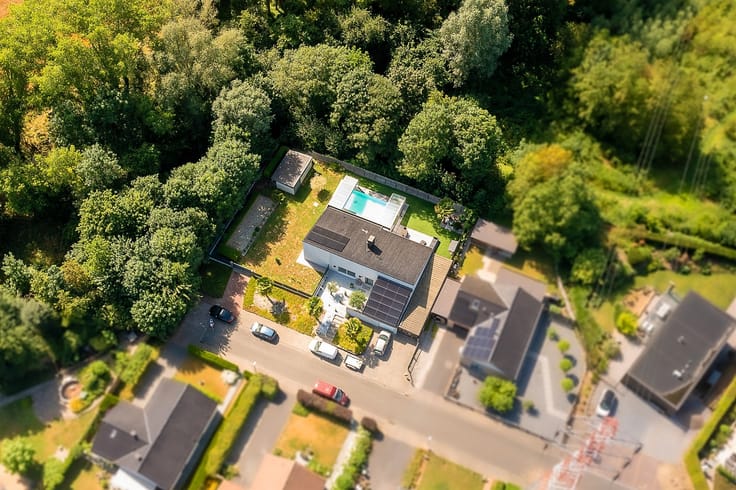
Idéalement située en plein cœur d'Estaimpuis, cette spacieuse habitation vous séduira par ses volumes généreux et son potentiel d'aménagement, le tout dans un environnement calme et recherché. Dès l'entrée, vous découvrirez un vaste living de plus de 50 m², semi-ouvert sur une double cuisine offrant une agréable vue sur le jardin. L'extension accueille quant à elle une salle de bain avec toilette individuelle, une grande buanderie ainsi qu'un atelier, offrant de nombreuses possibilités d'utilisation. À l'étage, un vaste hall de nuit dessert trois belles chambres aux dimensions confortables. Au second étage, un grenier aménageable vous permettra d'envisager la création de deux chambres supplémentaires, selon vos besoins. Particularités : chauffage central au gaz, feu au bois, châssis PVC double vitrage récents, allée privative et faible revenu cadastral. Une habitation aux beaux volumes et au potentiel certain, à découvrir sans tarder !
| Building condition | Good |
|---|---|
| Immovable heritage | Not specified |
| Street frontage width | 7 m |
| Number of frontages | 3 |
| Outdoor parking spaces | 2 |
| Asbestos certificate is available | Not specified |
| Usable floor area | 209 square meters |
|---|---|
| Living room surface | 50 square meters |
| How many fireplaces? | 1 |
| Kitchen type | Installed |
| Bedrooms | 3 |
| Dressing room | No |
| Bathrooms | 1 |
| Toilets | 1 |
| Professional space | No |
| Basement | Yes |
| Attic | Yes |
| Furnished | No |
| Armored door | No |
| Surface of the plot | 506 square meters |
|---|---|
| Width of the lot on the street | meters |
| Gas, water & electricity | No |
| Garden surface | 350 square meters |
| Terrace surface | 60 square meters |
| Primary energy consumption | 292 kilowatt hour per square meters |
|---|---|
| EPC/EPC label | D |
| Renovation works mandatory | Not specified |
| Unique code EPB certificate | 20231009001619 |
| CO₂ emission | Not specified |
| Yearly theoretical total energy consumption | Not specified |
| Valid electricity inspection certificate | Not specified |
| Conformity certification for fuel tanks | Not specified |
| Summons: No judicial remedy or administrative measure imposed | Not specified |
| Valid flood certificate | Not specified |
| Heating type | Gas |
| Heat pump | No |
| Double glazing | Yes |
| Building permit | Not specified |
|---|---|
| Cadastral Plan | Not specified |
| Right of first refusal for the tenant | Not specified |
| Allotment permit | Not specified |
| Preemption right | Not specified |
| Most recent urban development zoning | Not specified |
| Flood zone type | Non flood zone |
|
P-score
|
Not specified |
|
G-score
|
Not specified |
Asked price excluding notary fees (excluding eventual registration fees)
| Price | 319000 € |
|---|---|
| Tenement building | No |
|
|
|












| Address |
Rue de France 13
7700 - Mouscron-Dottignies |
|---|---|
| Website |
|
| External reference | 2816 - 2441 |
Get in touch