


House for sale
675000€
5 bedrooms 406 square meters
Immoweb code : 21796739

Immoweb code : 21796739
Overview
5 bedrooms
2 bathrooms
406
square meters
livable space
828
square meters
of land
Description
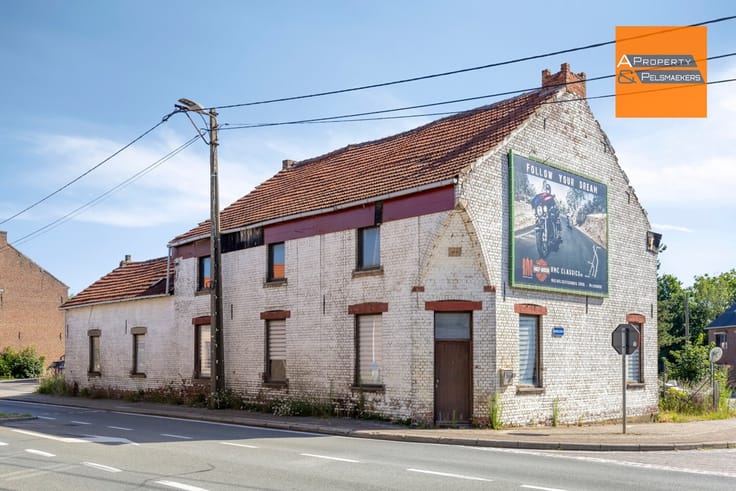
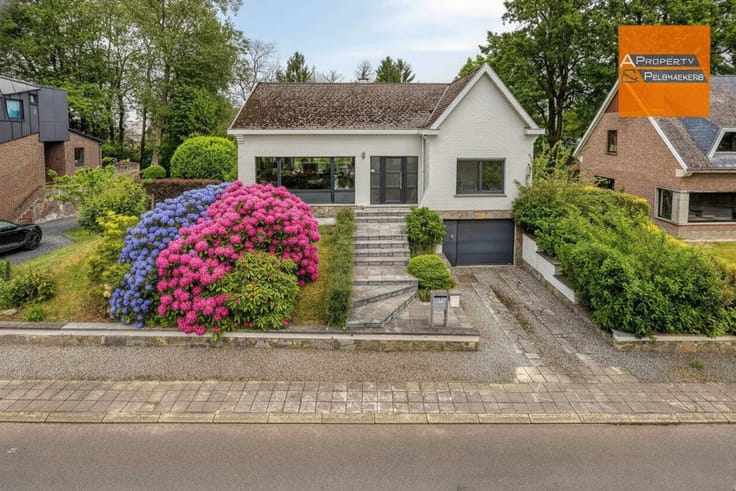
Very spacious home suitable as a also suitable as a mutligen
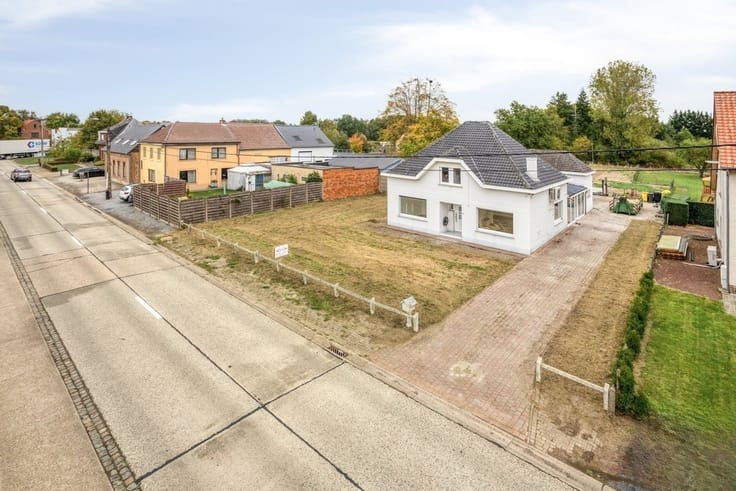
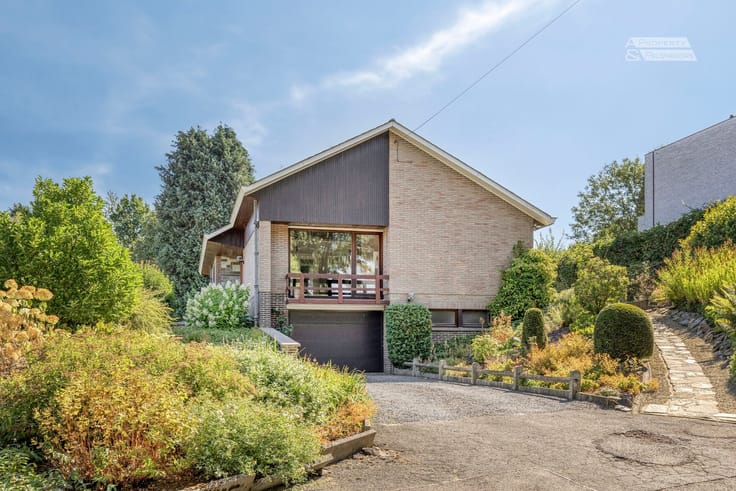
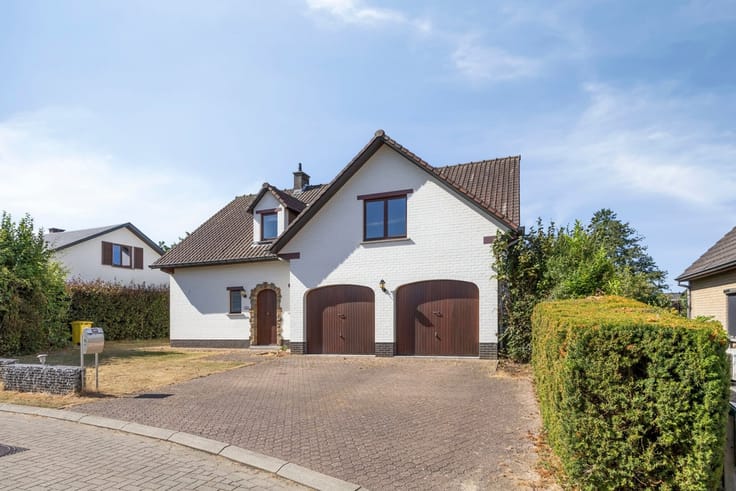
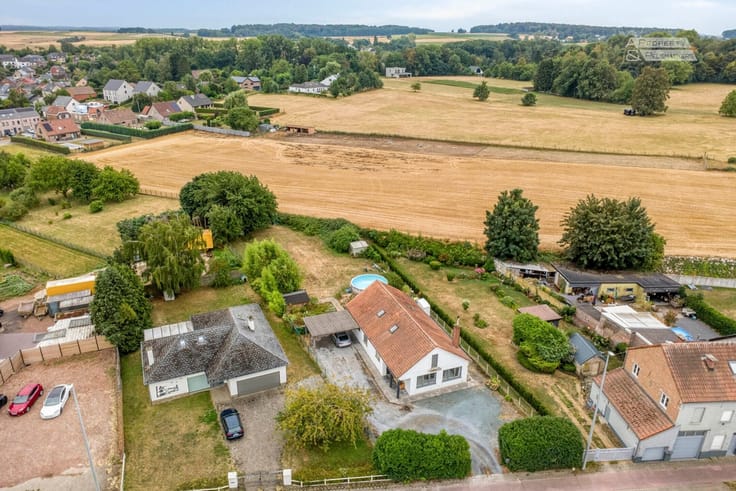
A ready-to-move-in property, well-maintained, very spacious with 4 to 7 bedrooms, also suitable as a mutligenerational home.
Looking for a spacious property in a quiet location?
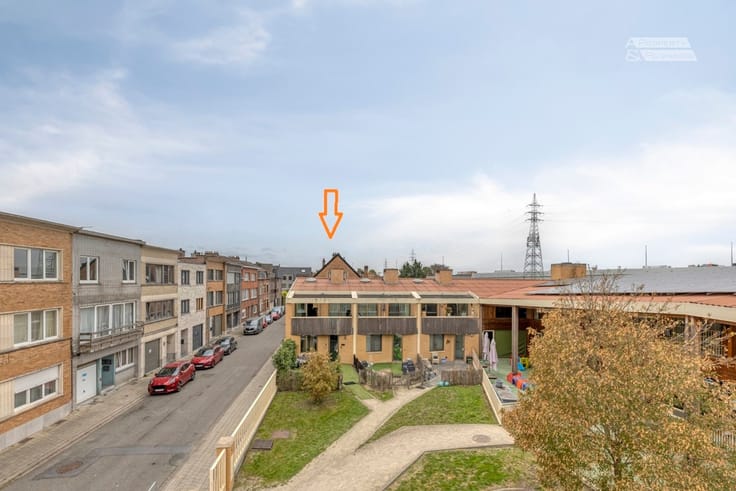
Welcome to the peaceful and leafy village of Vrebos, between Kortenberg and Tervueren!
This property offers various possibilities for your family thanks to:
2 separate entrances
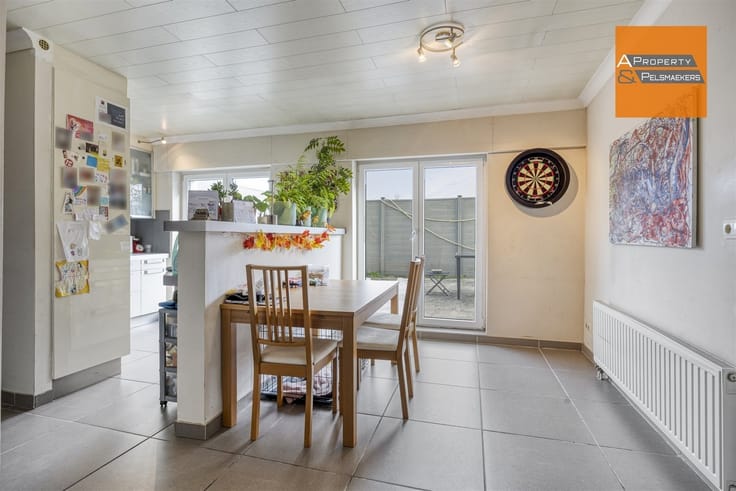
2 kitchens
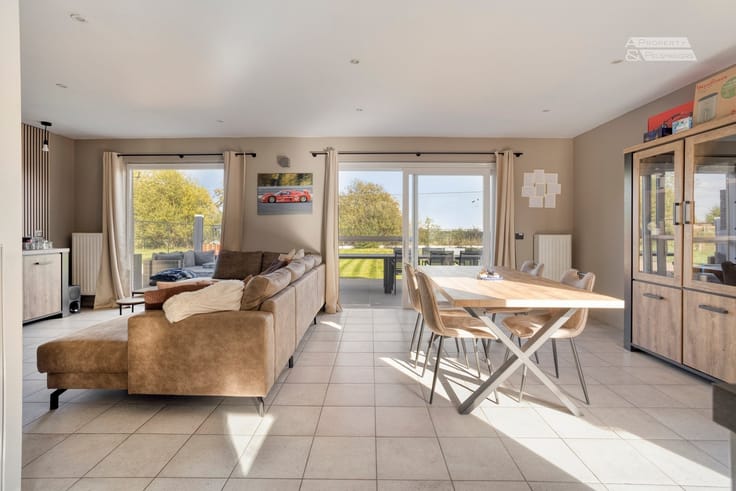
2 living areas
2 bathrooms, with the possibility of a third on the ground floor.
5 bedrooms, 2 of which are on the ground floor, and easy conversion for 3 additional bedrooms.
1 large attic accessible via a fixed staircase, where additional bedrooms are possible.
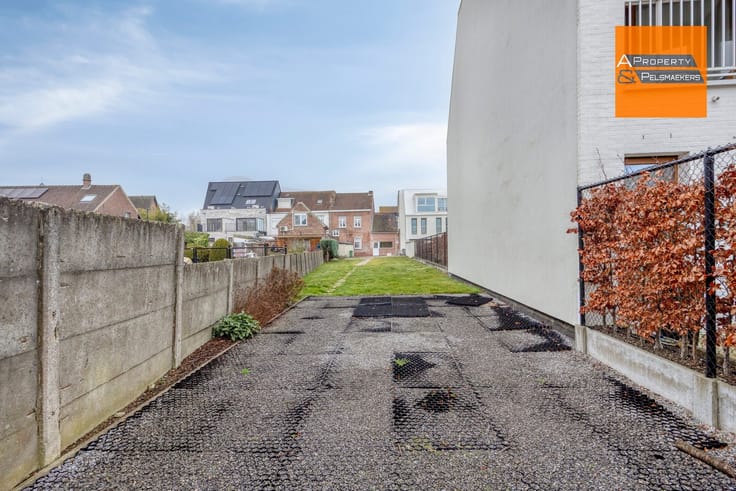
3 garages and space for 4 cars outside.
Both parts of the property are ready to move into straight away!
Extras:
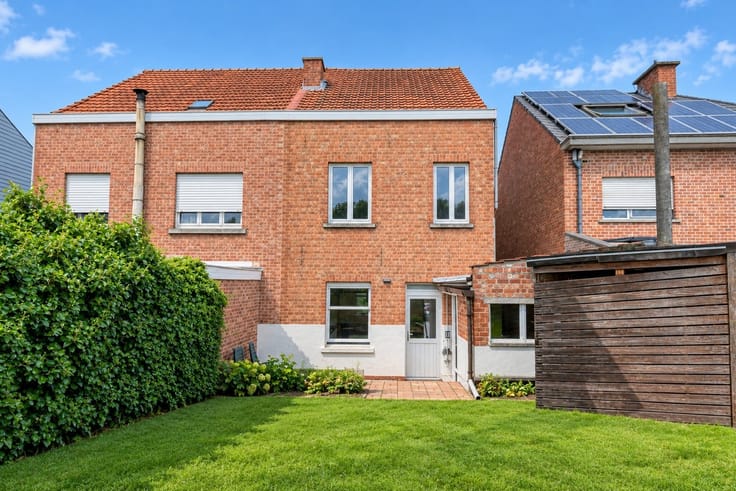
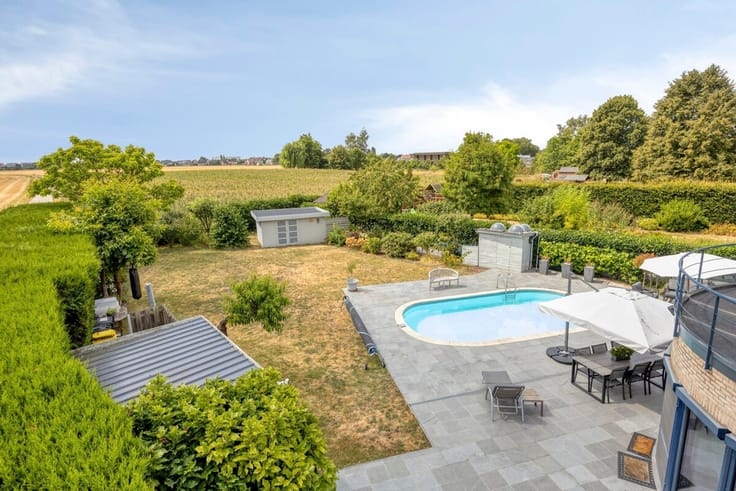
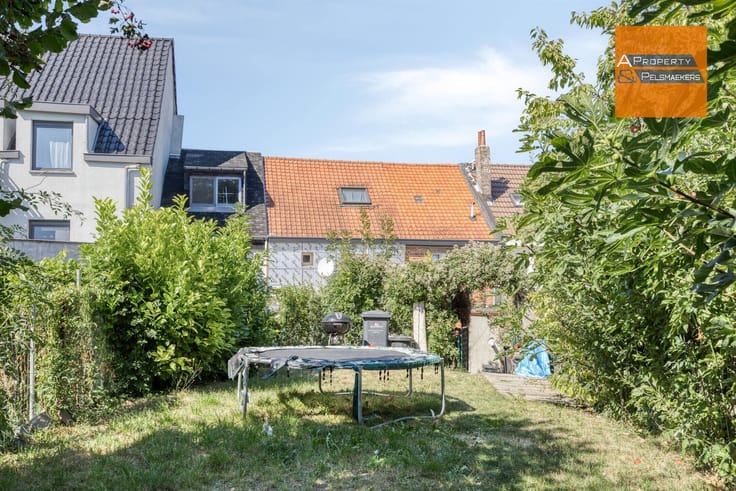
Large south-facing terrace and a 400 m² garden.
14,000-litre rainwater tank connected to the downstairs toilet.
The electrical installation complies with regulations.
The roof has been renewed and insulated.
EPC rating D, score 310 kWh; no obligation for energy-efficiency renovation.
For more information and to arrange a viewing to discover the potential of this property: 0479/736 636
| Construction year | 1900 |
|---|---|
| Building condition | Good |
| Immovable heritage | Not specified |
| Number of frontages | 4 |
| Covered parking spaces | 3 |
| Outdoor parking spaces | 2 |
| Asbestos certificate is available | Yes |
| Usable floor area | 406 square meters |
|---|---|
| Kitchen type | Installed |
| Bedrooms | 5 |
| Dressing room | No |
| Bathrooms | 2 |
| Toilets | 2 |
| Office surface | 8 square meters |
| Office | Yes |
| Professional space | No |
| Basement | Yes |
| Attic | Yes |
| Furnished | No |
| Armored door | No |
| Surface of the plot | 828 square meters |
|---|---|
| Gas, water & electricity | No |
| Garden surface | 400 square meters |
| Garden orientation | South |
| Terrace surface | 60 square meters |
| Terrace orientation | South |
| Primary energy consumption | 310 kilowatt hour per square meters |
|---|---|
| EPC/EPC label | D |
| Renovation works mandatory | No |
| Unique code EPB certificate | 310 |
| CO₂ emission | Not specified |
| Yearly theoretical total energy consumption | 310 kWh/year |
| Valid electricity inspection certificate | Yes |
| Conformity certification for fuel tanks | Yes, conform |
| Summons: No judicial remedy or administrative measure imposed | Not specified |
|
Flemish register of measures consulted
|
Yes |
| Valid flood certificate | Not specified |
| Heating type | Fuel oil |
| Heat pump | No |
| Double glazing | Yes |
| Building permit | Yes |
|---|---|
| Cadastral Plan | Not specified |
| Right of first refusal for the tenant | Not specified |
| Allotment permit | Not specified |
| Preemption right | No |
| Proceedings for breach of planning regulations | No |
| Most recent urban development zoning | |
| Flood zone type | Non flood zone |
|
P-score
|
A |
|
G-score
|
A |
| Latest land use designation | Living area (residential, urban or rural) |
Asked price excluding notary fees (excluding eventual registration fees)
| Price | 675000 € |
|---|---|
| Cadastral income | 1653 € |
| Tenement building | No |
|
|
|








A Property - Pelsmaekers (IPI 505941)
| Address |
Leuvensesteenweg 417
3070 - Kortenberg |
|---|---|
| Website |
|
| External reference | 9545 - VK1097 WS/PL |
Get in touch