


560000€
3 bedrooms 202 square meters

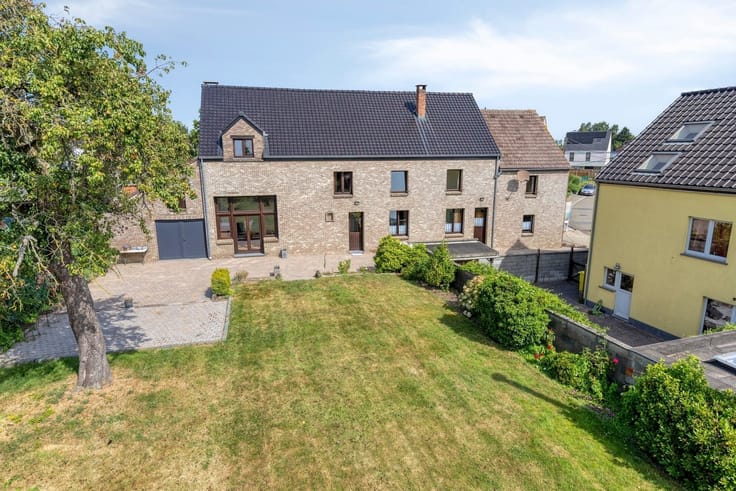
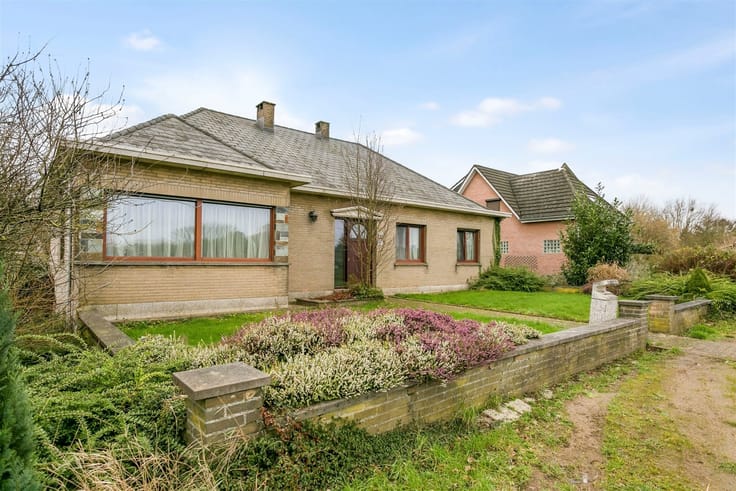
Detached house with spacious garden in a prime location in H
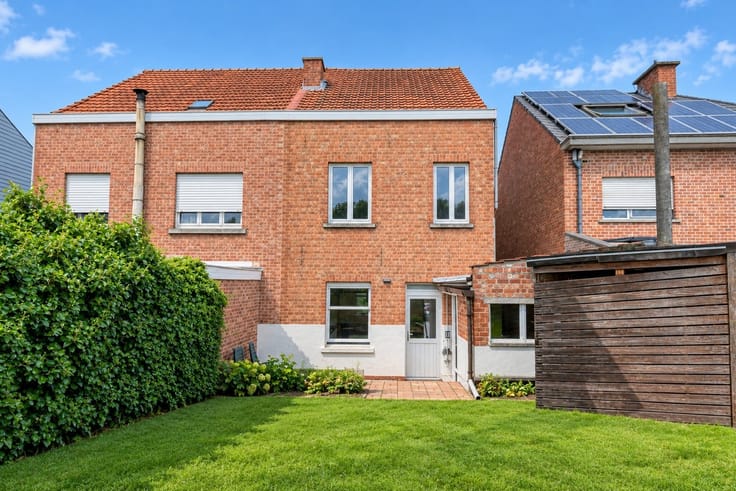
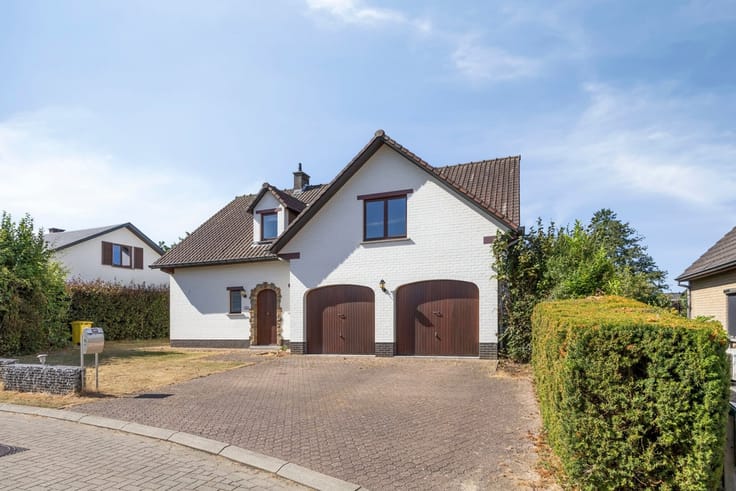
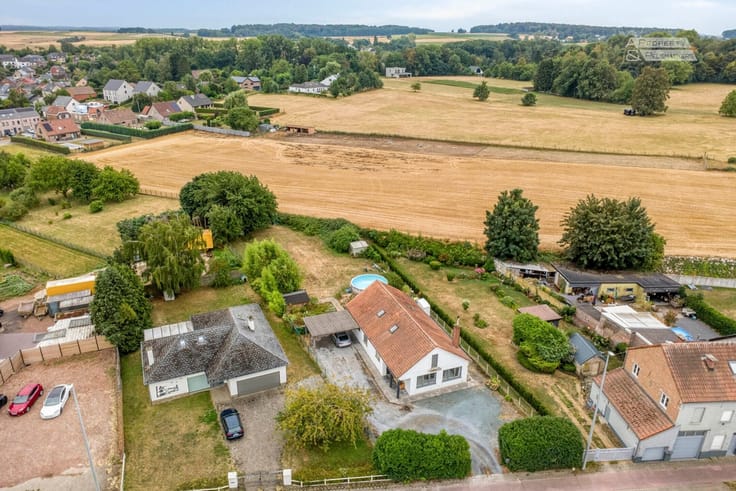
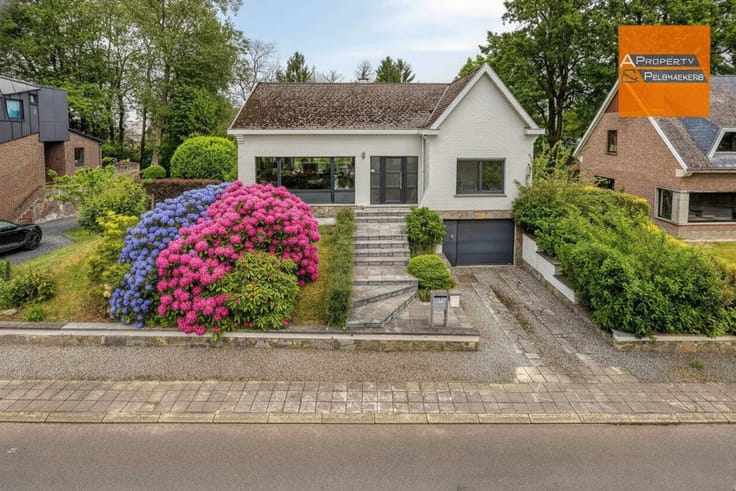
Located on the quiet Heidestraat in Herent, this four-façade house sits on a lovely green plot offering space, privacy and plenty of possibilities for further development. Its peaceful surroundings, combined with good accessibility, make it a particularly pleasant place to live.
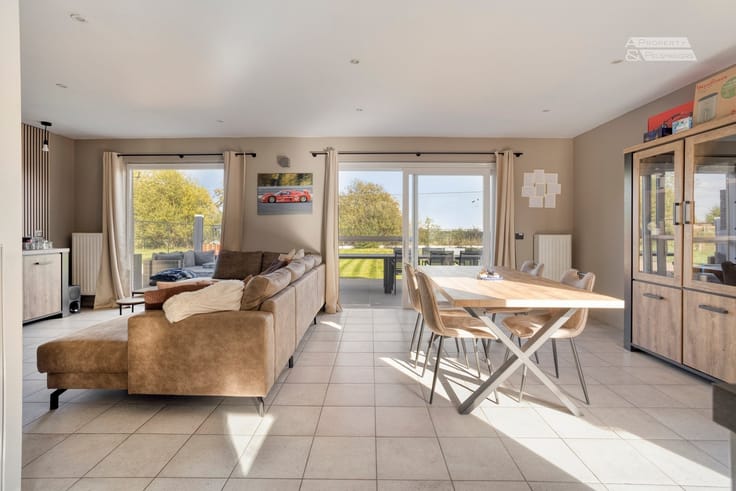
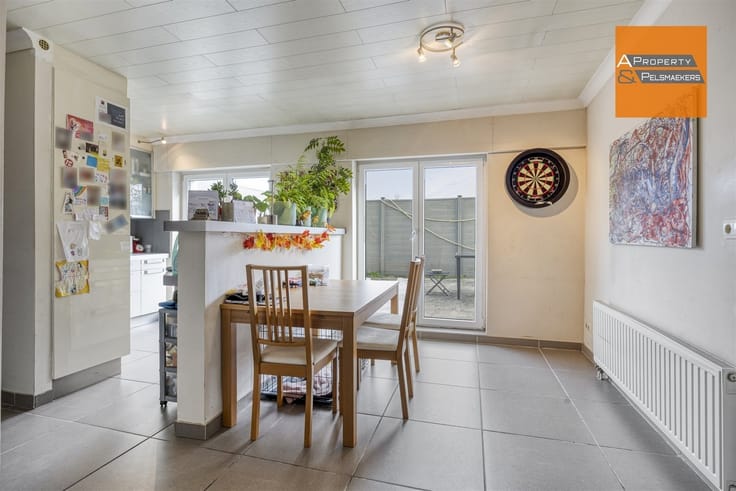
One of its main assets is the practical layout, with the main living areas all on one level. The house comprises a bright living room, a renovated kitchen with dining area, and three comfortable bedrooms. Large windows let in plenty of natural light and create a seamless transition to the terrace and garden.
The lower level forms a genuine additional space, with a large integrated garage and ample storage space. The attic also offers interesting potential for converting into extra living space or bedrooms, subject to the necessary adjustments and permits.
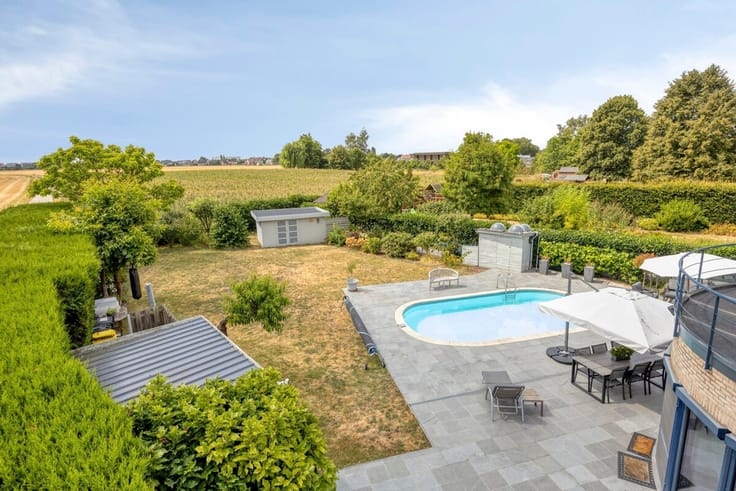
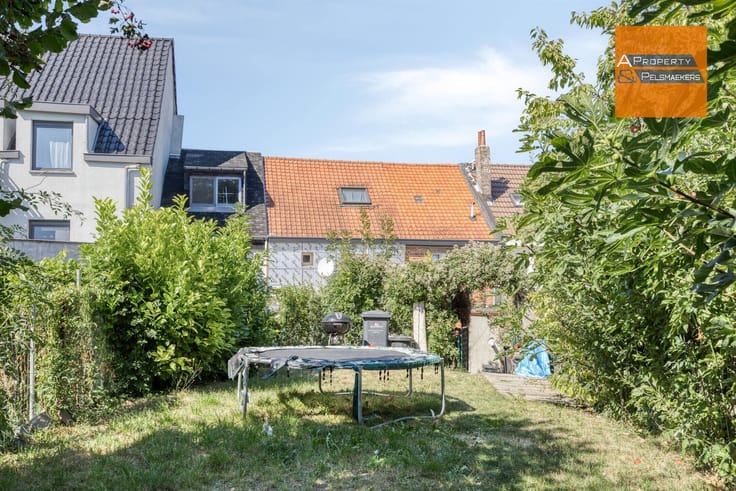
Outside, you'll enjoy a spacious, mature and tree-lined garden, offering plenty of greenery, privacy and several pleasant corners. The terrace, directly accessible from the house, invites you to fully enjoy the peace and quiet of the surroundings.
The house has an EPC (energy performance) rating of class C, and is therefore not subject to the energy renovation obligation.
Highlights:
·Detached house.
·3 bedrooms.
·Large garden offering plenty of privacy.
·Integrated garage and basement.
·Potential to convert the attic.
·Renovated kitchen.
·EPC C, no renovation obligation.
·Quiet, sought-after location in Herent.
Interested? Contact us for more information or to arrange a viewing.
| Construction year | 1968 |
|---|---|
| Building condition | Good |
| Immovable heritage | Not specified |
| Street frontage width | 10 m |
| Number of frontages | 4 |
| Covered parking spaces | 2 |
| Asbestos certificate is available | Yes |
| Usable floor area | 202 square meters |
|---|---|
| Kitchen type | Installed |
| Bedrooms | 3 |
| Dressing room | No |
| Bathrooms | 1 |
| Toilets | 1 |
| Professional space | No |
| Basement | Yes |
| Attic | Yes |
| Furnished | No |
| Armored door | No |
| Surface of the plot | 1440 square meters |
|---|---|
| Width of the lot on the street | meters |
| Gas, water & electricity | No |
| Primary energy consumption | 295 kilowatt hour per square meters |
|---|---|
| EPC/EPC label | C |
| Renovation works mandatory | No |
| Unique code EPB certificate | 20260816-0003934274-RES-I |
| CO₂ emission | Not specified |
| Yearly theoretical total energy consumption | Not specified |
| Valid electricity inspection certificate | No |
| Conformity certification for fuel tanks | Not specified |
| Summons: No judicial remedy or administrative measure imposed | Not specified |
|
Flemish register of measures consulted
|
Yes |
| Valid flood certificate | Not specified |
| Heating type | Gas |
| Heat pump | No |
| Double glazing | Yes |
| Building permit | Yes |
|---|---|
| Cadastral Plan | Not specified |
| Right of first refusal for the tenant | Not specified |
| Allotment permit | Not specified |
| Preemption right | Not specified |
| Most recent urban development zoning | |
| Flood zone type | Non flood zone |
|
P-score
|
A |
|
G-score
|
A |
| Latest land use designation | Living area (residential, urban or rural) |
Asked price excluding notary fees (excluding eventual registration fees)
| Price | 560000 € |
|---|---|
| Tenement building | No |
|
|
|






| Address |
Leuvensesteenweg 417
3070 - Kortenberg |
|---|---|
| Website |
|
| External reference | 9347 - vk1091 |
Get in touch
