


Villa for sale
390000€
3 bedrooms 184 square meters
Immoweb code : 21920169

Immoweb code : 21920169
Overview
3 bedrooms
1 bathroom
184
square meters
livable space
789
square meters
of land
Description
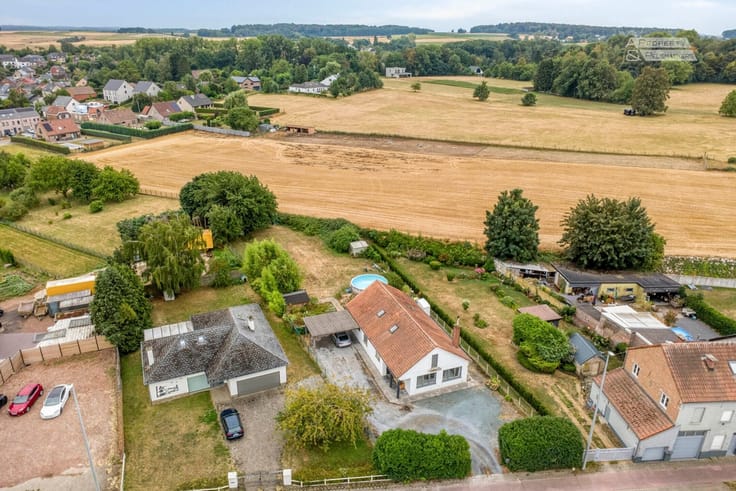
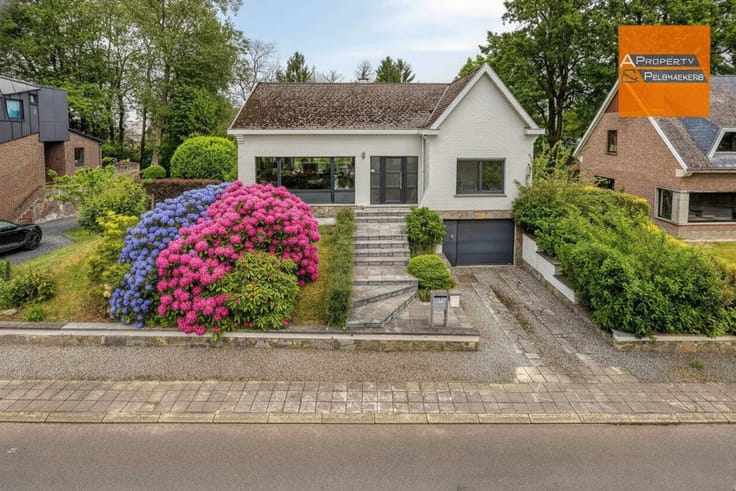
Spacious detached house, surrounded by green meadows and wi
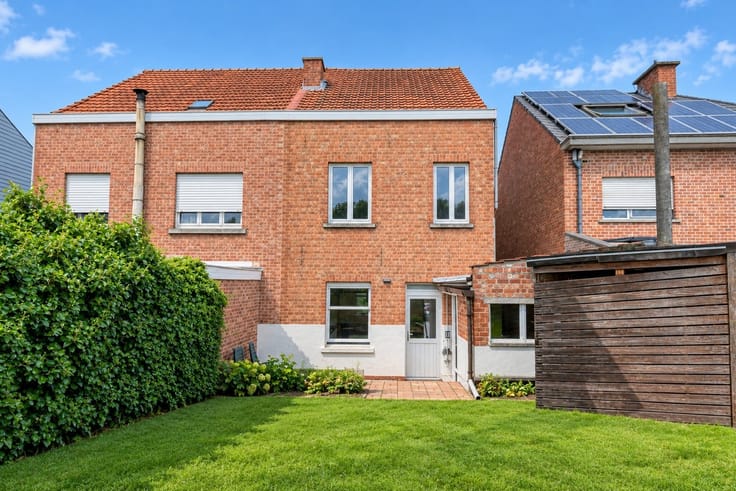
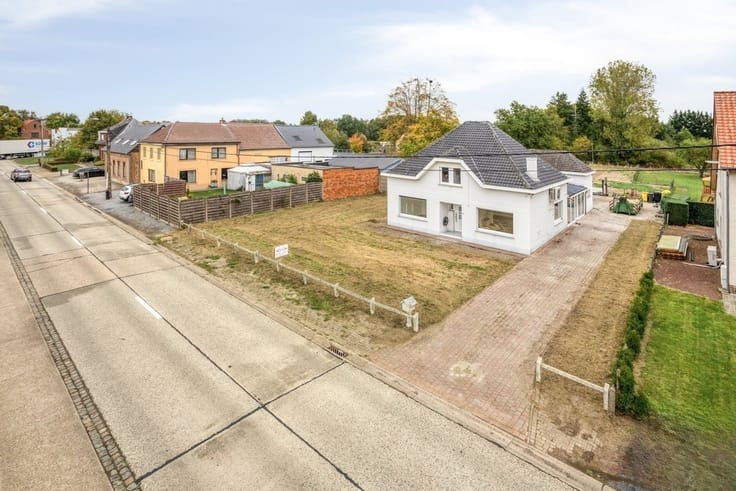
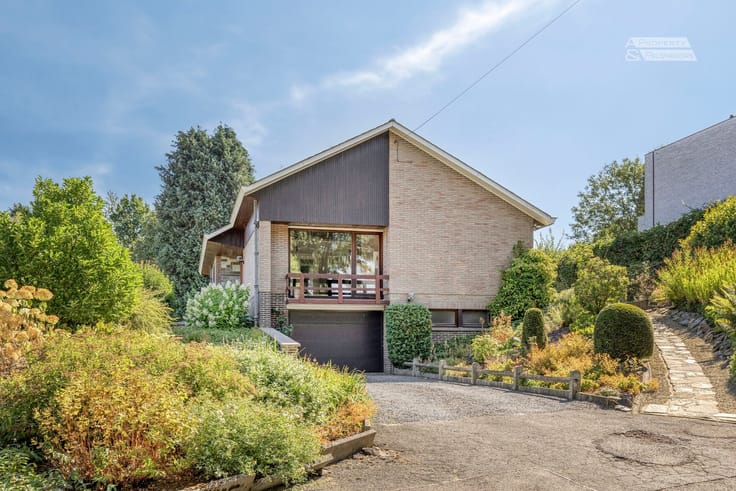
Spacious detached house in need of renovation, surrounded by green meadows and within walking distance of the village.
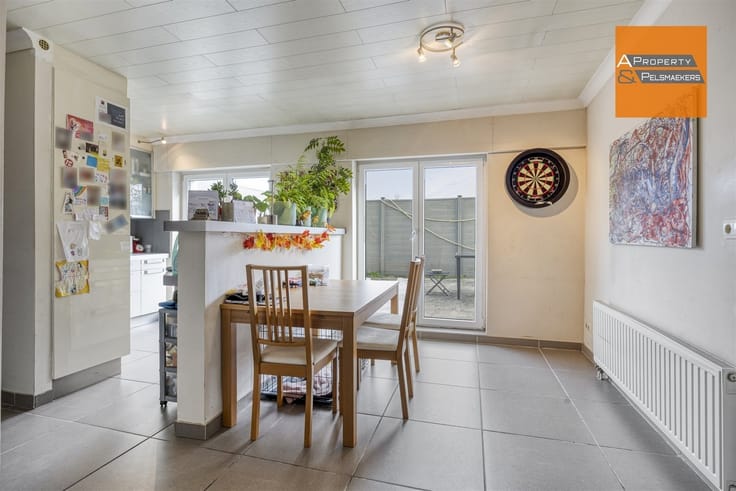
The living area is located entirely on the ground floor and is arranged as follows: through the entrance hall you have immediate access to the spacious living room with open fireplace (47m2), the spacious kitchen (20m2) with access to the terrace, and the night area with bathroom (bathtub, toilet and double washbasin) and 3 bedrooms (20m2 – 13m2 – 7.7m2). All windows have electric shutters.
Under the roof you will find the fully insulated attic space with 4 rooms with skylights and door. The attic is accessible via a staircase in the smallest bedroom.
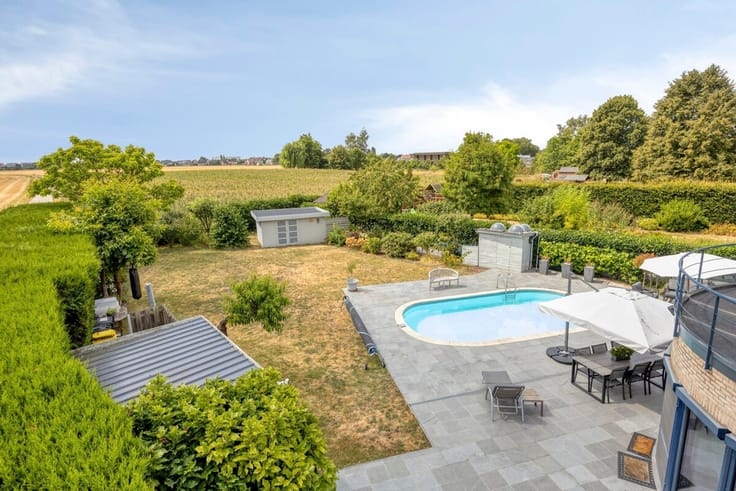
The basement under the house is divided into different zones: a garage with automatic gate for 1 car, a laundry room and boiler room, a spacious storage cellar with shelves and a big multifunctional room with bar that opens onto a terrace and the garden. The ideal place to organize (children's) parties, as a man cave, as a relaxation area...
Photos of building plans are for information purposes - the basement is larger than on the plan.
At the right of the house you have the entrance to the garage. Outside there is parking for 2 vehicles.
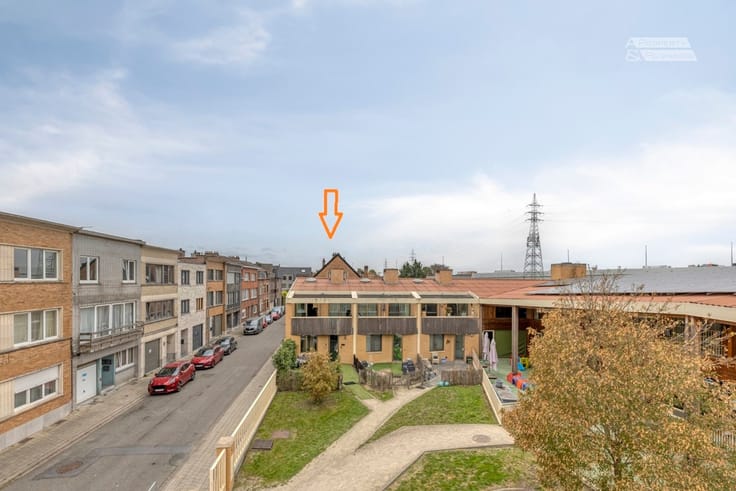
The house is located in a quiet and rural environment. You can reach Leuven, the E314 or Zaventem within a 10-minute drive by car. Public transport, village center and school in the vicinity.
| Construction year | 1979 |
|---|---|
| Number of floors | 1 |
| Immovable heritage | Not specified |
| Number of frontages | 4 |
| Covered parking spaces | 1 |
| Asbestos certificate is available | Not specified |
| Usable floor area | 184 square meters |
|---|---|
| Living room surface | 47 square meters |
| How many fireplaces? | 1 |
| Kitchen type | Not installed |
| Bedrooms | 3 |
| Dressing room | No |
| Bathrooms | 1 |
| Professional space | No |
| Basement | Yes |
| Attic | Yes |
| Furnished | No |
| Armored door | No |
| Surface of the plot | 789 square meters |
|---|---|
| Gas, water & electricity | No |
| Primary energy consumption | 570 kilowatt hour per square meters |
|---|---|
| EPC/EPC label | F |
| Renovation works mandatory | Yes |
| Unique code EPB certificate | 20220203-0002538882 |
| CO₂ emission | Not specified |
| Yearly theoretical total energy consumption | Not specified |
| Valid electricity inspection certificate | No |
| Conformity certification for fuel tanks | Yes, conform |
| Summons: No judicial remedy or administrative measure imposed | Not specified |
|
Flemish register of measures consulted
|
Yes |
| Valid flood certificate | Not specified |
| Heating type | Fuel oil |
| Heat pump | No |
| Double glazing | Yes |
| Building permit | Not specified |
|---|---|
| Cadastral Plan | Not specified |
| Right of first refusal for the tenant | Not specified |
| Allotment permit | Not specified |
| Preemption right | No |
| Most recent urban development zoning | |
| Flood zone type | Non flood zone |
|
P-score
|
Not specified |
|
G-score
|
Not specified |
| Latest land use designation | Living area (residential, urban or rural) |
Asked price excluding notary fees (excluding eventual registration fees)
| Price | 390000 € |
|---|---|
| Cadastral income | 1541 € |
| Tenement building | No |
|
|
|








A Property - Pelsmaekers (IPI 505941)
| Address |
Leuvensesteenweg 417
3070 - Kortenberg |
|---|---|
| Website |
|
| External reference | 9322 - VK1085 |
Get in touch