



299000€
4 bedrooms

Unfortunately we did not receive an English translation for this text.
Fr :
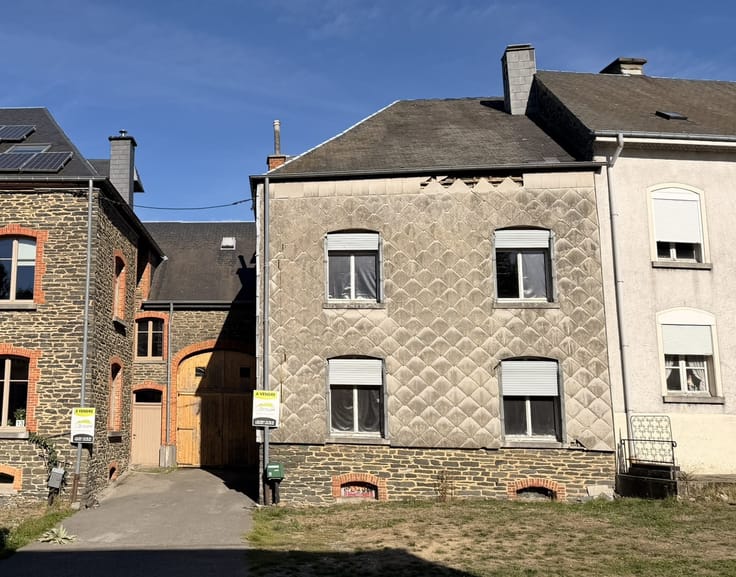
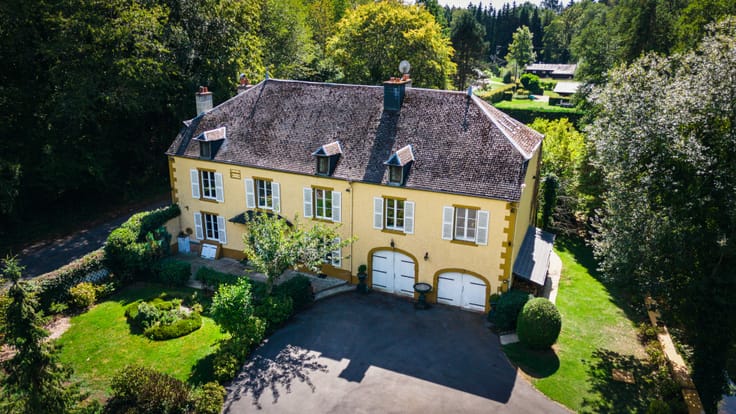
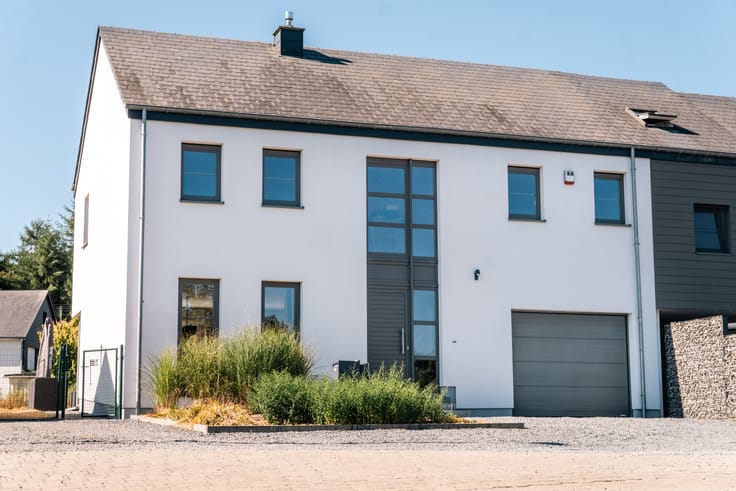
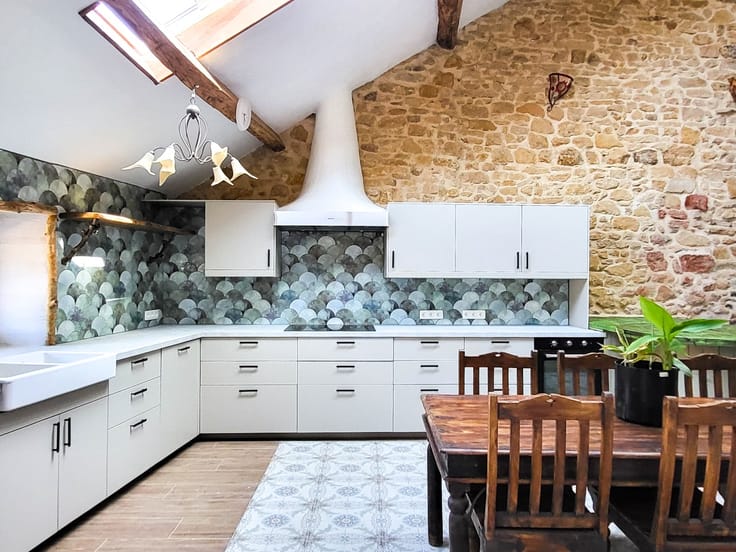
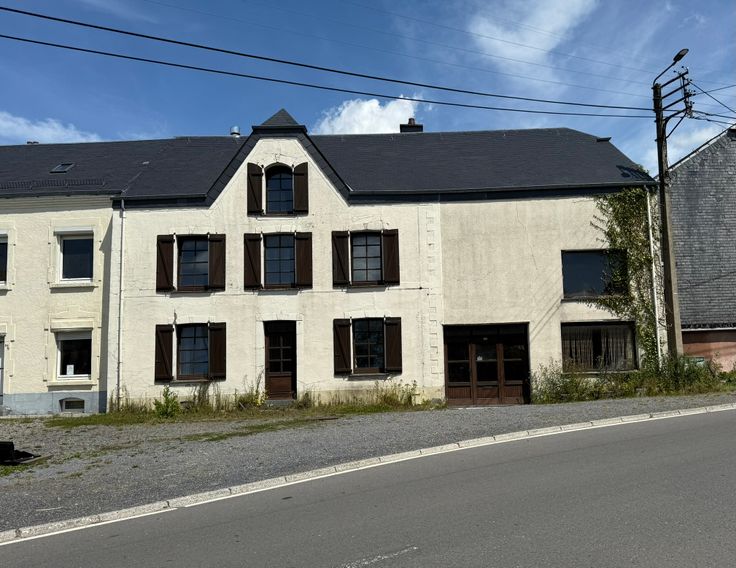
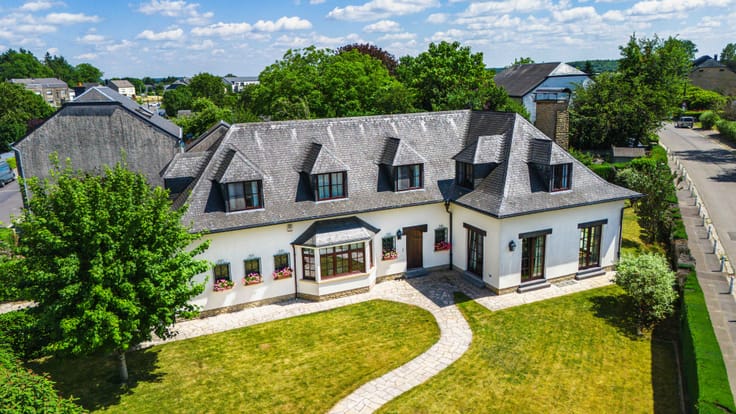
À Florenville, découvrez cette maison familiale trois façades récemment rénovée, implantée sur un terrain plat de 9 ares 80 centiares. Elle bénéficie d’un passage latéral permettant l’accès direct au jardin et aux différentes dépendances. La maison se développe sur trois niveaux. Au rez-de-chaussée, vous trouverez un salon-séjour lumineux, un couloir, un WC séparé, ainsi qu’une cuisine meublée et équipée donnant sur une véranda. Le premier étage se compose de trois chambres à coucher dotées de parquet flottant et d’une salle de douche récente équipée d’un bac extra-plat, d’un meuble vasque et d’un WC. Le second étage comprend un grenier dans lequel une pièce peut aisément être aménagée en quatrième chambre, ainsi qu’un volume supplémentaire offrant un potentiel d’aménagement intéressant.
La maison dispose également d’une cave saine et bétonnée abritant la chaudière au fioul et l’adoucisseur d’eau. Les éléments importants tels que la toiture, les châssis double vitrage et les volets roulants ont été remplacés récemment. Le pignon est ardoisé et la façade a été crépie. La classe énergétique est de niveau D.

La parcelle accueille une première dépendance comprenant un garage une voiture et une remise, un terrain parfaitement plat ainsi qu’un appenti de 35 m². L’accès latéral offre la possibilité d’envisager la construction d’une annexe ou d’un atelier, notamment pour un artisan. Quelques petites anomalies électriques restent à corriger mais la maison est habitable immédiatement. La propriété est également équipée d’un système d’alarme Verisure. Le prix de vente est fixé à 299.000 euros.
| Immovable heritage | Not specified |
|---|---|
| Number of frontages | 3 |
| Asbestos certificate is available | Not specified |
| Bedrooms | 4 |
|---|---|
| Dressing room | No |
| Shower rooms | 1 |
| Toilets | 2 |
| Office | No |
| Professional space | No |
| Armored door | No |
| Surface of the plot | 980 square meters |
|---|---|
| Land is facing street | No |
| Wooded land | No |
| Plot at rear | No |
| Flat land | Yes |
| Gas, water & electricity | No |
| Garden surface | 1 square meter |
| Primary energy consumption | Not specified |
|---|---|
| EPC/EPC label | D |
| Renovation works mandatory | Not specified |
| Unique code EPB certificate | Not specified |
| CO₂ emission | Not specified |
| Yearly theoretical total energy consumption | Not specified |
| Valid electricity inspection certificate | Not specified |
| Conformity certification for fuel tanks | Not specified |
| Summons: No judicial remedy or administrative measure imposed | Not specified |
| Valid flood certificate | Not specified |
| Heating type | Fuel oil |
| Heat pump | No |
| Photovoltaic solar panels | No |
| Thermic solar panels | No |
| Common water heater | No |
| Double glazing | Yes |
| Building permit | Not specified |
|---|---|
| Type of building | All kind |
| Cadastral Plan | Not specified |
| Right of first refusal for the tenant | Not specified |
| Allotment permit | Not specified |
| Preemption right | Not specified |
| Most recent urban development zoning | Not specified |
|
P-score
|
Not specified |
|
G-score
|
Not specified |
Asked price excluding notary fees (excluding eventual registration fees)
| Price | 299000 € |
|---|---|
| Cadastral income | 740 € |
| Tenement building | No |
|
|
|





| Address |
Place Albert 1er 24
6820 - Florenville |
|---|---|
| Website |
|
| [email protected] |
Get in touch