


339000€
4 bedrooms 140 square meters

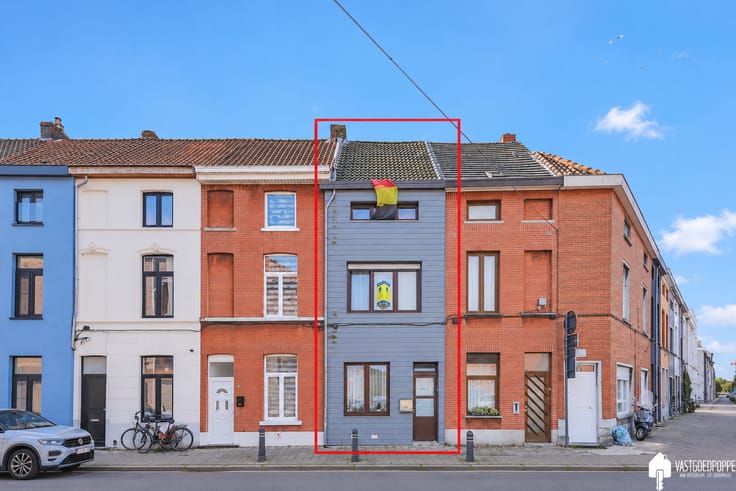
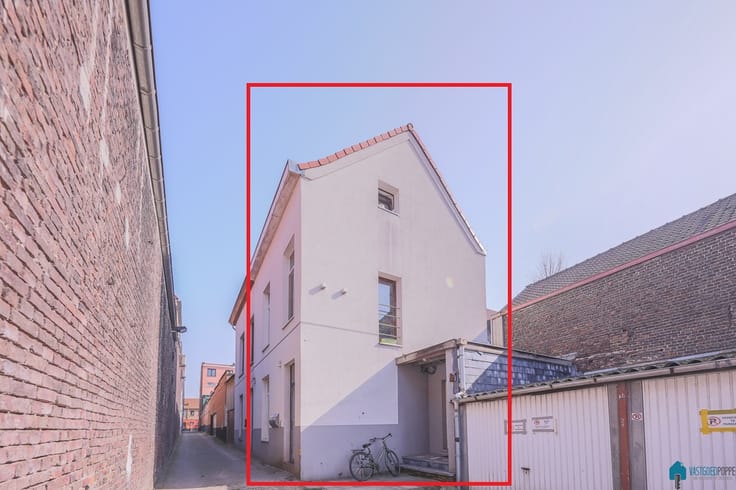
Spacious 4-bedroom house with a garage and garden in Ghent
Situated in a sought-after location in Ghent, this characterful townhouse with a garden is in need of some refurbishment and combines space, authenticity and exceptional potential. With a living area of approx. 152 m² on a plot of 120 m², this property offers an excellent opportunity for anyone looking for a home that can be completely tailored to their own taste and style.
The property features no fewer than four full-sized bedrooms, an in-house garage, a practical cellar and an insulated loft. A versatile property that perfectly meets the needs of a family, whilst also offering possibilities for those wishing to combine living and working in a comfortable way.
Upon entering the property, you find yourself in the entrance hall, which leads to the living area comprising a sitting room and dining room. Adjacent to this are the kitchen, veranda and bathroom. The upper floors offer four spacious bedrooms, providing plenty of scope for interior design, fully tailored to your personal preferences. The basement and insulated loft complete the property, offering valuable additional storage space.
This property also has a real advantage when it comes to energy efficiency. Thanks to the Bulex gas condensing boiler, you’ll enjoy a favourable EPC rating without the need for renovation.
The location is undoubtedly a major asset. Just around 1 km from the iconic Graslei, you’ll find yourself within walking and cycling distance of the historic city centre, with its lively squares, restaurants, shops and cultural hotspots. What’s more, the nearby access roads ensure easy connections to the surrounding towns.
A unique opportunity to write your own story.
Are you looking for a spacious townhouse with authentic character, a central location and the freedom to bring your own vision to life? Then this property is definitely worth a visit.
Be inspired by the possibilities, discover the potential and make this Ghent townhouse your future home. Contact Jeremy at Vastgoed Poppe today to arrange a viewing!
| Available as of | After signing the deed |
|---|---|
| Construction year | 1945 |
| Number of floors | 5 |
| Building condition | To be done up |
| Immovable heritage | No |
| Street frontage width | 39 m |
| Number of frontages | 2 |
| Covered parking spaces | 1 |
| Surroundings type | Living area (residential, urban or rural) |
| Asbestos certificate is available | Yes |
| Usable floor area | 140 square meters |
|---|---|
| Living room surface | 30 square meters |
| Dining room surface | 10 square meters |
| Kitchen type | Installed |
| Kitchen surface | 11 square meters |
| Bedrooms | 4 |
| Bedroom 1 surface | 14 square meters |
| Bedroom 2 surface | 15 square meters |
| Bedroom 3 surface | 14 square meters |
| Bedroom 4 surface | 15 square meters |
| Dressing room | No |
| Bathrooms | 1 |
| Toilets | 1 |
| Laundry room | Yes |
| Office | No |
| Professional space | No |
| Basement surface | 20 square meters |
| Attic surface | 18 square meters |
| Isolated | Yes |
| Armored door | No |
| Surface of the plot | 120 square meters |
|---|---|
| Land is facing street | Yes |
| Wooded land | No |
| Plot at rear | No |
| Flat land | No |
| Width of the lot on the street | meters |
| Connection to sewer network | Connected |
| Gas, water & electricity | Yes |
| Garden surface | 20 square meters |
| Terrace surface | 12 square meters |
| Terrace orientation | North West |
| Caretaker | No |
|---|---|
| Elevator | No |
| Accessible for disabled people | No |
| Intercom | No |
| Secure access / alarm | No |
| Armored door | No |
| Air conditioning | No |
| TV cable | Yes |
| Visio phone | No |
| Jacuzzi | No |
| Sauna | No |
| Swimming pool | No |
| Internet | Yes |
| Primary energy consumption | 299 kilowatt hour per square meters |
|---|---|
| EPC/EPC label | C |
| Renovation works mandatory | No |
| Unique code EPB certificate | UC0003991647 |
| CO₂ emission | Not specified |
| Yearly theoretical total energy consumption | Not specified |
| Valid electricity inspection certificate | Not specified |
| As built plan | No |
| Conformity certification for fuel tanks | Not specified |
| Summons: No judicial remedy or administrative measure imposed | No |
|
Flemish register of measures consulted
|
Yes |
| Valid flood certificate | Not specified |
| Heating type | Gas |
| Heat pump | No |
| Photovoltaic solar panels | No |
| Thermic solar panels | No |
| Common water heater | No |
| Double glazing | Yes |
| Building permit | Yes |
|---|---|
| Type of building | All kind |
| Cadastral Plan | Not specified |
| Right of first refusal for the tenant | Not specified |
| Obligation to build | No |
| Allotment permit | No |
| Preemption right | Yes |
| Proceedings for breach of planning regulations | No |
| Most recent urban development zoning | |
|
P-score
|
C |
|
G-score
|
C |
Asked price excluding notary fees (excluding eventual registration fees)
| Price | 339000 € |
|---|---|
| Tenement building | No |
|
|
|

| Address |
Noordstraat 17
9000 - Gent |
|---|---|
| Agent's name | Jeremy Poppe |
| [email protected] | |
| Phone number |
|
Get in touch