


299000€
3 bedrooms 126 square meters

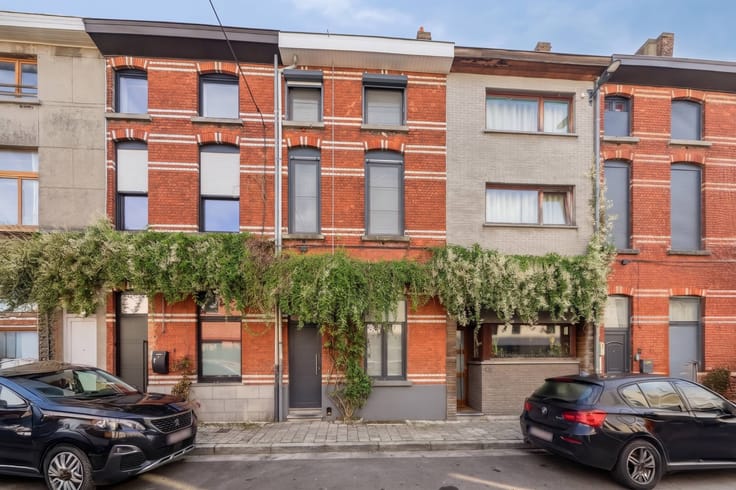
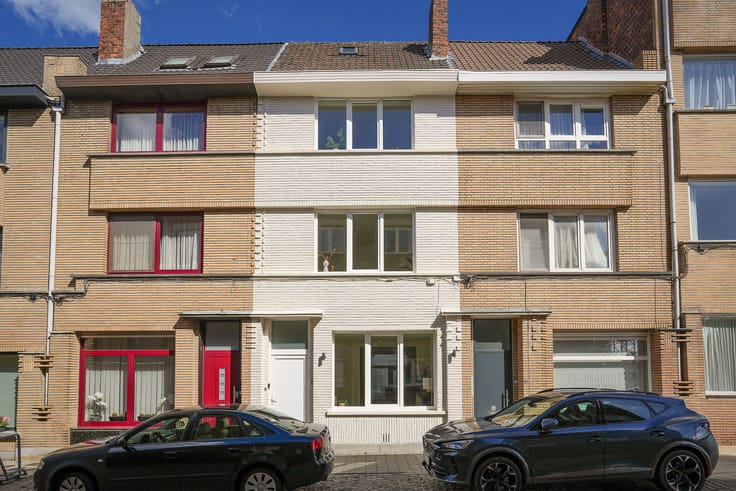
3 bedroom house with green view
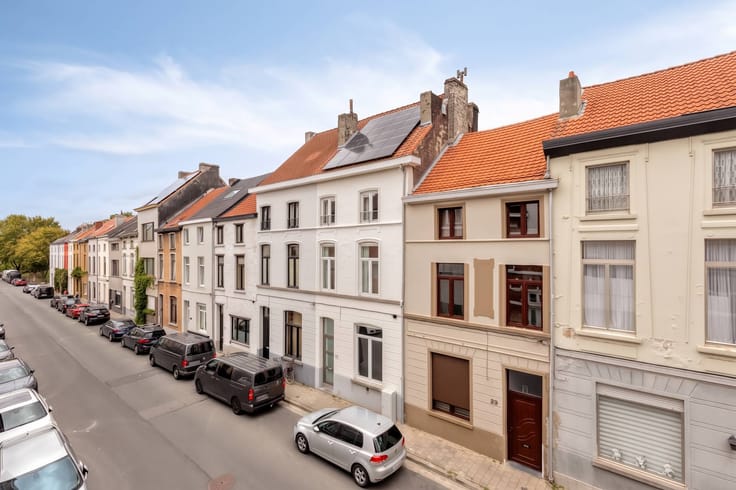
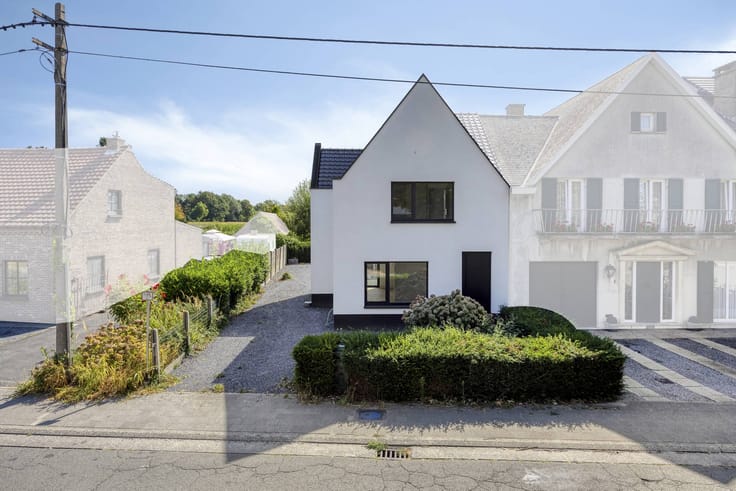
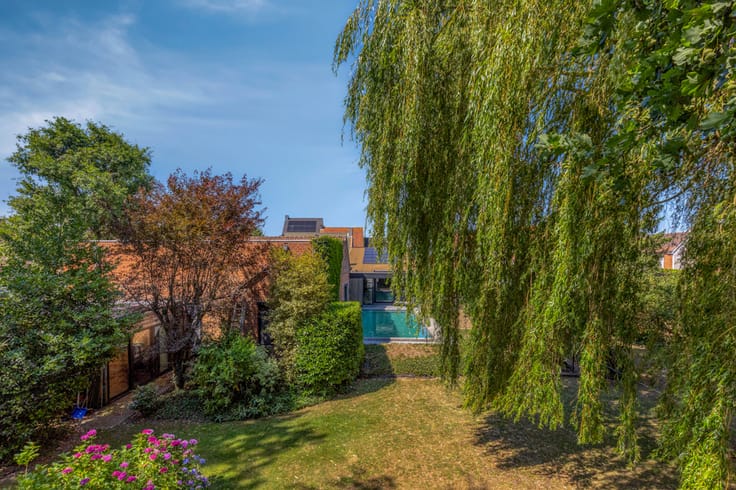
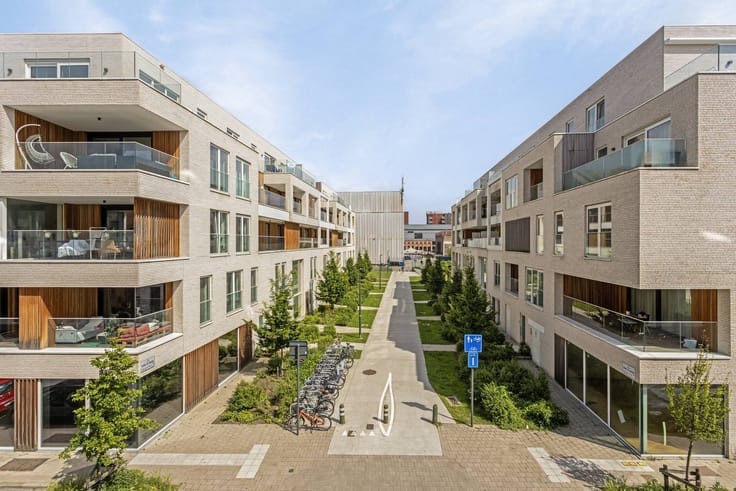
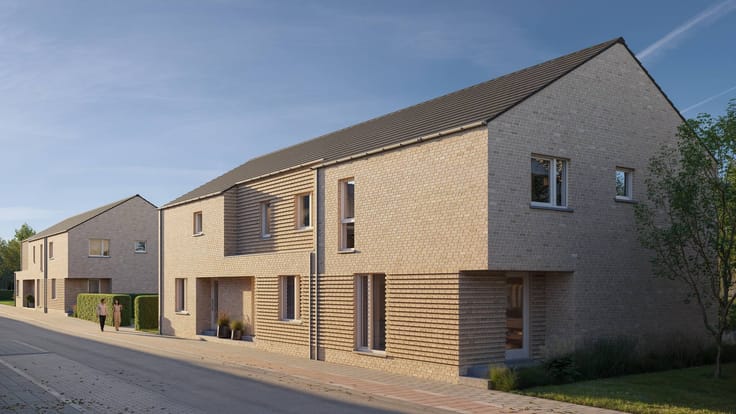
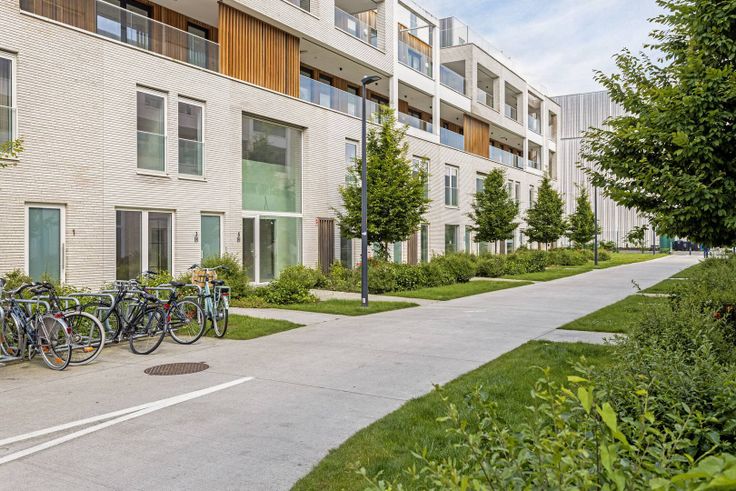
This house in Wespstraat 3 combines a practical layout with a surprising number of options. In addition, you can enjoy a pleasant location with greenery and a play area right outside the door.
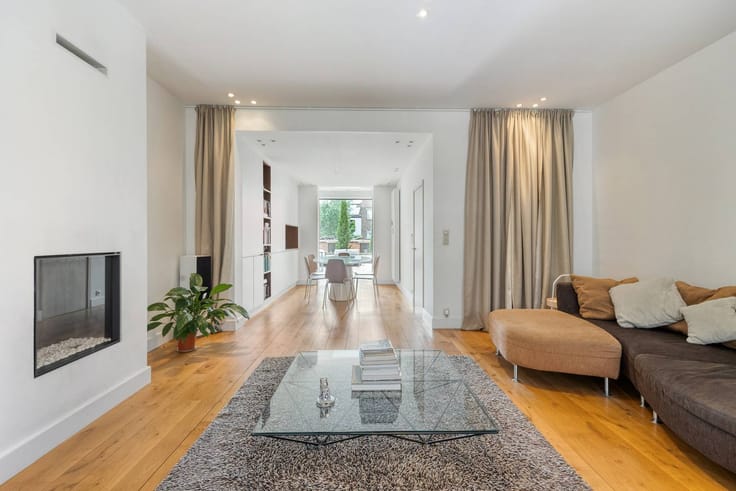
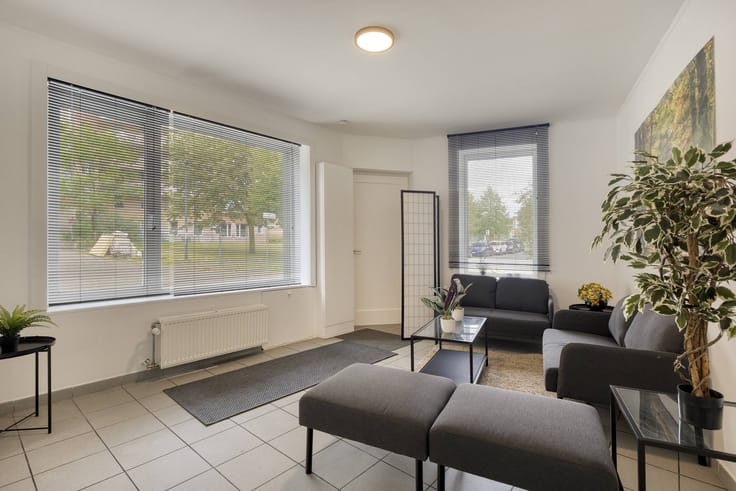
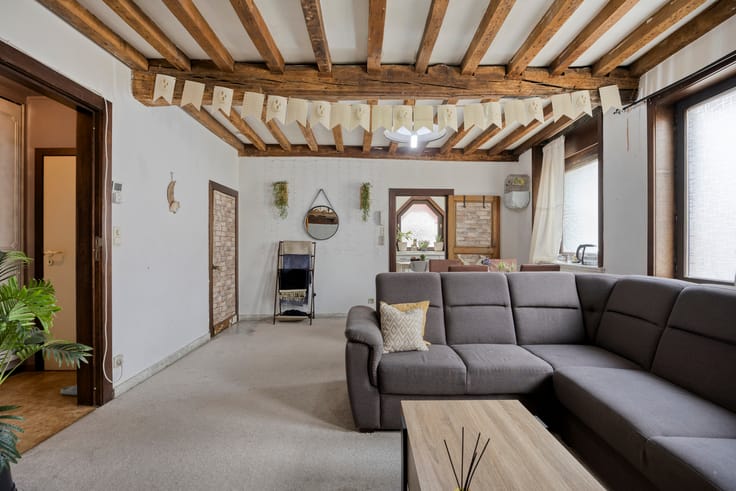
On the ground floor, you enter through an entrance hall that opens onto the spacious living space. The open staircase is a real eye-catcher and provides a spacious feeling. The equipped kitchen is located next to it. This floor also has a bathroom with shower, sink and toilet.
There are two full bedrooms on the first floor. The second floor offers another very spacious multipurpose room, which is currently designed as a sleeping and hobby room. Depending on your needs, this floor can perfectly serve as a third bedroom, desk or hobby room.
Thanks to its practical layout and three separate areas for sleeping, this home is not only interesting as a family home, but also offers opportunities for those looking for a rental investment or student accommodation.
There are also a few technical issues: the house has an EPC label D and a compliant electrical installation. The existing asbestos certificate indicates that the home is not asbestos safe.
A versatile opportunity for those looking for their own home or an interesting investment!
The price of 299,000 EUR is a target price.
Register of measures: no
| Construction year | 1900 |
|---|---|
| Number of floors | 2 |
| Building condition | Good |
| Immovable heritage | No |
| Number of frontages | 2 |
| Surroundings type | Urban |
| Asbestos certificate is available | Yes |
| Usable floor area | 126 square meters |
|---|---|
| Kitchen type | Installed |
| Bedrooms | 3 |
| Dressing room | No |
| Bathrooms | 1 |
| Office | No |
| Furnished | No |
| Surface of the plot | 49 square meters |
|---|---|
| Connection to sewer network | Connected |
| Elevator | No |
|---|---|
| Accessible for disabled people | No |
| Intercom | No |
| Secure access / alarm | No |
| TV cable | No |
| Visio phone | No |
| Swimming pool | No |
| Internet | Yes |
| Primary energy consumption | 349 kilowatt hour per square meters |
|---|---|
| EPC/EPC label | D |
| Renovation works mandatory | No |
| Unique code EPB certificate | 3971545 |
| CO₂ emission | Not specified |
| Yearly theoretical total energy consumption | Not specified |
| Valid electricity inspection certificate | Yes |
| Summons: No judicial remedy or administrative measure imposed | No |
|
Flemish register of measures consulted
|
Not specified |
| Separate meter for electricity | Yes |
| Separate meter for gas | Yes |
| Separate meter for water | Yes |
| Valid flood certificate | Yes |
| Heating type | Gas |
| Photovoltaic solar panels | No |
| Thermic solar panels | No |
| Common water heater | No |
| Double glazing | Yes |
| Building permit | Yes |
|---|---|
| Type of building | House |
| Cadastral Plan | Yes |
| Right of first refusal for the tenant | Not specified |
| Allotment permit | No |
| Preemption right | Yes |
| Proceedings for breach of planning regulations | No |
| Most recent urban development zoning | Not specified |
| Flood zone type | Non flood zone |
|
P-score
|
C |
|
G-score
|
C |
| Latest land use designation | Living area (residential, urban or rural) |
Asked price excluding notary fees (excluding eventual registration fees)
| Price | 299000 € |
|---|---|
| Cadastral income | 260 € |
| Tenement building | No |
|
|
|



| Address |
Kouter 98
9000 - Gent |
|---|---|
| Website |
|
| External reference | D9000-26337 |