


595000€
4 bedrooms 153 square meters

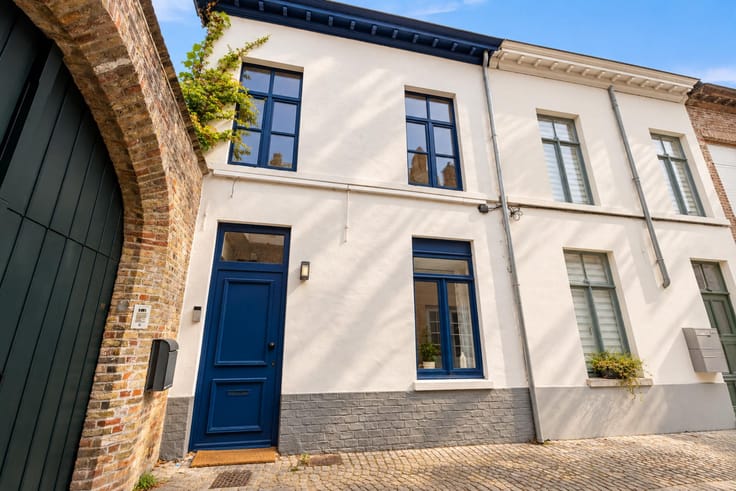
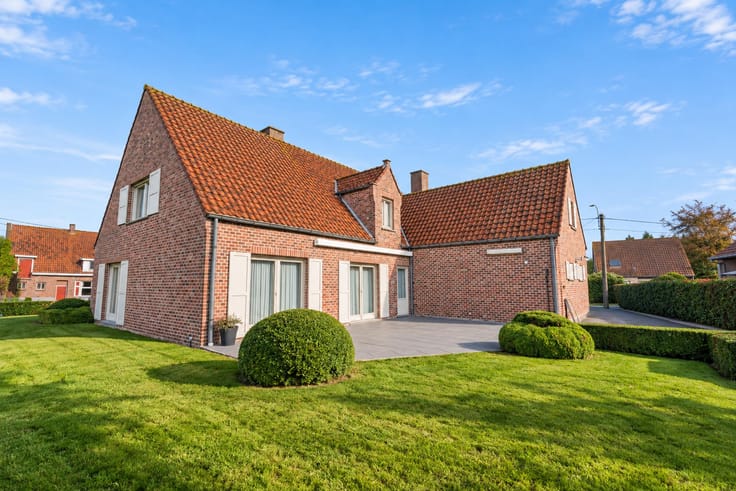
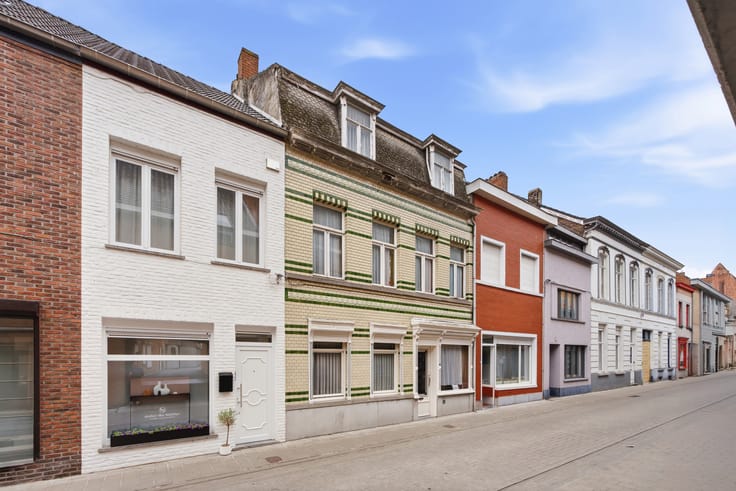
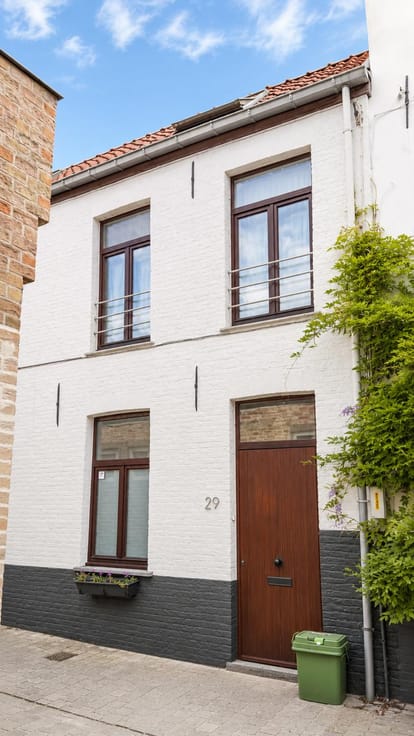
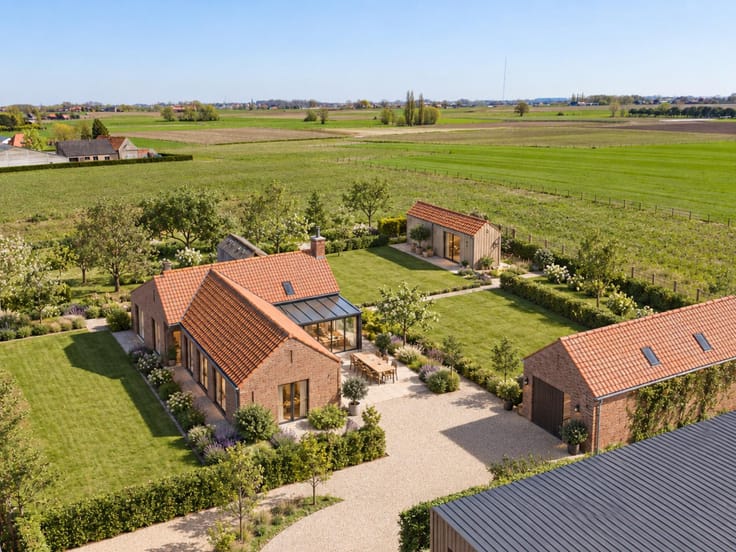
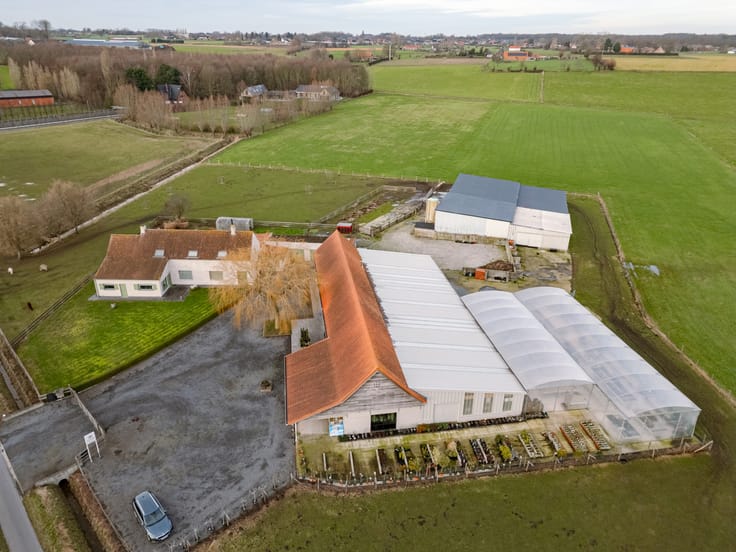
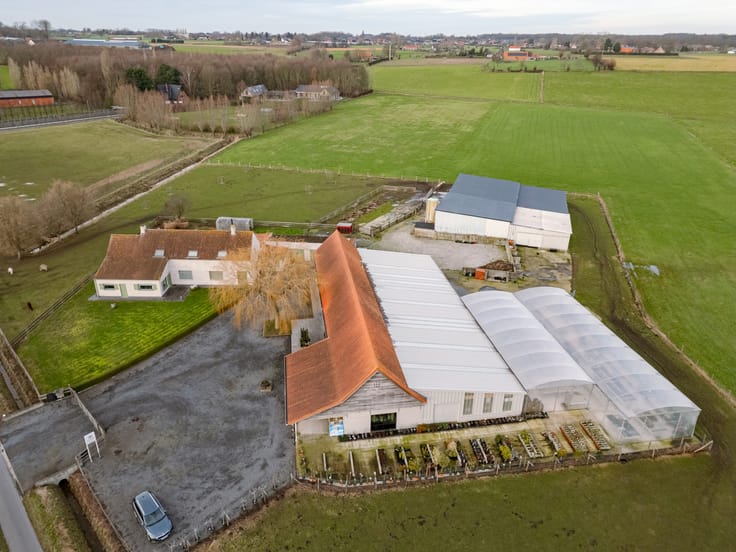
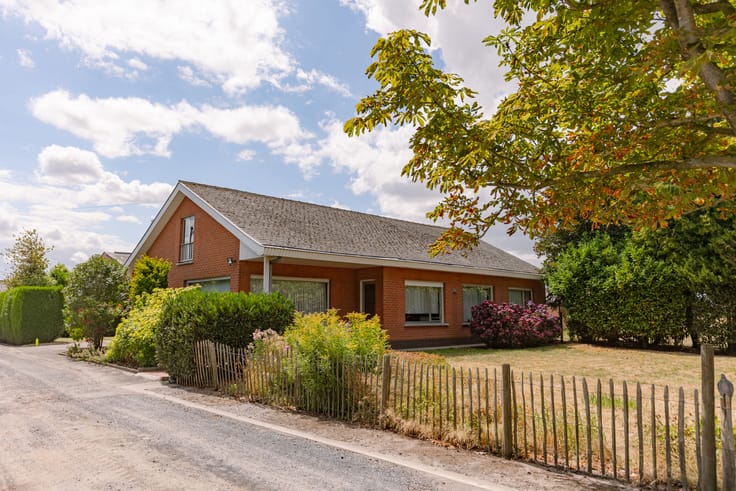
Situated on the quiet Melkweide in the sought-after residential area of Mariakerke, this unique property features a private driveway and stands out thanks to its distinctive architectural design, high-quality materials and large windows.
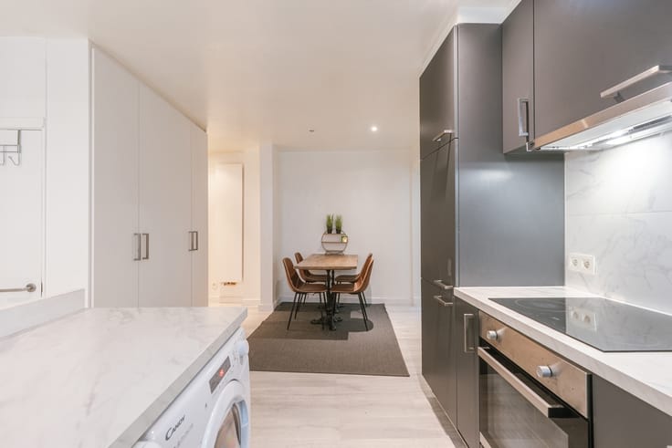
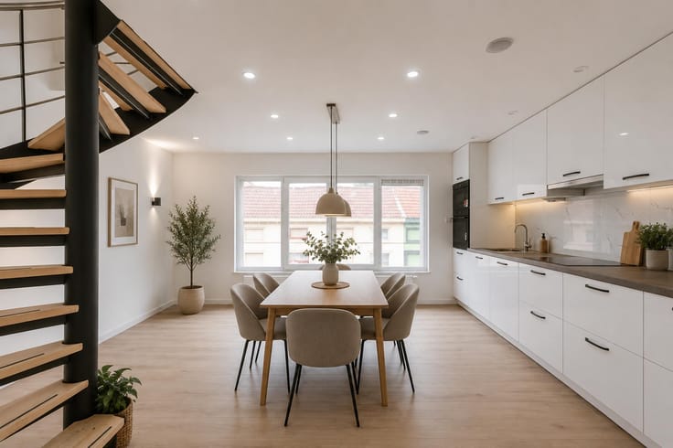
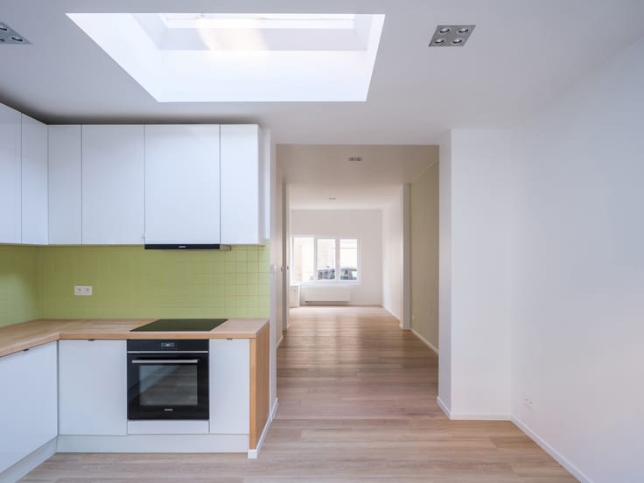
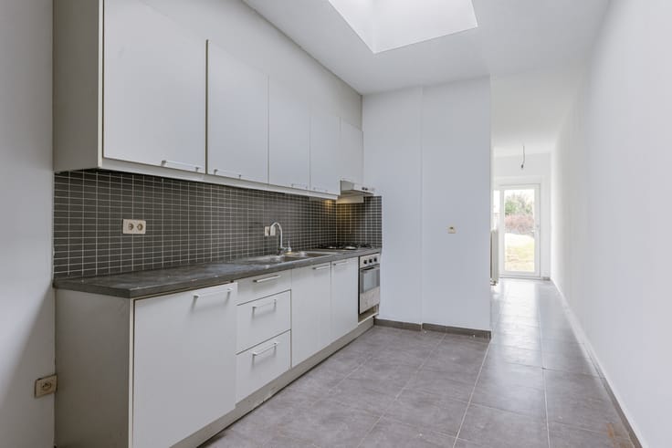
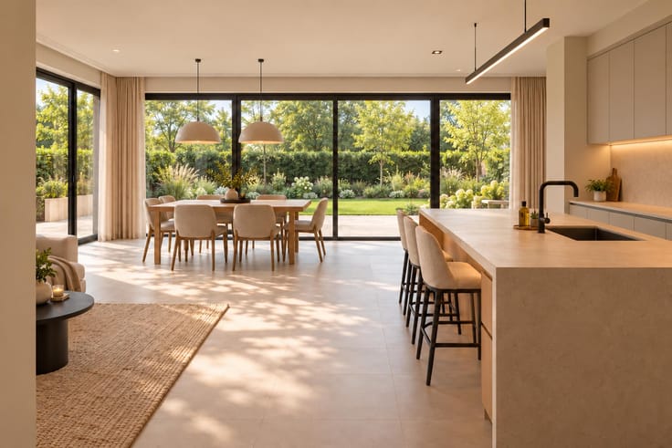
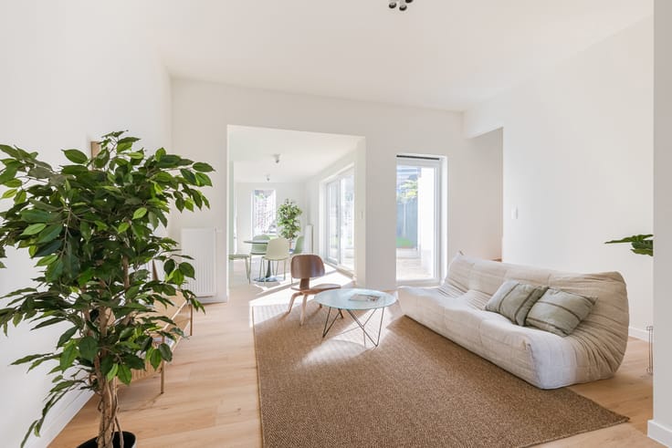
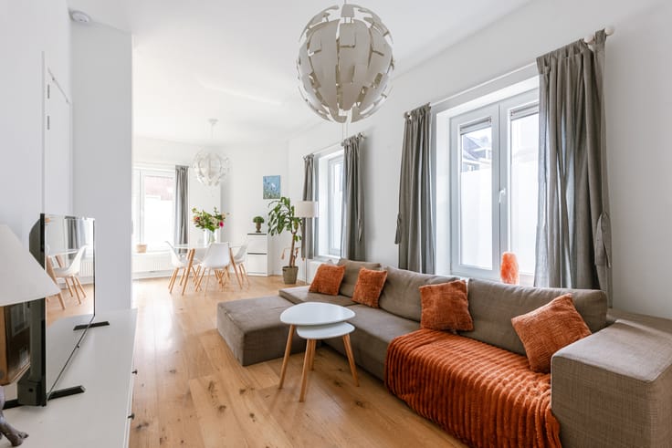
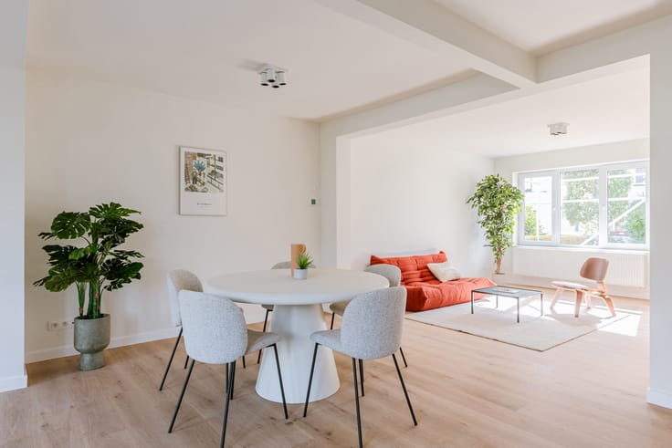
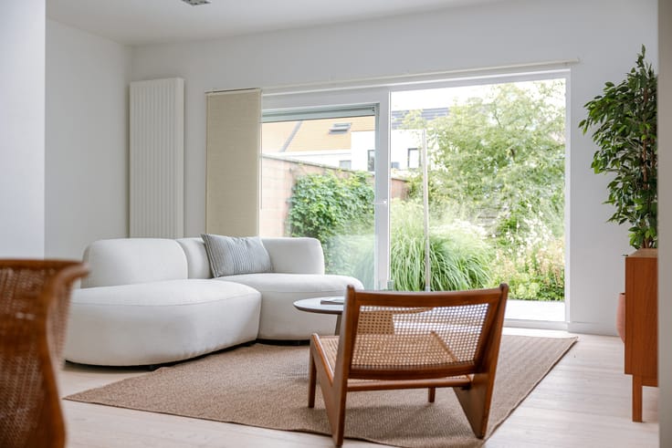
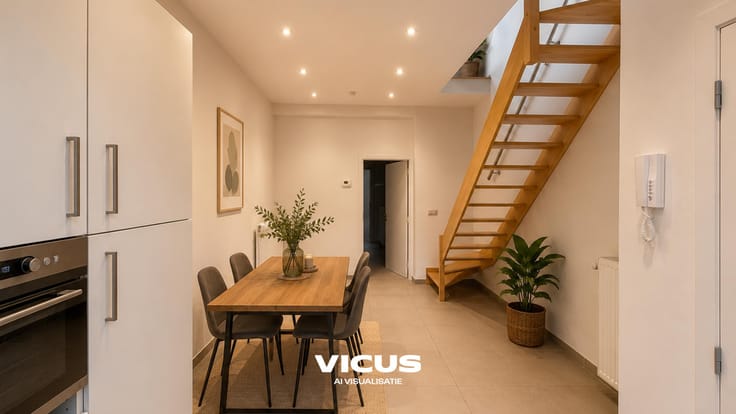
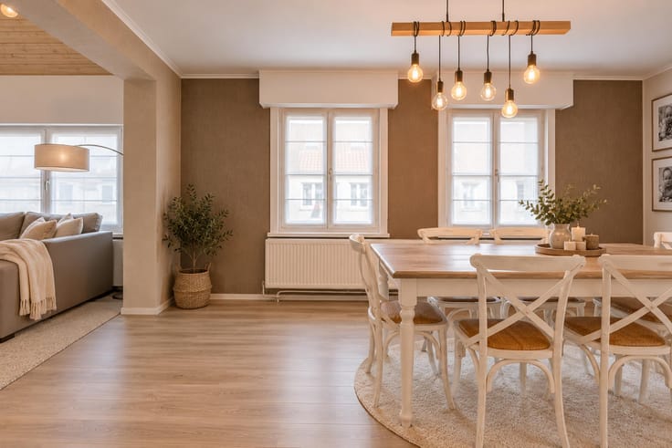
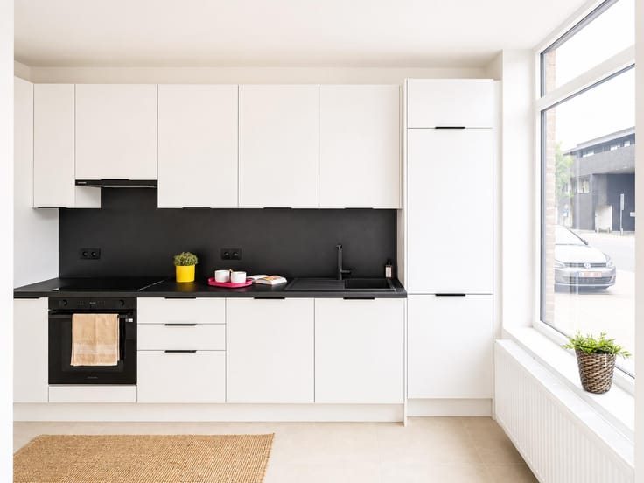
Inside, you will find a cosy living space with an open-plan kitchen, finished with modern wooden cabinetry and glossy blue tiles. The combination of dark wood and a black worktop creates a contemporary yet inviting atmosphere. The open-plan layout creates a wonderful sense of space, seamlessly connecting the kitchen with the dining and sitting areas.
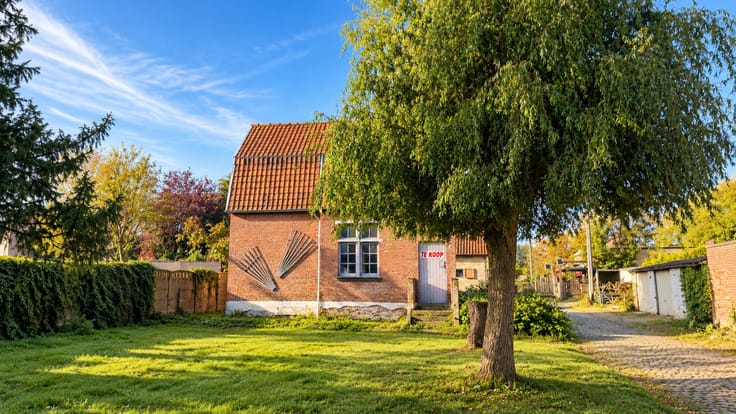
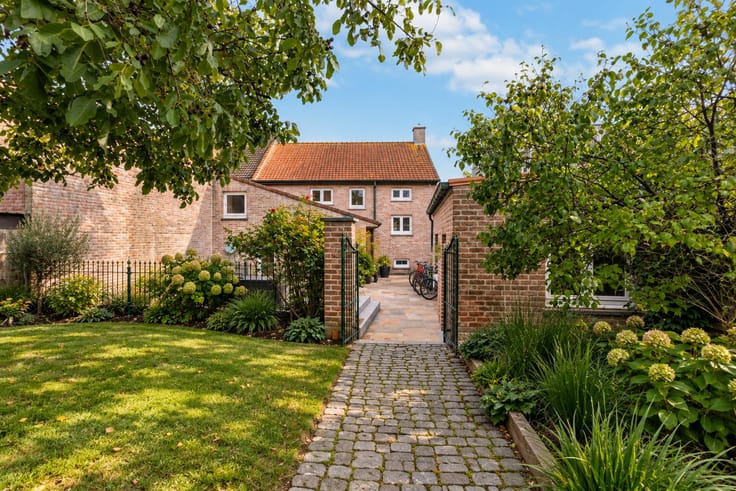
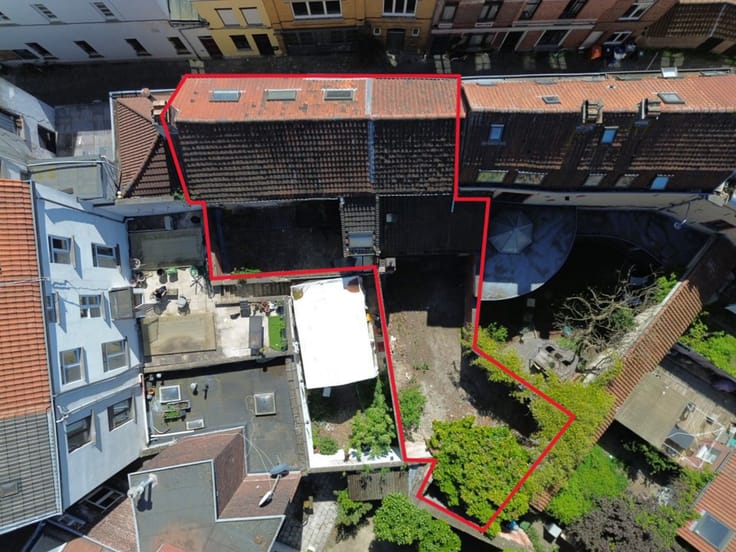
The outdoor space has plenty to offer as well. The well-maintained, leafy garden creates a peaceful atmosphere where you can fully enjoy outdoor living. The raised terrace connects beautifully with the property and provides a pleasant space to relax or spend quality time with family and friends.
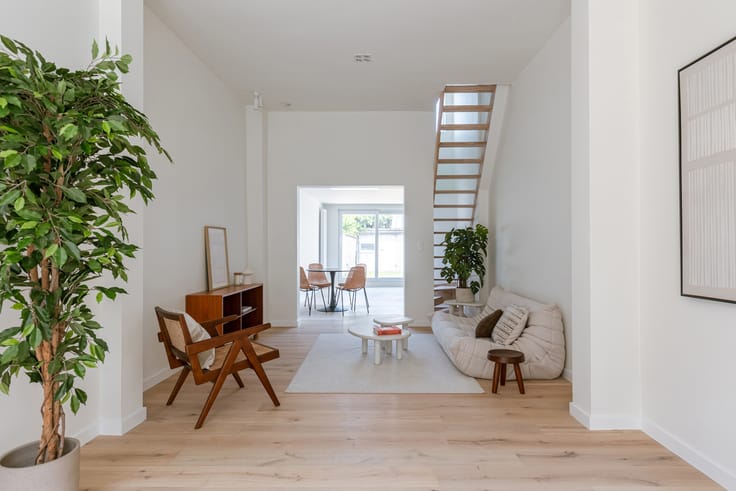
The property also offers four versatile rooms that can be arranged to suit your needs, for example as bedrooms, a home office or hobby rooms. The spiral staircase leading to the upper floor is a striking architectural feature that adds to the property's unique character. Both bathrooms are finished in a modern style and are equipped with a shower and washbasin. One of the bedrooms opens onto a spacious raised terrace, providing a pleasant outdoor space to relax or socialise.
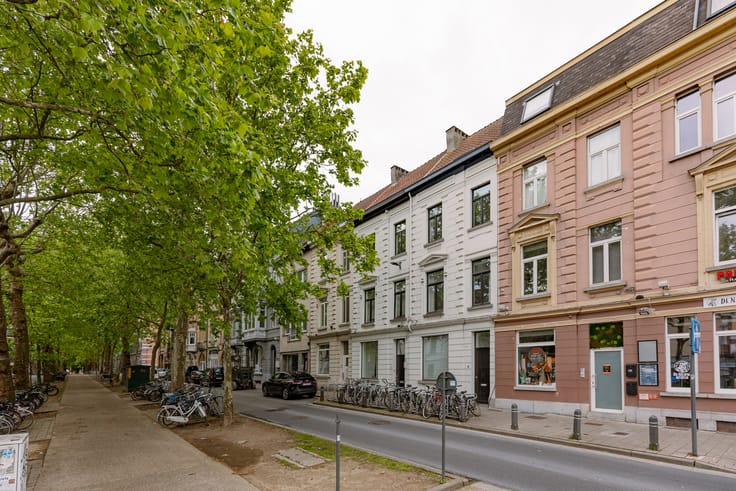
The property's location in Mariakerke makes it an attractive choice for anyone looking for a pleasant residential setting with convenient connections to Ghent.
Key features:
Private driveway
Quiet residential setting
Recently renovated
EPC rating: A
Electrical installation compliant with regulations
Spacious, open-plan areas offering plenty of possibilities and flexibility in layout
Large garden
Architecturally unique property
| Construction year | 1976 |
|---|---|
| Number of floors | 2 |
| Building condition | Just renovated |
| Immovable heritage | Not specified |
| Street frontage width | 6.5 m |
| Number of frontages | 2 |
| Outdoor parking spaces | 1 |
| Surroundings type | Living area (residential, urban or rural) |
| Asbestos certificate is available | Not specified |
| Usable floor area | 153 square meters |
|---|---|
| Kitchen type | Hyper equipped |
| Bedrooms | 4 |
| Bedroom 1 surface | 10 square meters |
| Bedroom 2 surface | 11 square meters |
| Bedroom 3 surface | 14 square meters |
| Bathrooms | 2 |
| Shower rooms | 2 |
| Toilets | 1 |
| Attic | Yes |
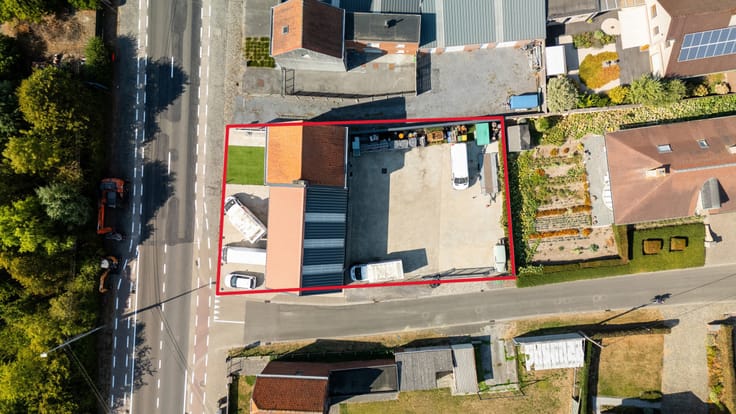
| Surface of the plot | 277 square meters |
|---|---|
| Connection to sewer network | Connected |
| Gas, water & electricity | Yes |
| Terrace | Yes |
| Terrace orientation | North West |
| Primary energy consumption | 87 kilowatt hour per square meters |
|---|---|
| EPC/EPC label | A |
| Renovation works mandatory | No |
| Unique code EPB certificate | Not specified |
| CO₂ emission | 2 kg CO₂/m² |
| Yearly theoretical total energy consumption | Not specified |
| Valid electricity inspection certificate | Yes |
| Summons: No judicial remedy or administrative measure imposed | Not specified |
|
Flemish register of measures consulted
|
No |
| Valid flood certificate | Not specified |
| Heating type | Gas |
| Photovoltaic solar panels | Yes |
| Double glazing | Yes |
| Building permit | Not specified |
|---|---|
| Total ground floor buildable | 134 square meters |
| Cadastral Plan | Not specified |
| Right of first refusal for the tenant | Not specified |
| Allotment permit | Not specified |
| Preemption right | Not specified |
| Most recent urban development zoning | Not specified |
| Flood zone type | Non flood zone |
|
P-score
|
A |
|
G-score
|
A |
| Latest land use designation | Living area (residential, urban or rural) |
Asked price excluding notary fees (excluding eventual registration fees)
| Price | 595000 € |
|---|---|
| Cadastral income | 971 € |
| Tenement building | No |
|
|
|





| Address |
Tempelhof 50
9000 - Gent |
|---|---|
| Website |
|
| External reference | 7919442 |
Get in touch