
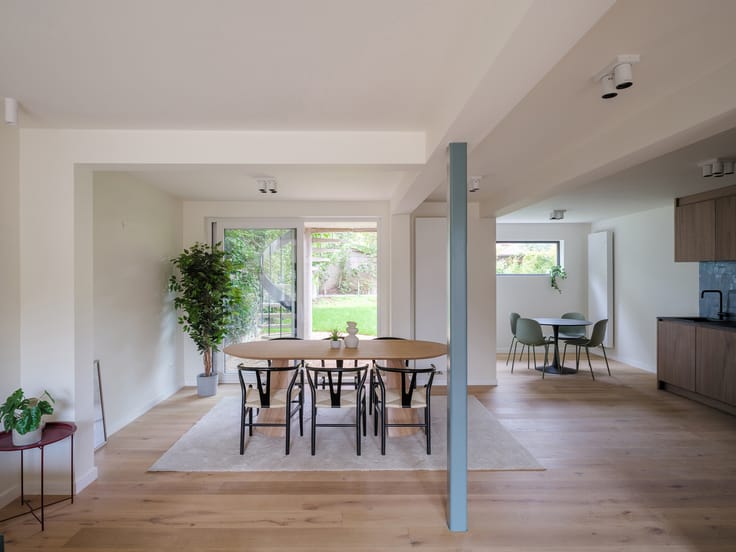


299500€
4 bedrooms 139 square meters

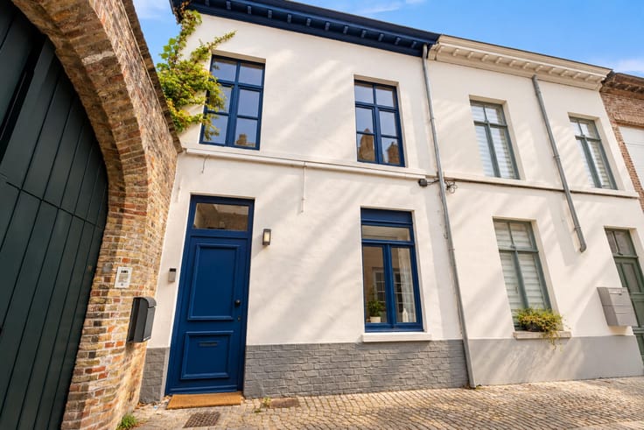
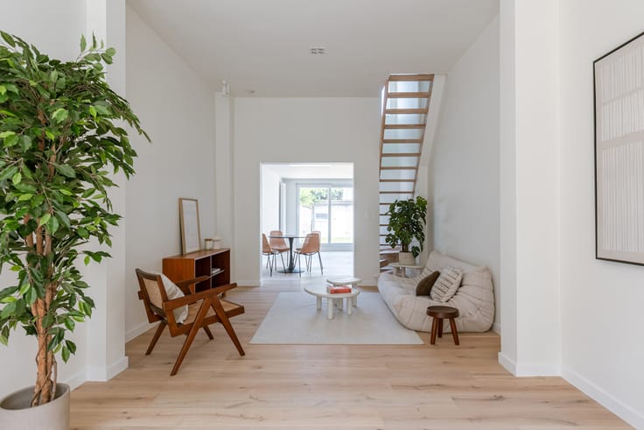
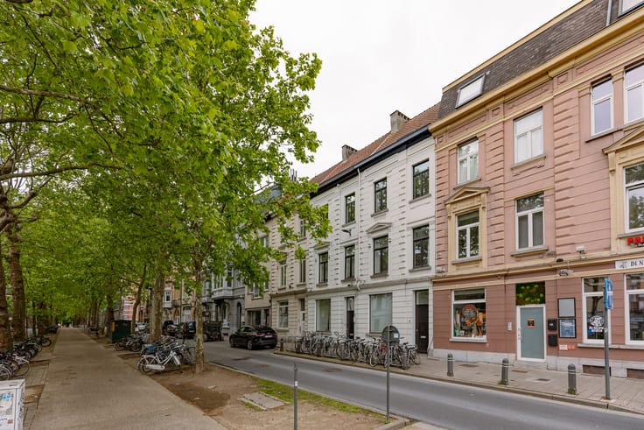
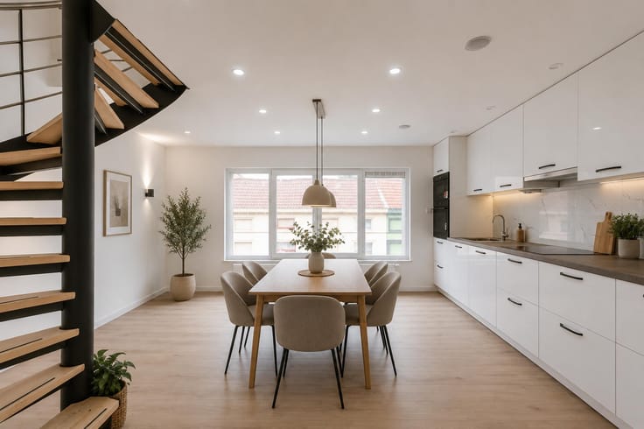
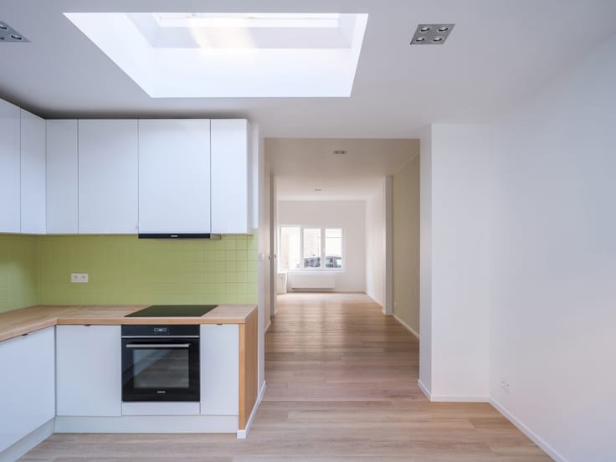
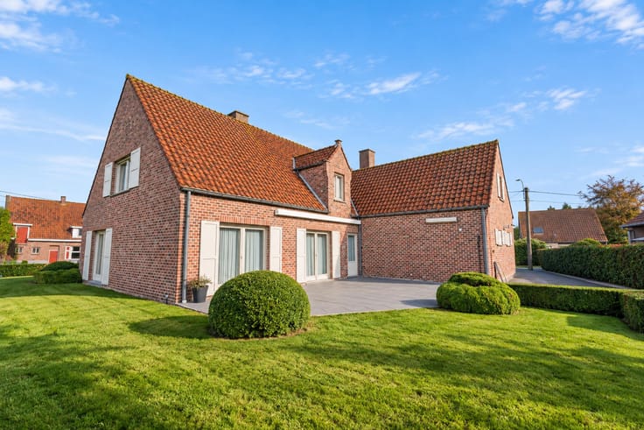
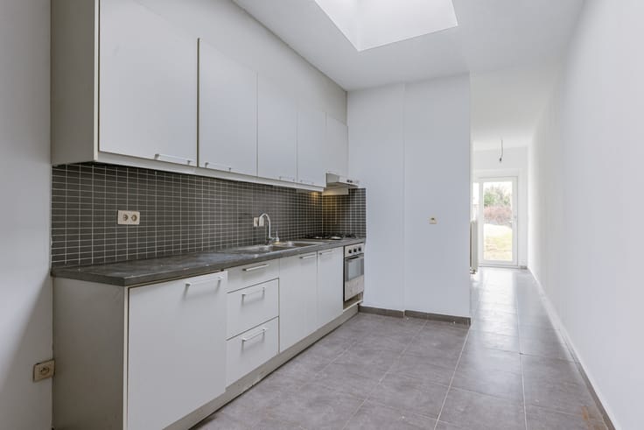
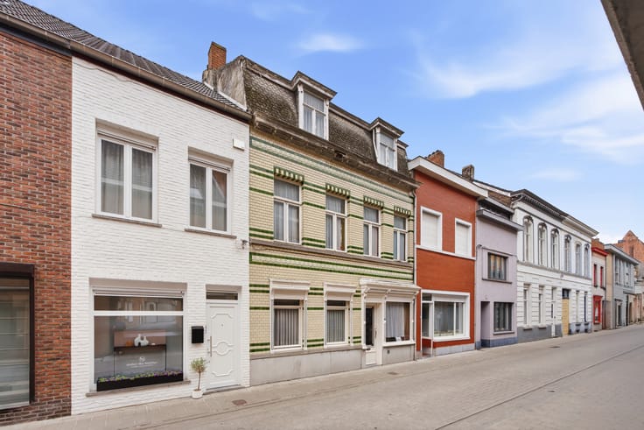
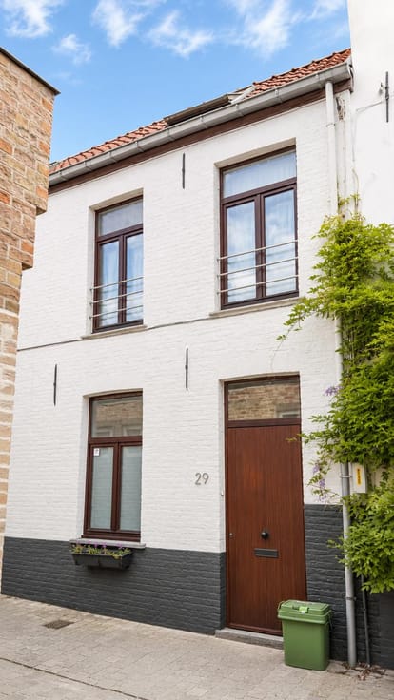
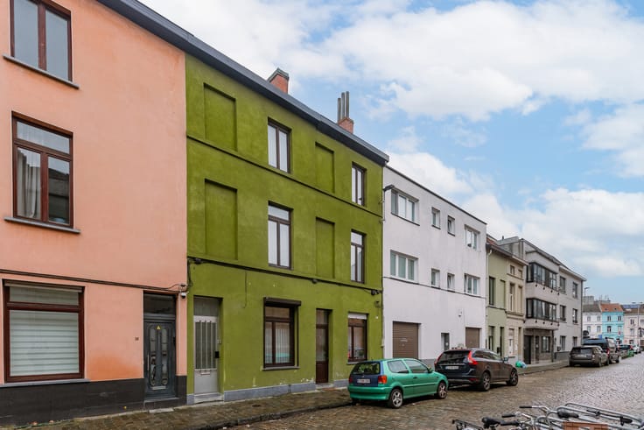
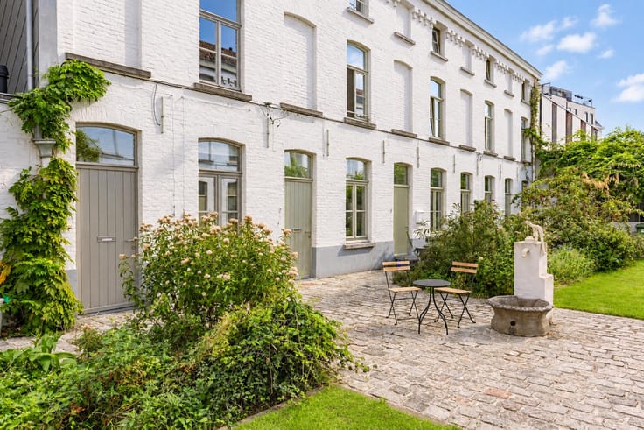
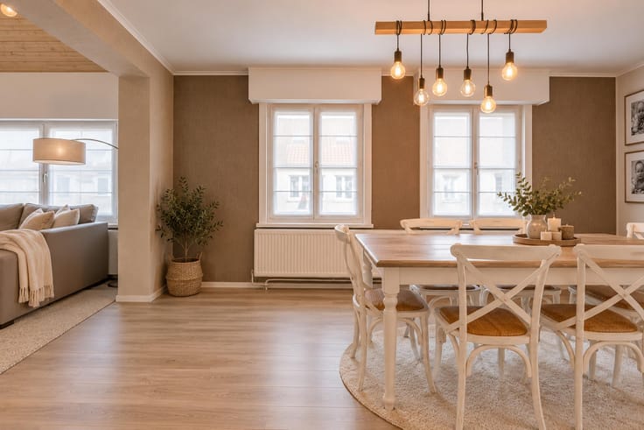
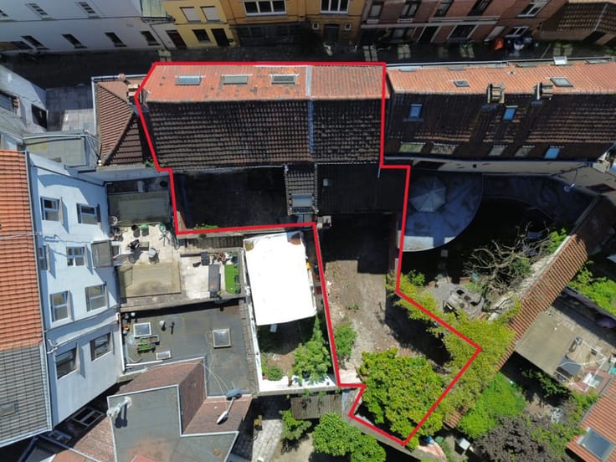
In the vibrant center of Bruges, within walking distance of the Fish Market, Market Square, Burg Square, and Astrid Park, you’ll find this move-in-ready and recently renovated townhouse. The property offers a spacious kitchen, a cozy living area, and a sunny terrace, ideally located close to shops, public transport, and other city amenities.
Layout of the property:
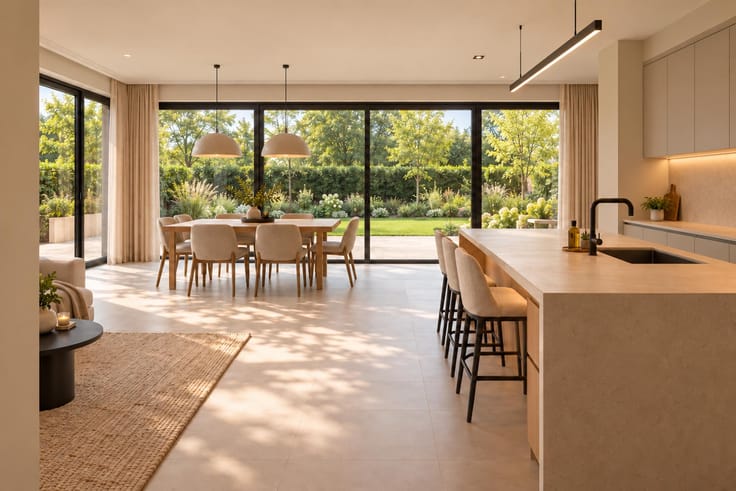
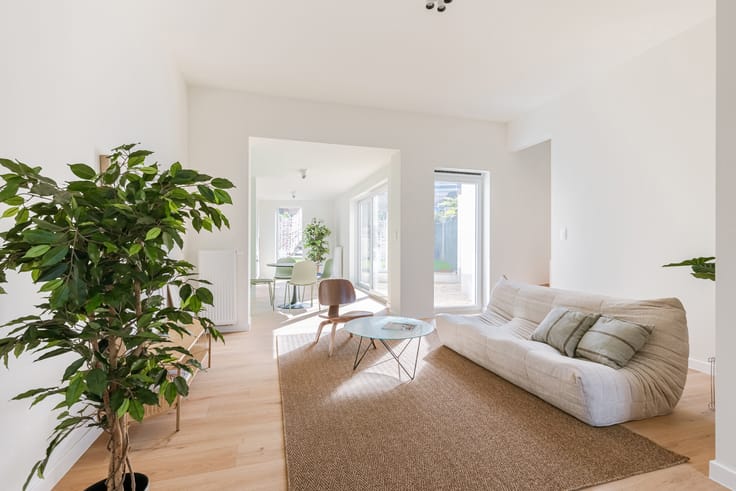
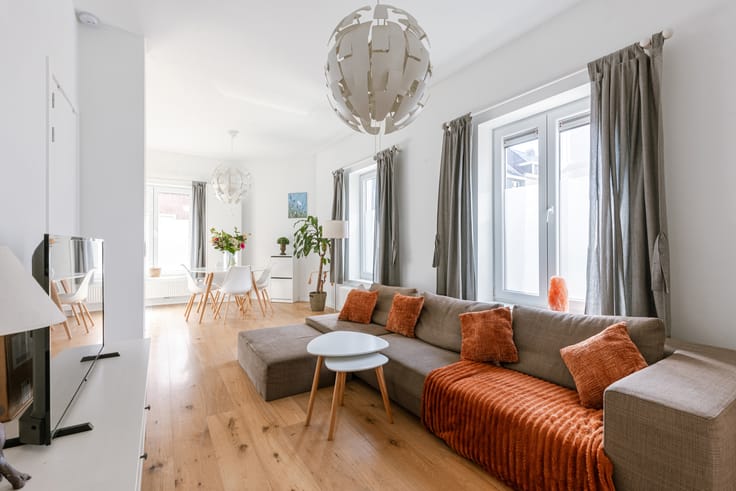
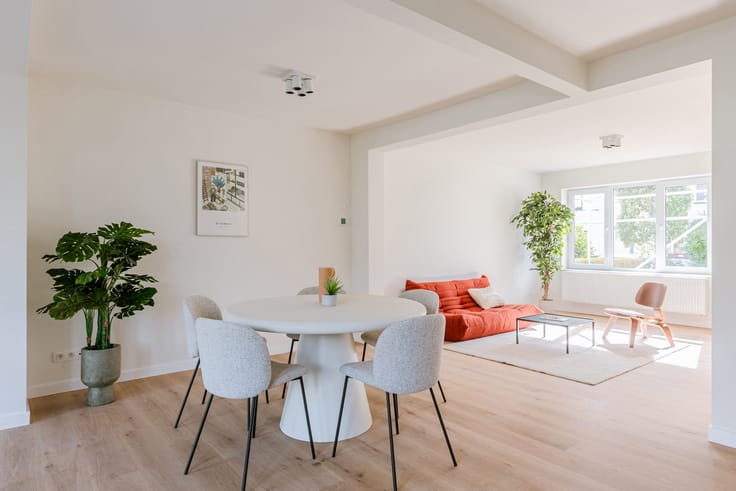
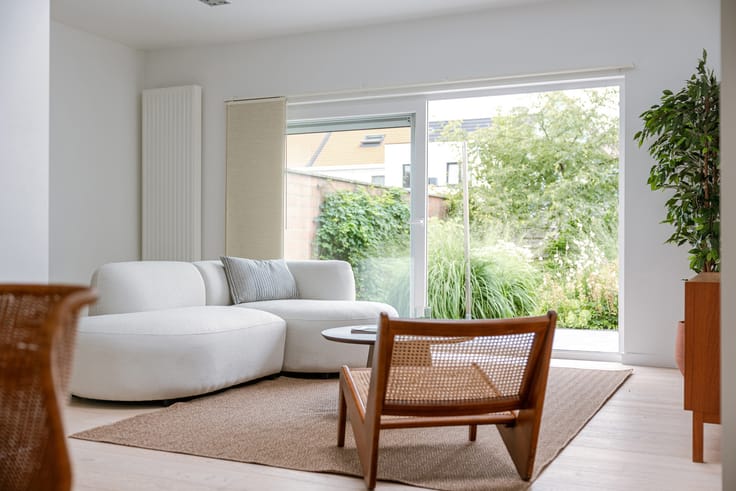
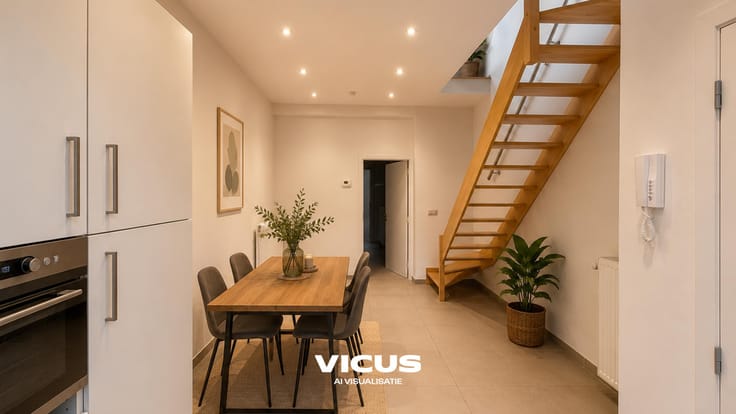
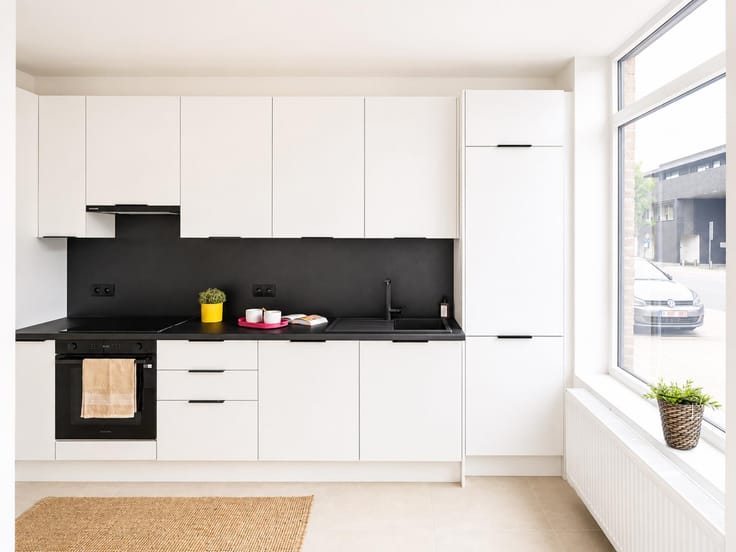
Upon entering, you are welcomed into an inviting entrance hall that leads to the fitted kitchen and the comfortable living area. At the back, there is a sunny terrace, perfectly oriented for relaxing in peace and quiet.
The house is divided into two separate wings, each accessible by its own staircase. Both wings feature two bedrooms and a modern bathroom with a walk-in shower.
Thanks to its thoughtful layout and the clever combination of two adjoining houses, this home offers space, character, and flexibility, with various possible uses.
Key features:
Move-in ready and completely renovated in 2017
Unique layout with two wings — ideal for co-housing or multi-generational living
Central location in the heart of Bruges, within walking distance of all amenities
Interested?
Contact Simon at 0498 12 37 08 or [email protected]
Schedule your visit today and discover the potential of this unique townhouse in the center of Bruges!
| Number of floors | 2 |
|---|---|
| Building condition | To be done up |
| Immovable heritage | Not specified |
| Street frontage width | 10 m |
| Number of frontages | 3 |
| Surroundings type | Urban |
| Asbestos certificate is available | Yes |
| Usable floor area | 139 square meters |
|---|---|
| Kitchen type | Hyper equipped |
| Bedrooms | 4 |
| Bedroom 1 surface | 12 square meters |
| Bedroom 2 surface | 11 square meters |
| Bedroom 3 surface | 9 square meters |
| Bedroom 4 surface | 10 square meters |
| Bathrooms | 2 |
| Furnished | No |
| Surface of the plot | 58 square meters |
|---|---|
| Width of the lot on the street | meters |
| Connection to sewer network | Connected |
| Gas, water & electricity | Yes |
| Terrace surface | 5 square meters |
| Terrace orientation | South West |
| Elevator | No |
|---|---|
| Accessible for disabled people | Yes |
| Intercom | No |
| Visio phone | No |
| Swimming pool | No |
| Primary energy consumption | 361 kilowatt hour per square meters |
|---|---|
| EPC/EPC label | D |
| Renovation works mandatory | No |
| Unique code EPB certificate | 20250509-0003597340-RES-1 |
| CO₂ emission | Not specified |
| Yearly theoretical total energy consumption | Not specified |
| Valid electricity inspection certificate | Yes |
| As built plan | No |
| Conformity certification for fuel tanks | No |
| Summons: No judicial remedy or administrative measure imposed | Not specified |
|
Flemish register of measures consulted
|
Not specified |
| Valid flood certificate | Not specified |
| Heating type | Gas |
| Double glazing | Yes |
| Building permit | Yes |
|---|---|
| Total ground floor buildable | 58 square meters |
| Cadastral Plan | Not specified |
| Right of first refusal for the tenant | Not specified |
| Allotment permit | No |
| Preemption right | No |
| Proceedings for breach of planning regulations | No |
| Most recent urban development zoning | Not specified |
| Flood zone type | Non flood zone |
|
P-score
|
A |
|
G-score
|
A |
| Latest land use designation | Living area (residential, urban or rural) |
Asked price excluding notary fees (excluding eventual registration fees)
| Price | 299500 € |
|---|---|
| Cadastral income | 518 € |
| Tenement building | No |
|
|
|





| Address |
Tempelhof 50
9000 - Gent |
|---|---|
| Website |
|
| External reference | 7919263 |
Get in touch