
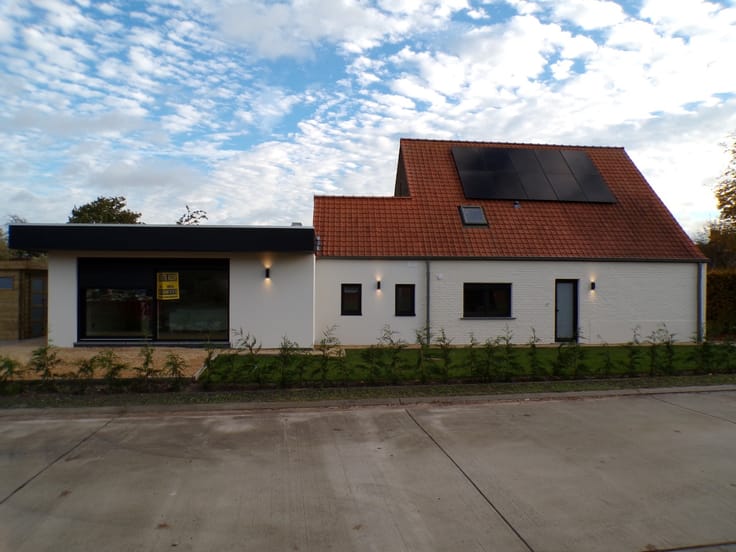


350000€
5 bedrooms 169 square meters
Unfortunately we did not receive an English translation for this text.
Nl :
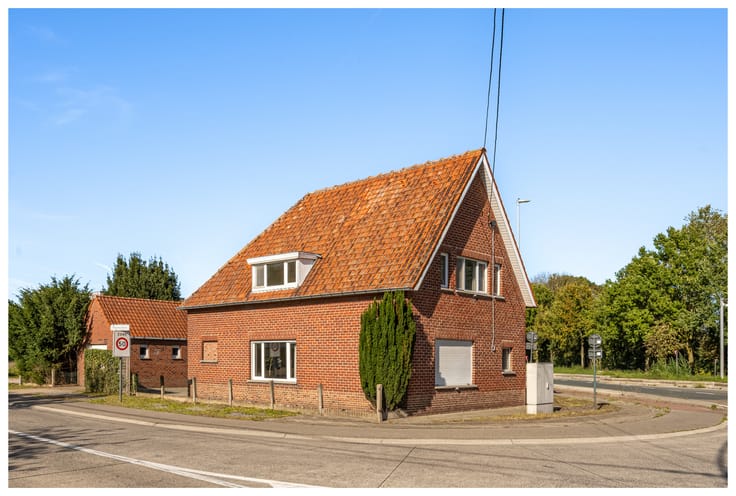
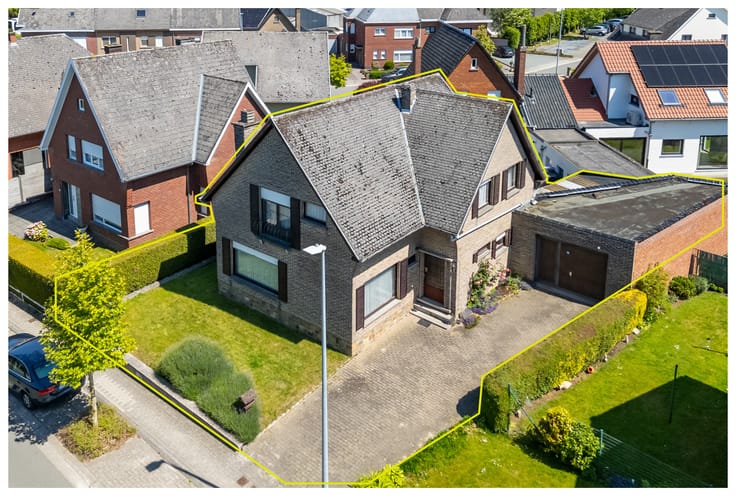
Te renoveren woning met prachtige voorgevel, 4 slaapkamers en tuin. Deze burgerwoning is ontworpen door de befaamde “gemeentebouwmeester” te Sint-Amandsberg Jan Rooms (1864 – 1947).
Deze woning is aangeduid als vastgesteld bouwkundig erfgoed Neogotische burgerhuizen.
Het gelijkvloers omvat een inkom met traphal, voorplaats, leefruimte, keuken en badkamer (allen te renoveren)
Eerste verdieping : Overloop en 2 slaapkamers.
Tweede verdieping Overloop en 3 slaapkamers
Zolderverdiep.
Mooie stadtuin met bijgebouw (Zuid-West georiënteerd)
EPC: "F" label : 543 kWh/m² jaar
Alle info: Landmeter-Vastgoed Reyné : 0486/42.65.69 of 0475/26.28.28
| Available as of | After signing the deed |
|---|---|
| Construction year | 1900 |
| Number of floors | 2 |
| Building condition | To renovate |
| Immovable heritage | Yes |
| Number of frontages | 2 |
| Asbestos certificate is available | Yes |
| Usable floor area | 169 square meters |
|---|---|
| Bedrooms | 5 |
| Dressing room | No |
| Bathrooms | 1 |
| Office | No |
| Professional space | No |
| Armored door | No |
| Surface of the plot | 194 square meters |
|---|---|
| Land is facing street | No |
| Wooded land | No |
| Plot at rear | No |
| Flat land | No |
| Gas, water & electricity | Yes |
| Primary energy consumption | 543 kilowatt hour per square meters |
|---|---|
| EPC/EPC label | F |
| Renovation works mandatory | Yes |
| Unique code EPB certificate | 20261009-0003972833-RES-1 |
| CO₂ emission | Not specified |
| Yearly theoretical total energy consumption | Not specified |
| Valid electricity inspection certificate | Not specified |
| As built plan | No |
| Conformity certification for fuel tanks | Not specified |
| Summons: No judicial remedy or administrative measure imposed | No |
|
Flemish register of measures consulted
|
No |
| Valid flood certificate | Not specified |
| Heating type | Gas |
| Heat pump | No |
| Photovoltaic solar panels | No |
| Thermic solar panels | No |
| Common water heater | No |
| Double glazing | No |
| Building permit | Yes |
|---|---|
| Type of building | All kind |
| Cadastral Plan | Not specified |
| Right of first refusal for the tenant | Not specified |
| Obligation to build | No |
| Allotment permit | Yes |
| Preemption right | No |
| Proceedings for breach of planning regulations | No |
| Most recent urban development zoning | |
|
P-score
|
B |
|
G-score
|
B |
Asked price excluding notary fees (excluding eventual registration fees)
| Price | 350000 € |
|---|---|
| Cadastral income | 681 € |
| Tenement building | No |
|
|
|



| Address |
Oudenaardseheerweg 14A
9810 - Nazareth-De Pinte |
|---|---|
| [email protected] | |
| External reference | A.V. |
Get in touch