
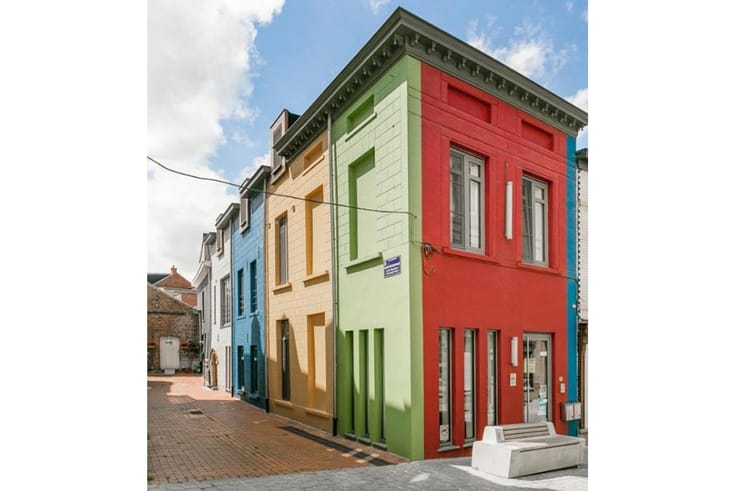


349000€
5 bedrooms 175 square meters

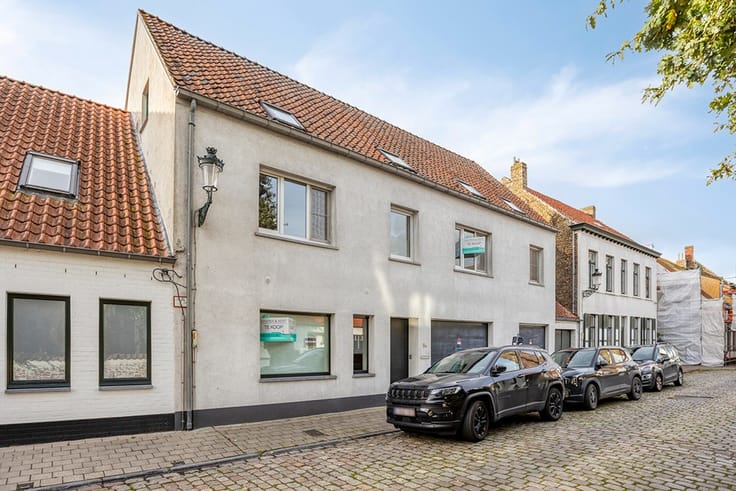
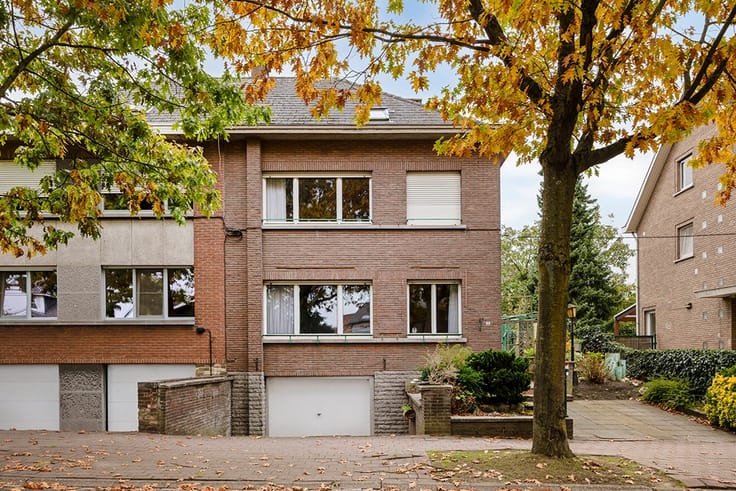
A move-in-ready semi-detached home with 5 bedrooms
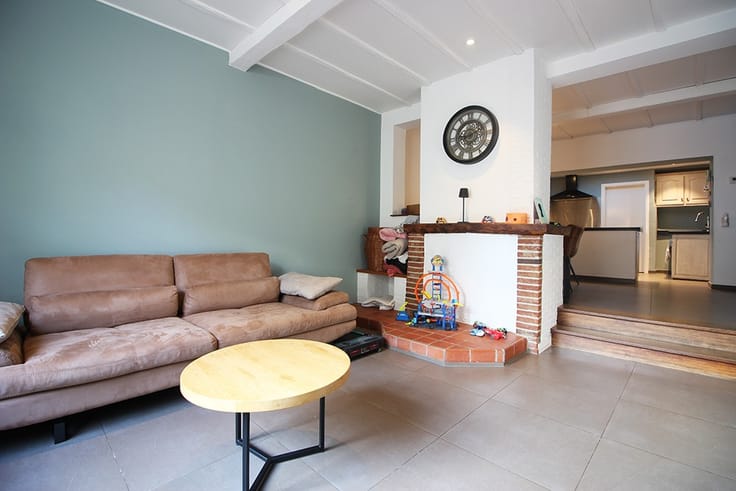
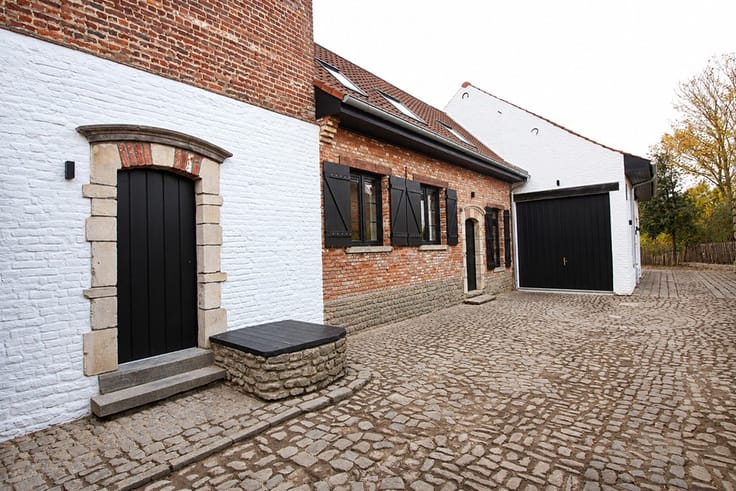
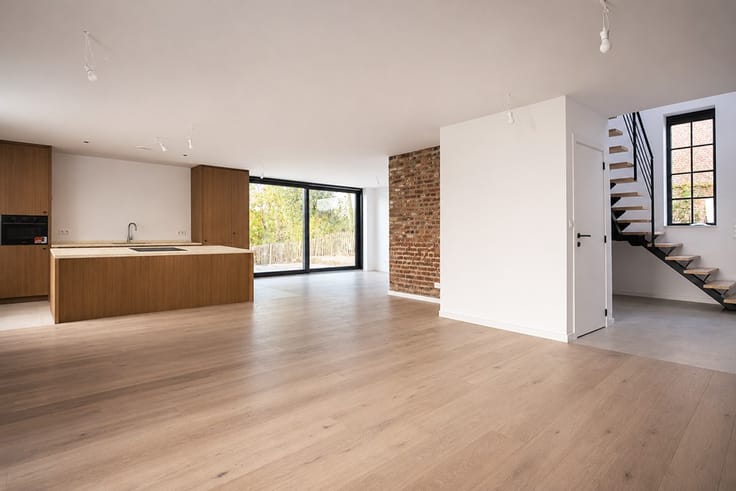
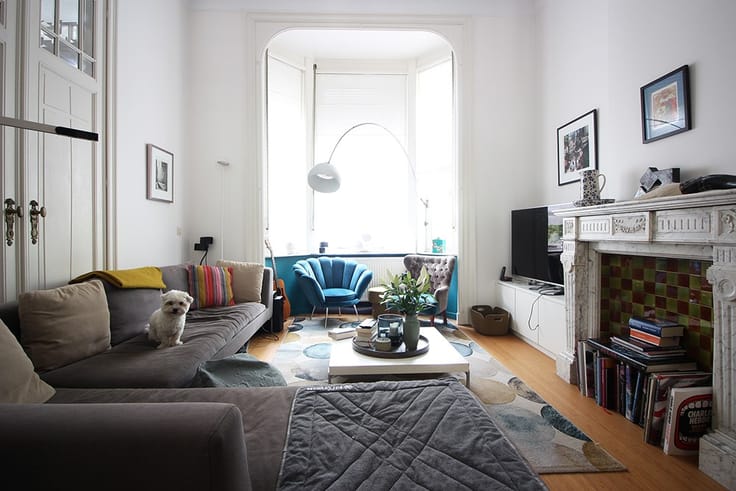
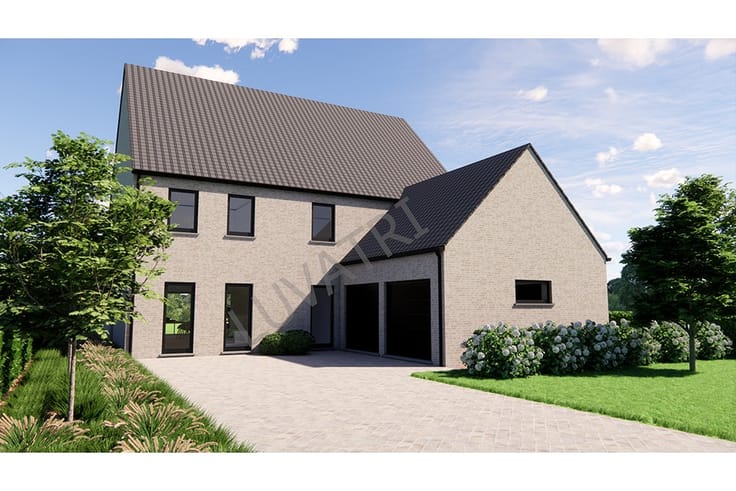
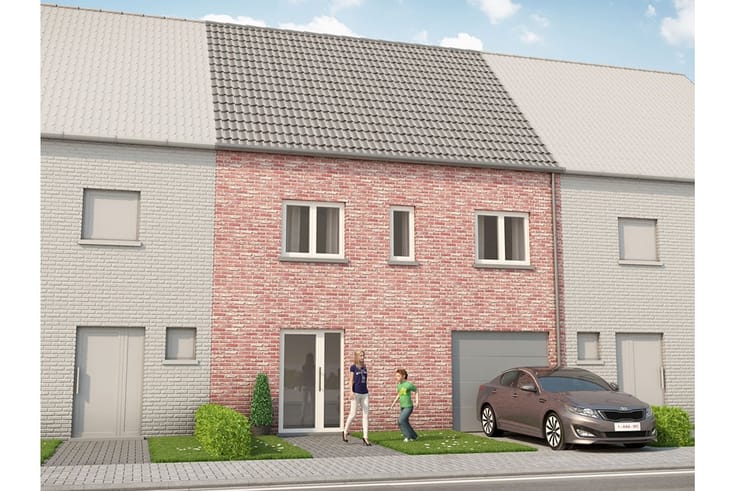
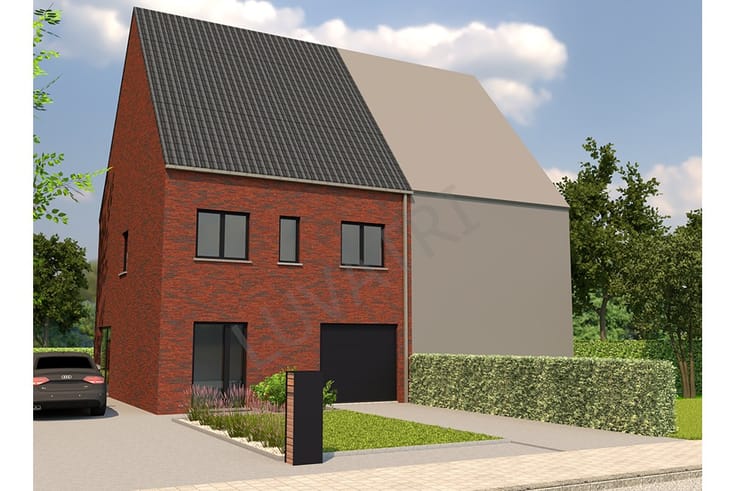
A move-in-ready semi-detached home with 5 bedrooms, a living room, a kitchen with dining area, and a spacious garage.
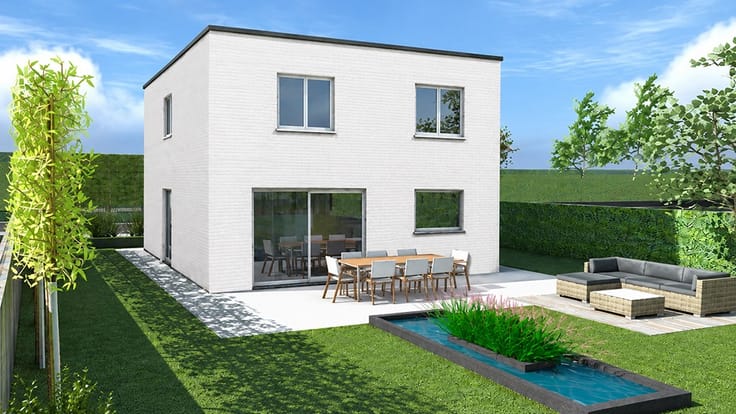
After a fresh coat of paint, this home will be completely ready to move into. The yard offers plenty of space for children and/or pets to play. The patio at the back of the house has recently been renovated.
There is ample parking space for at least 4 vehicles, both in front of and next to the house.
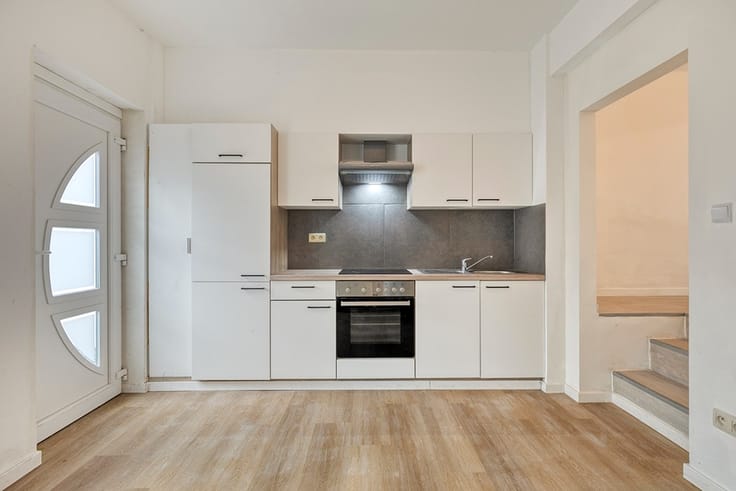
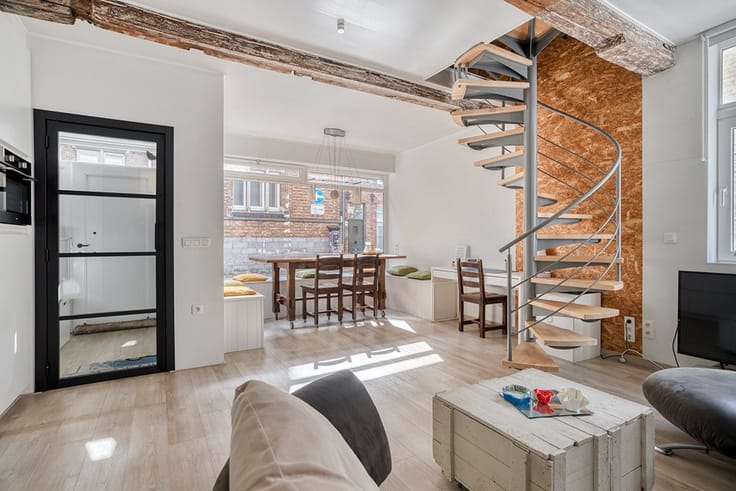
The kitchen and windows were recently renovated in 2022!
All windows are equipped with roller shutters, and every room has natural gas central heating.
In addition, solar panels were recently installed!
This home is ideal for anyone looking for a place with plenty of bedrooms and/or a hobby room.
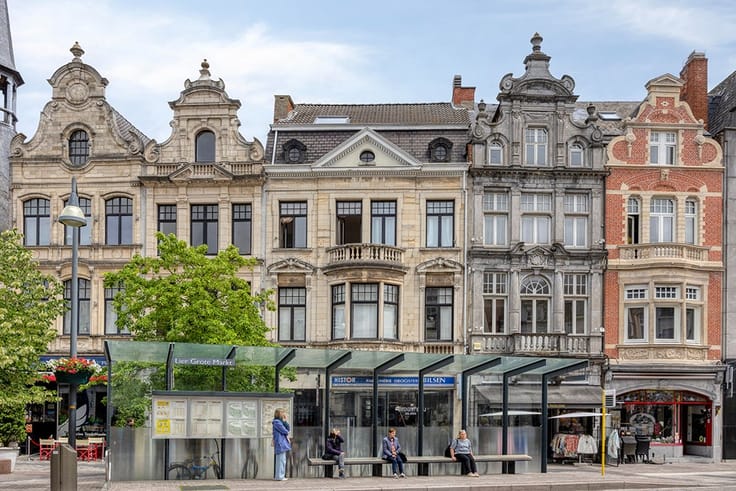
It’s located in a quiet neighborhood yet close to shops, schools, recreational activities, and more.
| Construction year | 1985 |
|---|---|
| Building condition | Good |
| Immovable heritage | No |
| Street frontage width | 10 m |
| Covered parking spaces | 1 |
| Asbestos certificate is available | Not specified |
| Usable floor area | 175 square meters |
|---|---|
| Living room surface | 28 square meters |
| Dining room surface | 6 square meters |
| Kitchen type | Installed |
| Kitchen surface | 7 square meters |
| Bedrooms | 5 |
| Bedroom 1 surface | 13 square meters |
| Bedroom 2 surface | 13 square meters |
| Bedroom 3 surface | 10 square meters |
| Bedroom 4 surface | 10 square meters |
| Bedroom 5 surface | 9 square meters |
| Bathrooms | 1 |
| Toilets | 2 |
| Office surface | 9 square meters |
| Office | Yes |
| Attic surface | 74 square meters |
| Armored door | No |
| Surface of the plot | 385 square meters |
|---|---|
| Connection to sewer network | Connected |
| Gas, water & electricity | Yes |
| Garden surface | 50 square meters |
| Primary energy consumption | 288 kilowatt hour per square meters |
|---|---|
| EPC/EPC label | C |
| Renovation works mandatory | No |
| Unique code EPB certificate | 20260505-0003862570-RES-1 |
| CO₂ emission | Not specified |
| Yearly theoretical total energy consumption | Not specified |
| Valid electricity inspection certificate | Not specified |
| Summons: No judicial remedy or administrative measure imposed | Not specified |
|
Flemish register of measures consulted
|
Not specified |
| Valid flood certificate | Not specified |
| Heating type | Gas |
| Photovoltaic solar panels | Yes |
| Double glazing | Yes |
| Building permit | Not specified |
|---|---|
| Cadastral Plan | Not specified |
| Right of first refusal for the tenant | Not specified |
| Obligation to build | No |
| Allotment permit | Not specified |
| Preemption right | Not specified |
| Most recent urban development zoning | Not specified |
| Flood zone type | Non flood zone |
|
P-score
|
A |
|
G-score
|
A |
| Latest land use designation | Living area (residential, urban or rural) |
Asked price excluding notary fees (excluding eventual registration fees)
| Price | 349000 € |
|---|---|
| Tenement building | No |
|
|
|








| Address |
Da Vincilaan 9
1930 - Zaventem |
|---|---|
| Website |
|
| External reference | 1269 - Waaienberg |
Get in touch