


695000€
5 bedrooms 215 square meters

Renovated home in a former farmhouse
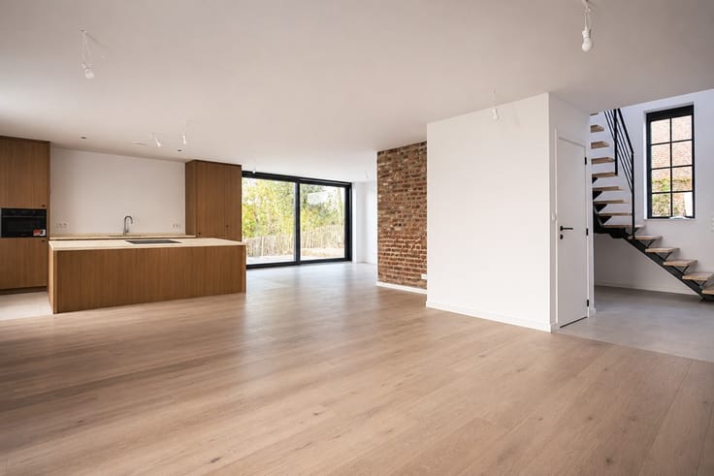
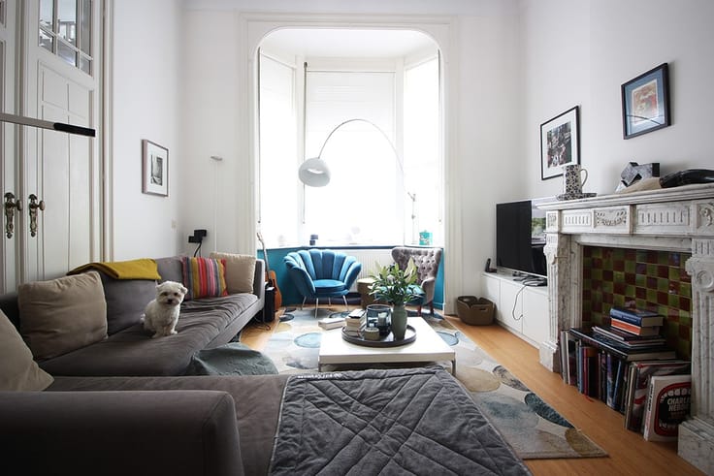
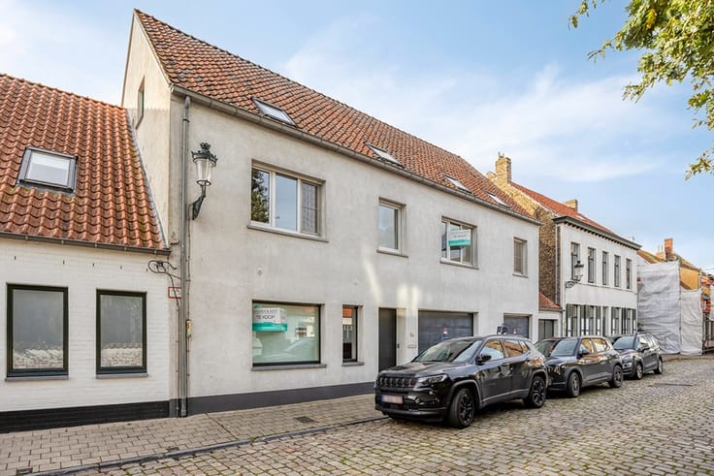
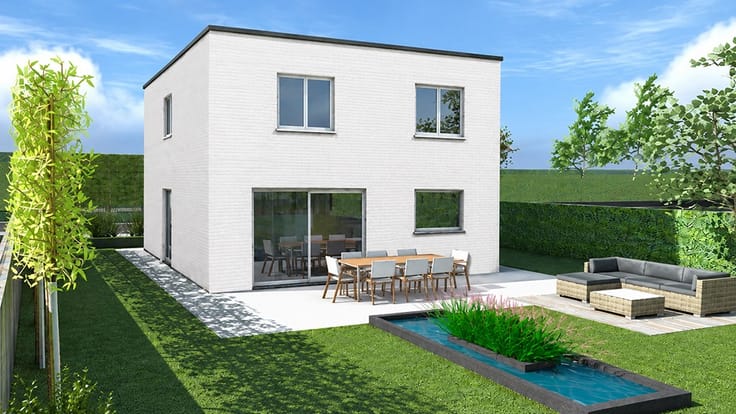
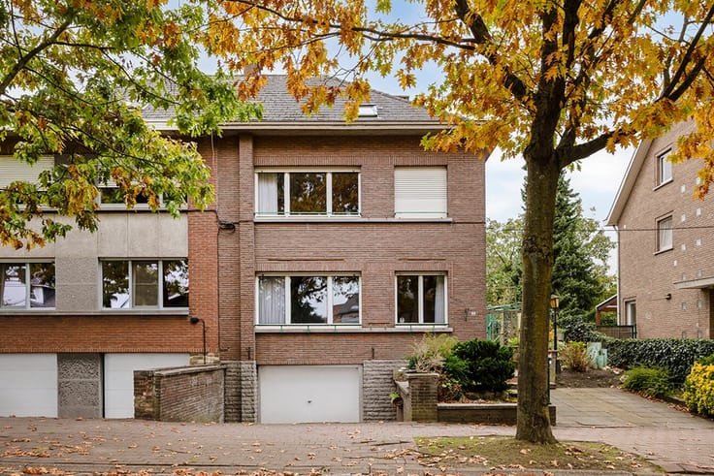
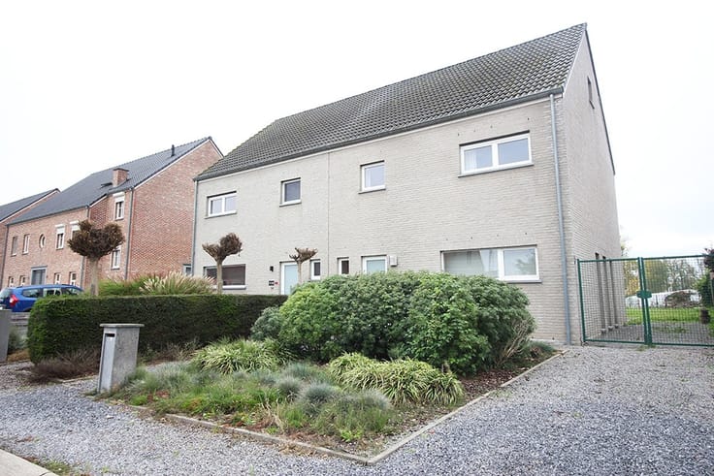
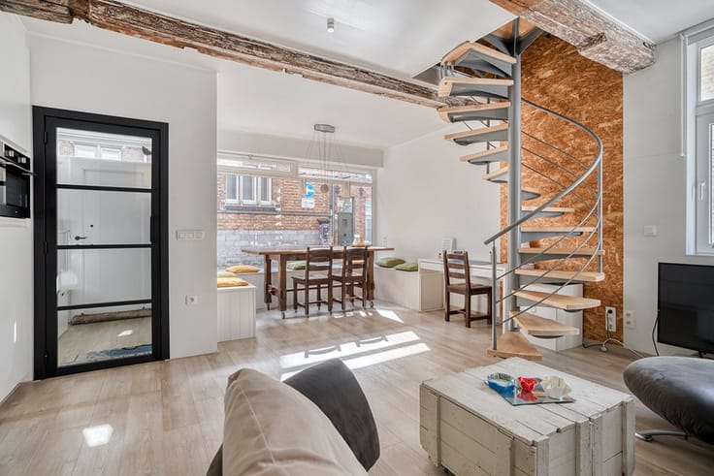
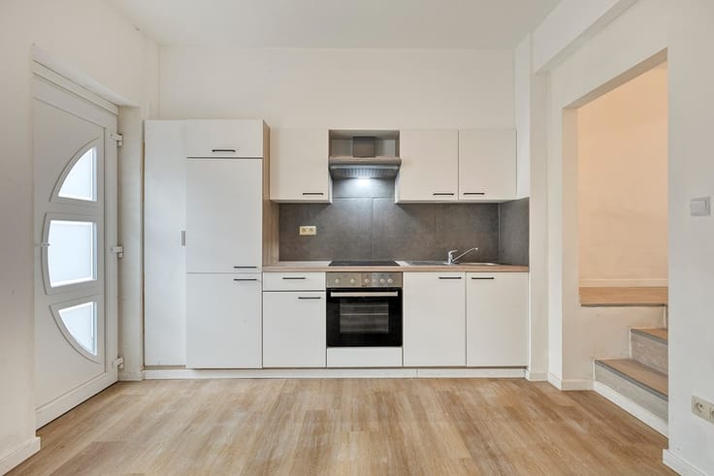
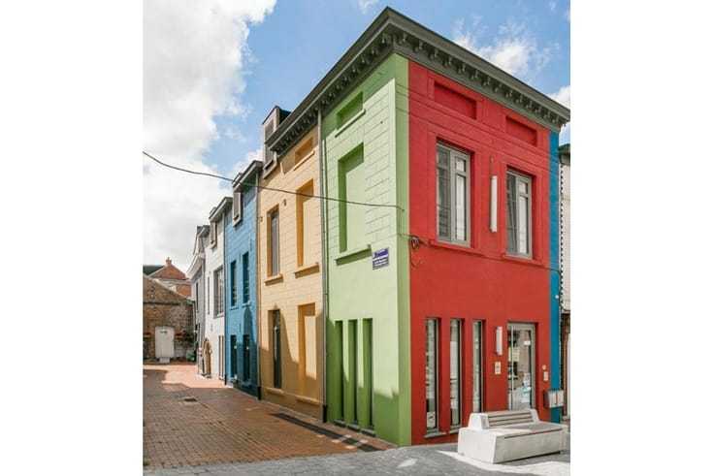
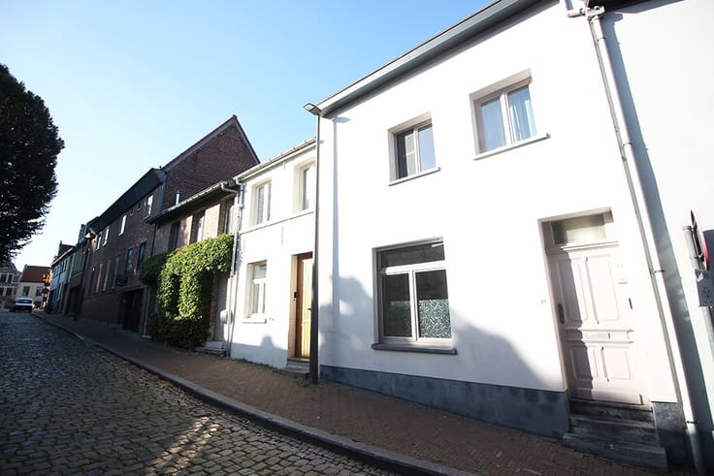
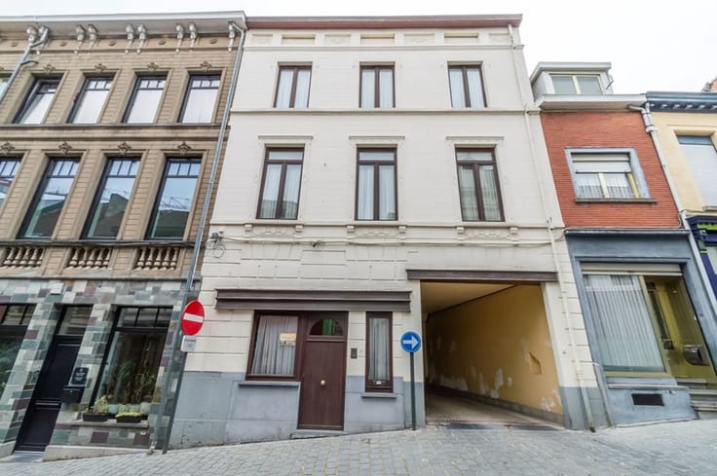
This completely renovated home is located in a former farmhouse. The home has just been fully renovated and combines authentic and modern elements. It has an A-label EPC and is highly energy-efficient (fully insulated, new windows, heat pump, solar panels, etc.). On the ground floor, there is a 51m² living area divided into a dining room and living room, an entryway, a separate home office, and a brand-new kitchen (featuring a travertine countertop, among other amenities). The home has a total of 4 bedrooms (all generously sized: 12 m², 11 m², 12 m², and 22 m² (bedroom + walk-in closet)), with 3 bedrooms already on the first floor, along with a spacious bathroom featuring a bathtub, shower, and double sink. A second bathroom is en suite to one of the bedrooms and also features a shower and double sink. On the top attic floor, there is a master bedroom with a bedroom, walk-in closet, and bathroom with a shower and sinks (for a total of three bathrooms). The home also has a very spacious 30 m² basement. Access to the home is via a courtyard (closed off from the street), which also features a carport and a second parking space (not included in the asking price and must be purchased separately—asking price: 45,000 euros). The property has a private lot of 3a83ca and a terrace with a generously sized garden area. The property is being sold under the registration tax system. It is located near all major roads, everyday amenities, Stockel, etc.
| Building condition | Just renovated |
|---|---|
| Immovable heritage | No |
| Covered parking spaces | 1 |
| Asbestos certificate is available | Yes |
| Usable floor area | 215 square meters |
|---|---|
| Living room surface | 51 square meters |
| Kitchen type | Installed |
| Kitchen surface | 9 square meters |
| Bedrooms | 5 |
| Bedroom 1 surface | 12 square meters |
| Bedroom 2 surface | 11 square meters |
| Bedroom 3 surface | 12 square meters |
| Bedroom 4 surface | 22 square meters |
| Bedroom 5 surface | 6 square meters |
| Bathrooms | 3 |
| Toilets | 2 |
| Basement surface | 30 square meters |
| Armored door | No |
| Surface of the plot | 383 square meters |
|---|---|
| Connection to sewer network | Connected |
| Garden surface | 170 square meters |
| Terrace surface | 63 square meters |
| Intercom | No |
|---|---|
| Armored door | No |
| Visio phone | Yes |
| Primary energy consumption | 39 kilowatt hour per square meters |
|---|---|
| EPC/EPC label | A |
| Renovation works mandatory | No |
| Unique code EPB certificate | 20261028-0003980704-RES-1 |
| CO₂ emission | Not specified |
| Yearly theoretical total energy consumption | Not specified |
| Valid electricity inspection certificate | Yes |
| Summons: No judicial remedy or administrative measure imposed | Not specified |
|
Flemish register of measures consulted
|
Not specified |
| Valid flood certificate | Not specified |
| Heat pump | Yes |
| Photovoltaic solar panels | Yes |
| Double glazing | Yes |
| Building permit | Not specified |
|---|---|
| Cadastral Plan | Not specified |
| Right of first refusal for the tenant | Not specified |
| Obligation to build | No |
| Allotment permit | Not specified |
| Preemption right | Not specified |
| Most recent urban development zoning | Not specified |
| Flood zone type | Non flood zone |
|
P-score
|
B |
|
G-score
|
B |
| Latest land use designation | Living area (residential, urban or rural) |
Asked price excluding notary fees (excluding eventual registration fees)
| Price | 695000 € |
|---|---|
| Tenement building | No |
|
|
|








| Address |
Da Vincilaan 9
1930 - Zaventem |
|---|---|
| Website |
|
| External reference | 1273 - de Burburlaan 23 |
Get in touch