


789000€
4 bedrooms 326 square meters

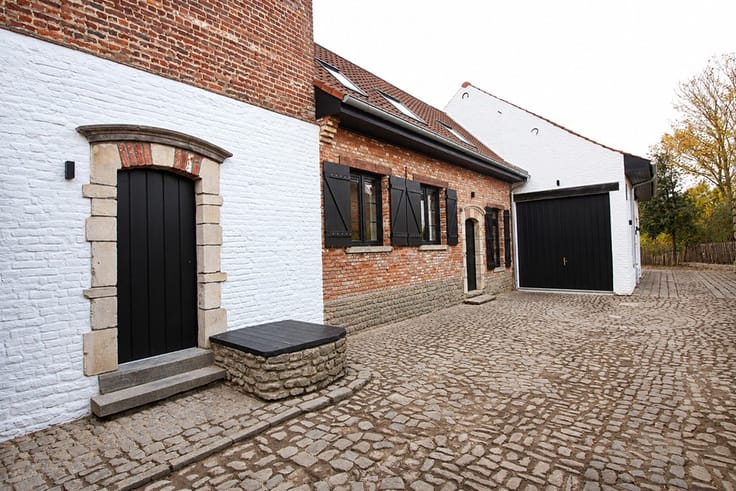
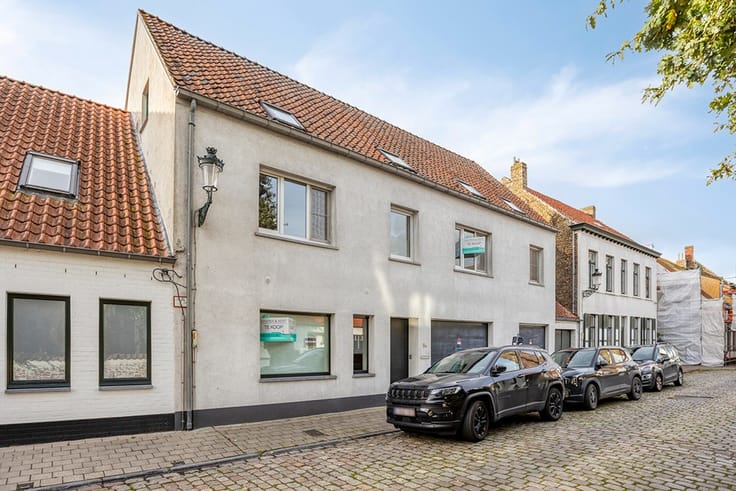
4-bedroom mansion with garden and terraces
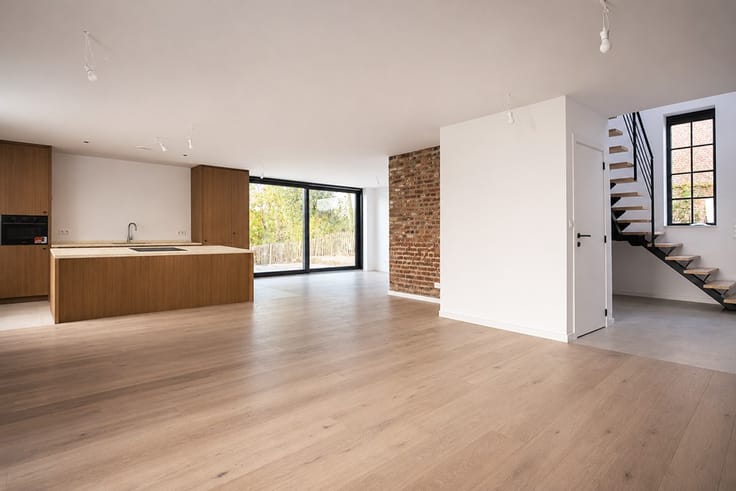
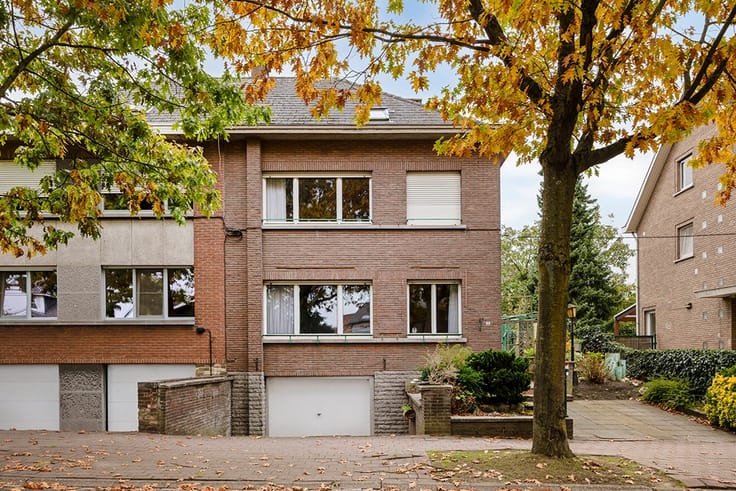
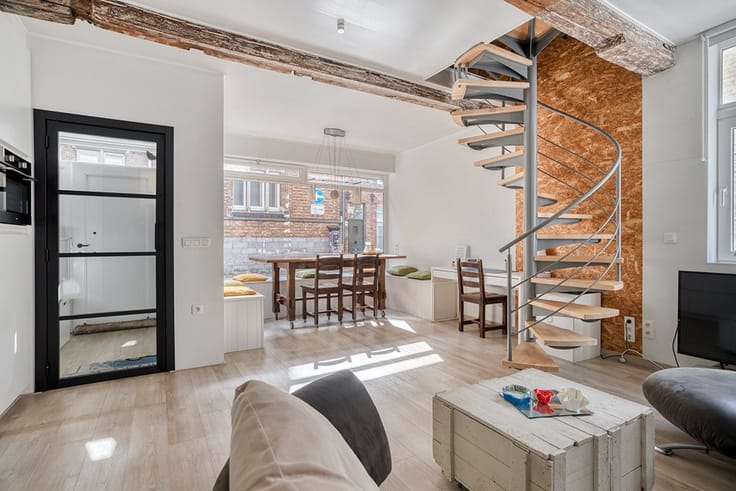
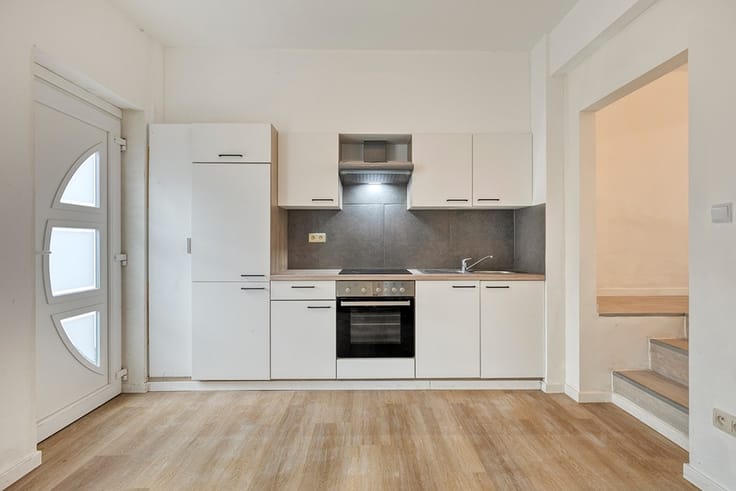
Contact David for a visit: 0470769021. Located in Laeken, this spacious mansion charms with its generous rooms, distinctive character, and numerous amenities. With a floor area of 326 m², it offers a spacious and comfortable living environment, ideal for a family seeking space and character. As soon as you enter, you’ll discover a charming home where the spacious rooms and living areas invite you to enjoy time with loved ones. The ground floor features a beautiful, bright living area with an open kitchen and a central island, covering 66 m², which opens directly onto a lovely southwest-facing garden.
The first floor features a beautiful, spacious 34 m² bedroom with an en-suite bathroom featuring dual sinks, a walk-in shower, and a toilet. There is also a second bedroom measuring 25 m².
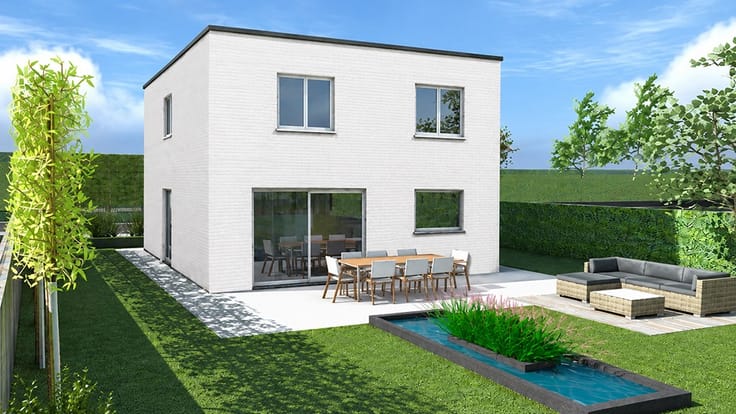
On the second floor, you’ll find two bedrooms with direct access to two lovely southwestern-facing terraces, as well as a bathroom with a sink, shower, and toilet. The outdoor spaces are a real asset: a pleasant garden as well as two elevated terraces, ideal for enjoying sunny days, relaxing, or sharing special moments with family and friends.
Another highlight of this property is ... More info: https://www.kasperkent.be/en/pand/4-bedroom-mansion-garden-and-terraces
| Construction year | 1913 |
|---|---|
| Building condition | Good |
| Immovable heritage | Not specified |
| Asbestos certificate is available | Not specified |
| Usable floor area | 326 square meters |
|---|---|
| Living room surface | 41 square meters |
| Kitchen type | Installed |
| Kitchen surface | 23 square meters |
| Bedrooms | 4 |
| Bedroom 1 surface | 34 square meters |
| Bedroom 2 surface | 25 square meters |
| Bedroom 3 surface | 36 square meters |
| Bedroom 4 surface | 10 square meters |
| Bathrooms | 3 |
| Toilets | 4 |
| Laundry room | Yes |
| Office | Yes |
| Basement | Yes |
| Armored door | No |
| Connection to sewer network | Connected |
|---|---|
| Gas, water & electricity | Yes |
| Garden surface | 80 square meters |
| Terrace | Yes |
| Primary energy consumption | 248 kilowatt hour per square meters |
|---|---|
| EPC/EPC label | E |
| Renovation works mandatory | Not specified |
| Unique code EPB certificate | 20190819-0000554886-01-1 |
| CO₂ emission | Not specified |
| Yearly theoretical total energy consumption | Not specified |
| Valid electricity inspection certificate | Yes |
| Summons: No judicial remedy or administrative measure imposed | Not specified |
| Valid flood certificate | Not specified |
| Heating type | Gas |
| Double glazing | Yes |
| Building permit | Not specified |
|---|---|
| Cadastral Plan | Not specified |
| Right of first refusal for the tenant | Not specified |
| Obligation to build | No |
| Allotment permit | Not specified |
| Preemption right | Not specified |
| Most recent urban development zoning | Not specified |
|
P-score
|
Not specified |
|
G-score
|
Not specified |
| Latest land use designation | Another type of area |
Asked price excluding notary fees (excluding eventual registration fees)
| Price | 789000 € |
|---|---|
| Cadastral income | 1642 € |
| Tenement building | No |
|
|
|







| Address |
Da Vincilaan 9
1930 - Zaventem |
|---|---|
| Website |
|
| External reference | 1268 - avenue Prudent Bols |
Get in touch