

House for sale
392500€
3 bedrooms
Immoweb code : 21998897
Immoweb code : 21998897
Overview
3 bedrooms
1 bathroom
574
square meters
of land
Description
HOUSE
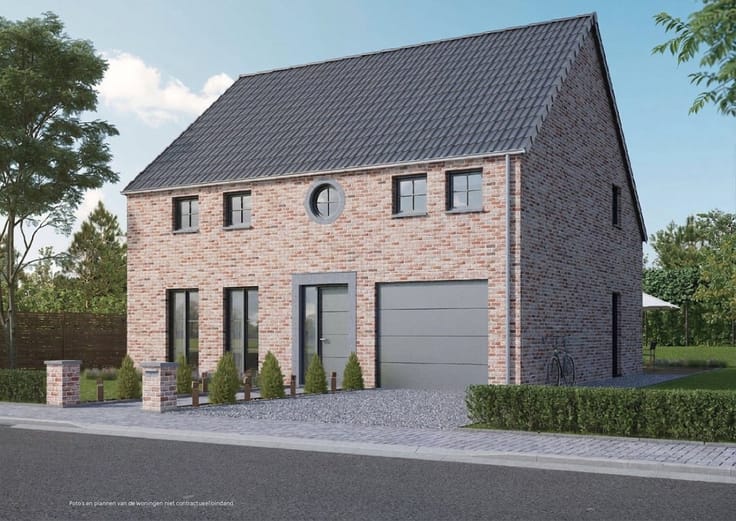
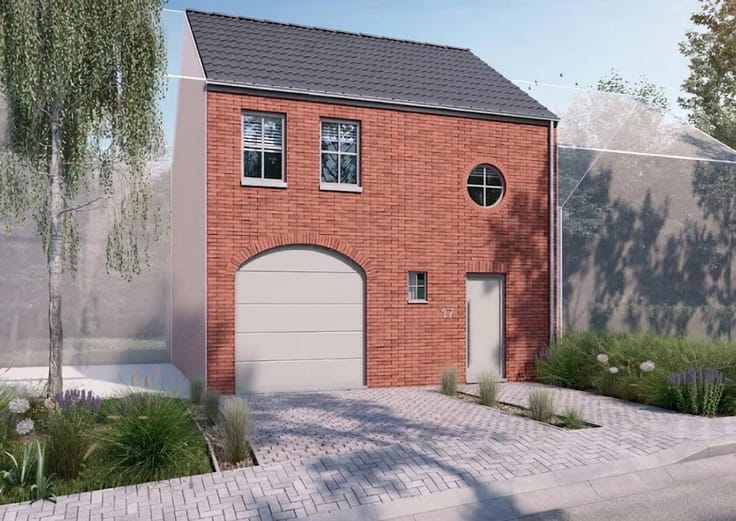
NEW CONSTRUCTION PROJECT: HOB OF APPROX. 574 M² IN RADENBERG, IDEGEM, LOT 1 (OFF-PLAN)
Asking price: 392,500 euros
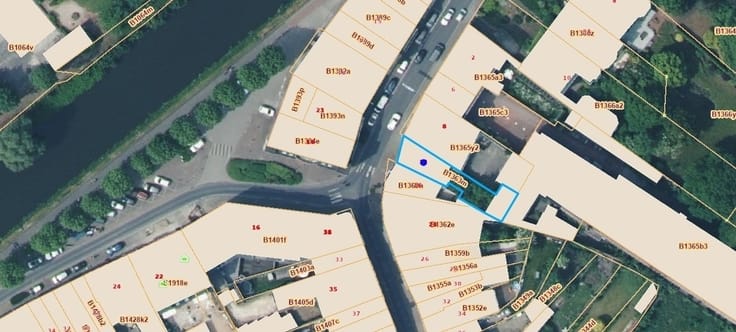
This building lot is located in the rustic town of Idegem, near the village center and within walking distance of the train station, restaurants, and schools.
The lot has a depth of approximately 48 m and a street frontage of 9.66 m.
Maximum building depth: 15 m on the ground floor and 12 m above; building width: 7.56 m.
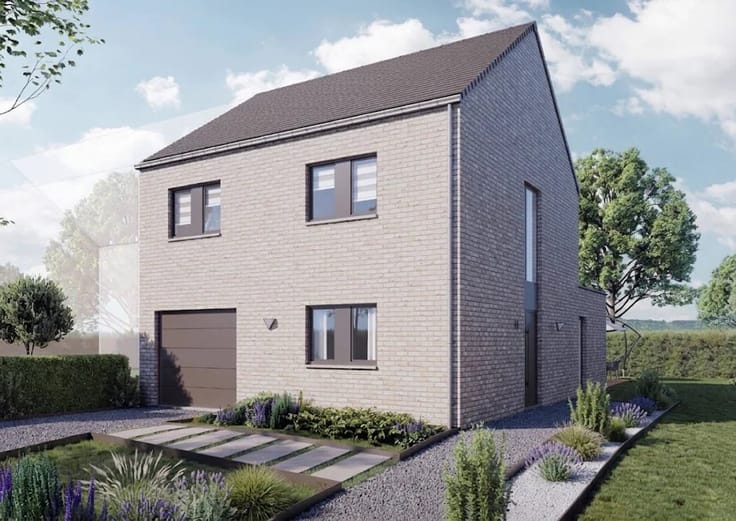
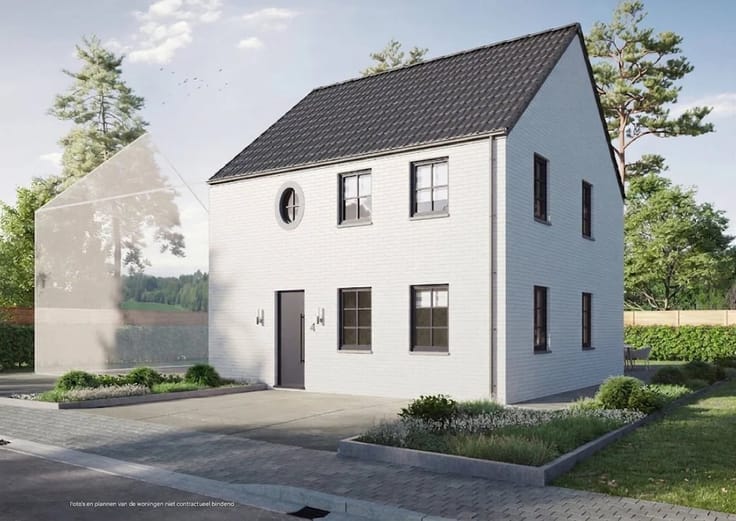
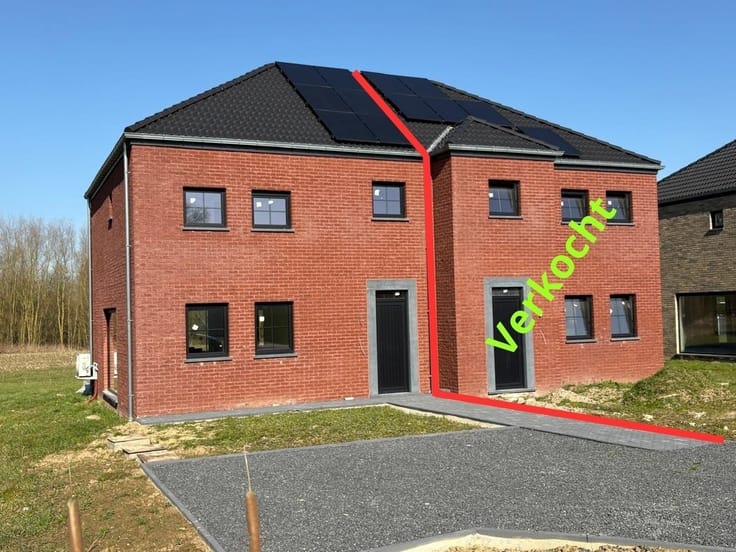
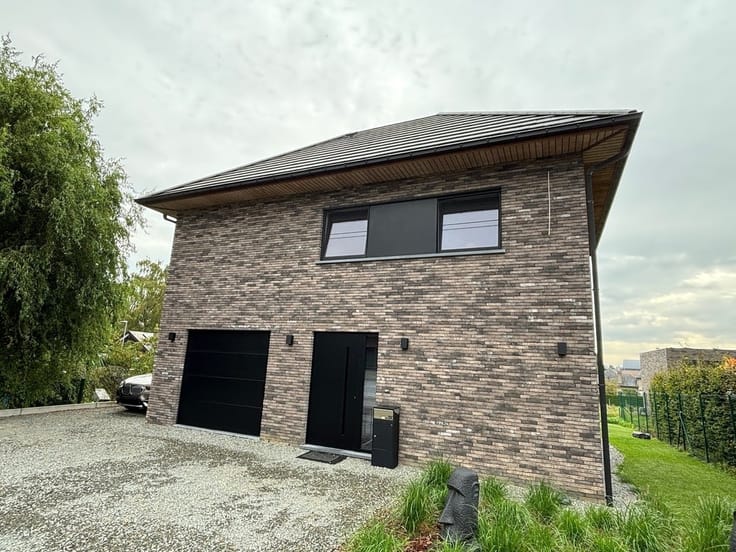
The Compère Wonen model home is one of many options that can be built on this lot (you can view the brochure at our office).
As a buyer, you are not obligated to build with Compère; you are free to choose your own contractor.
Estimated project costs
Construction: approximately 250,000 euros (including costs)
Land: 142,500 euros (excluding registration fees)
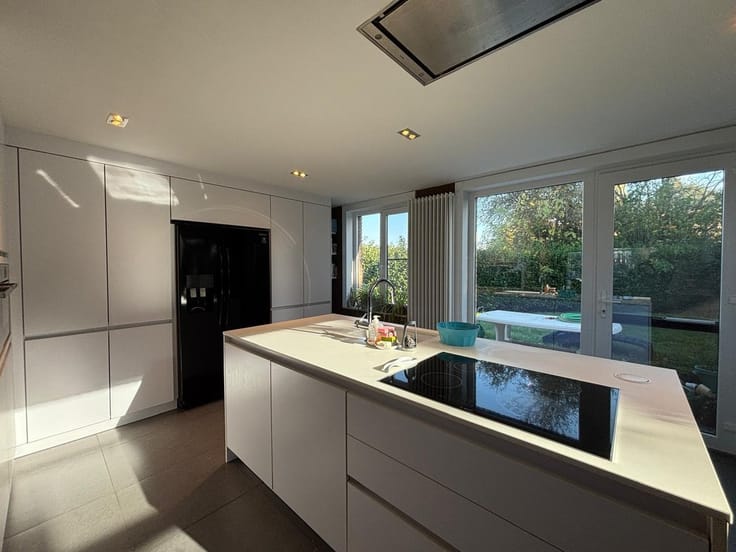
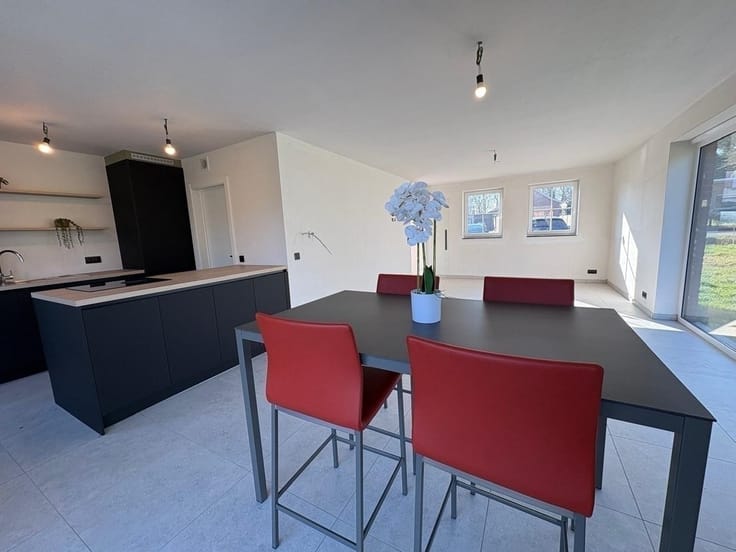
The kitchen and floor finishes are not included in the price; however, the floor can be finished for an additional charge.
For more information or to schedule a visit, call Dylan at 0489/54.69.99
This information is provided for informational purposes only, and we cannot be held liable for any inaccuracies.
The living area is approximate only.
Asking price: 392,500 euros
This building lot is located in the rustic town of Idegem, near the village center and within walking distance of the train station, restaurants, and schools.
The lot has a depth of approximately 48 m and a street frontage of 9.66 m.
Maximum building depth: 15 m at ground level and 12 m above; maximum building width: 7.56 m.
The Compère Wonen model home is one of many options that can be built on this lot (you can view the brochure at our office).
As a buyer, you are not obligated to build with Compère; you are free to choose your own contractor.
Estimated project costs
Construction: approx. 250,000 euros (including costs)
Land: 142,500 euros (excluding registration fees)
The kitchen and floor finishes are not included in the price; however, the floor can be finished for an additional charge.
For more information or to schedule a visit, call Dylan at 0489/54.69.99
This information is provided for informational purposes only, and we cannot be held liable for any inaccuracies.
The living area is approximate only.
| Building condition | First occupation |
|---|---|
| Immovable heritage | Not specified |
| Number of frontages | 3 |
| Asbestos certificate is available | Not specified |
| Kitchen type | Not installed |
|---|---|
| Bedrooms | 3 |
| Dressing room | No |
| Bathrooms | 1 |
| Toilets | 2 |
| Professional space | No |
| Furnished | No |
| Armored door | No |
| Surface of the plot | 574 square meters |
|---|---|
| Gas, water & electricity | No |
| Primary energy consumption | Not specified |
|---|---|
| EPC/EPC label | Not specified |
| Renovation works mandatory | Not specified |
| Unique code EPB certificate | Not specified |
| CO₂ emission | Not specified |
| Yearly theoretical total energy consumption | Not specified |
| Valid electricity inspection certificate | Not specified |
| Conformity certification for fuel tanks | Not specified |
| Summons: No judicial remedy or administrative measure imposed | Not specified |
|
Flemish register of measures consulted
|
Not specified |
| Valid flood certificate | Not specified |
| Heat pump | No |
| Double glazing | No |
| Building permit | Not specified |
|---|---|
| Cadastral Plan | Not specified |
| Right of first refusal for the tenant | Not specified |
| Allotment permit | Not specified |
| Preemption right | Not specified |
| Most recent urban development zoning | Not specified |
| Flood zone type | Non flood zone |
|
P-score
|
Not specified |
|
G-score
|
Not specified |
Asked price excluding notary fees (excluding eventual registration fees)
| Price | 392500 € |
|---|---|
| Tenement building | No |
|
|
|







Vastgoed Svena (IPI 509718)
| Address |
Onkerzelestraat 272
9500 - Onkerzele |
|---|---|
| External reference | 4440 - SVA4692 |