


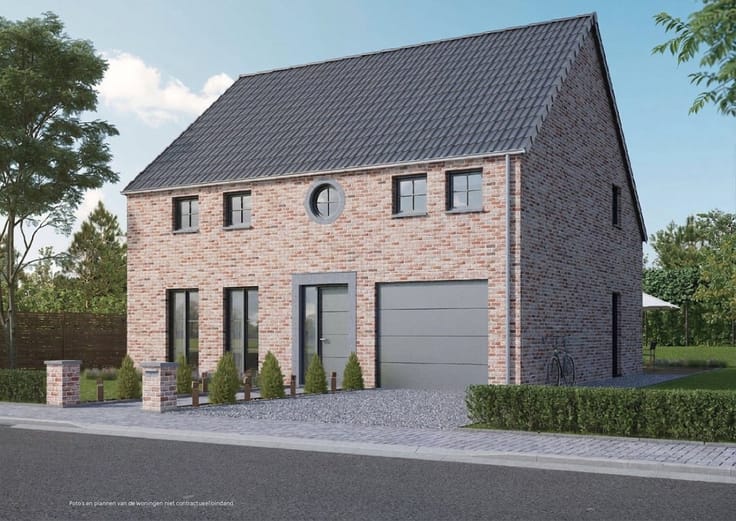
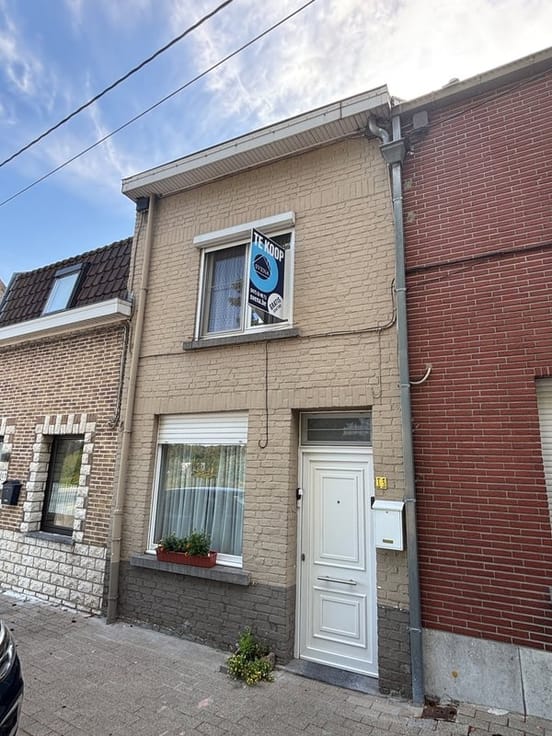
House for sale
399000€
4 bedrooms 217 square meters
Immoweb code : 21995476

Immoweb code : 21995476
Overview
4 bedrooms
1 bathroom
217
square meters
livable space
497
square meters
of land
Description
HOUSE
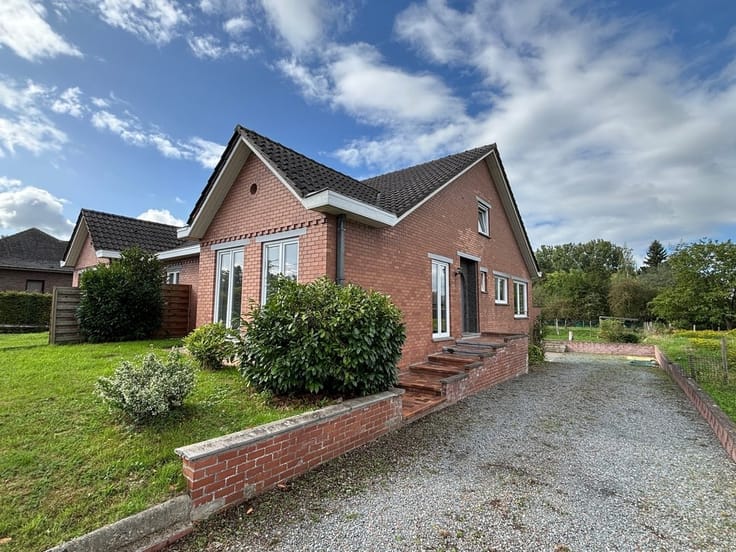
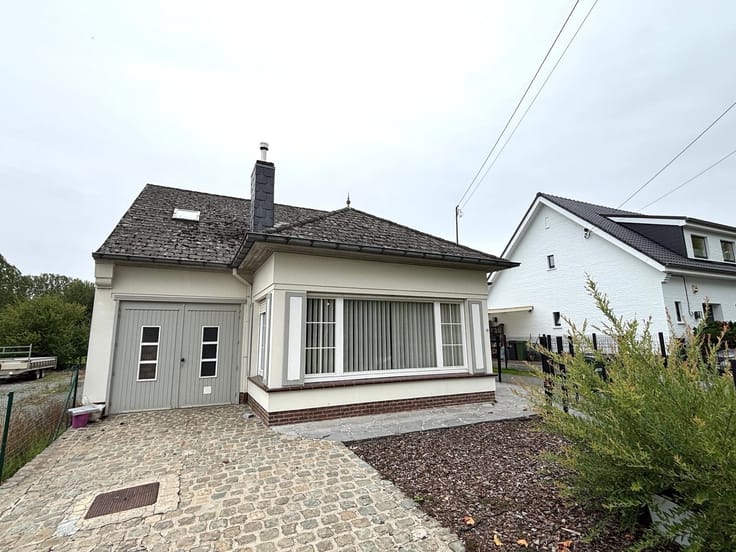
CHARMING 4-BEDROOM HOME WITH 2 GARAGES AND A GARDEN IN A QUIET SETTING
Asking price: 399,000 euros
This home is located in the rural town of Thoricourt, a borough of Silly.
The home requires some renovation, but offers plenty of potential due to its spacious layout and square footage.
The home has the following layout:
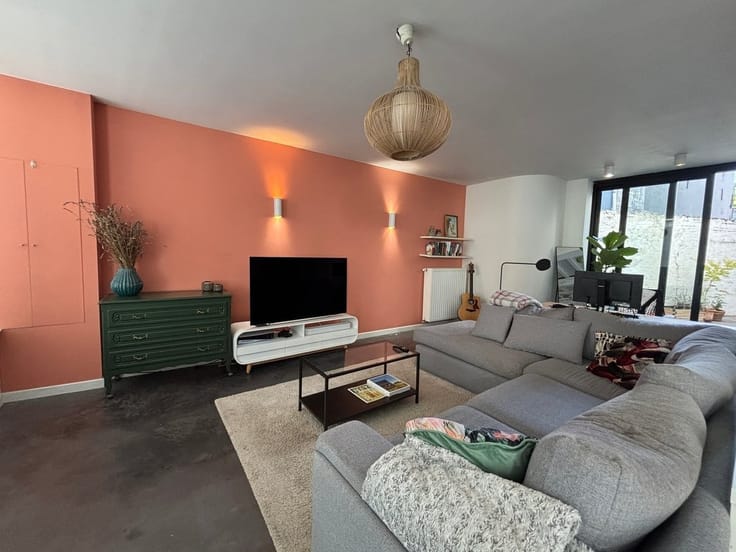
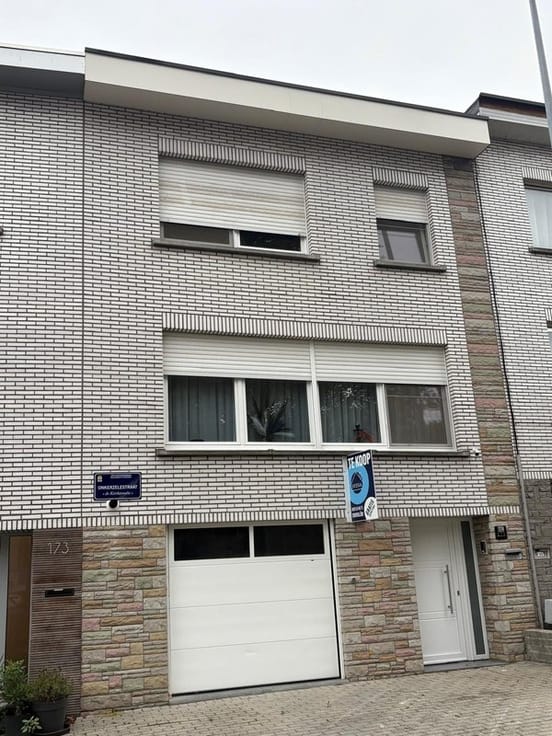
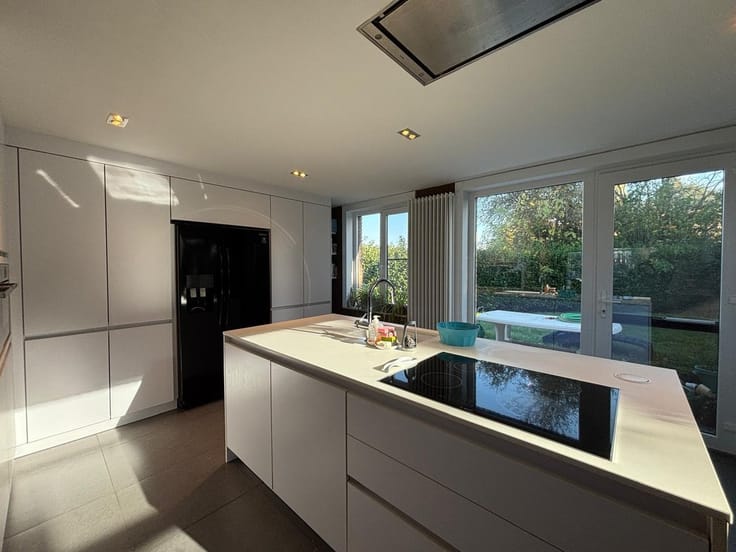
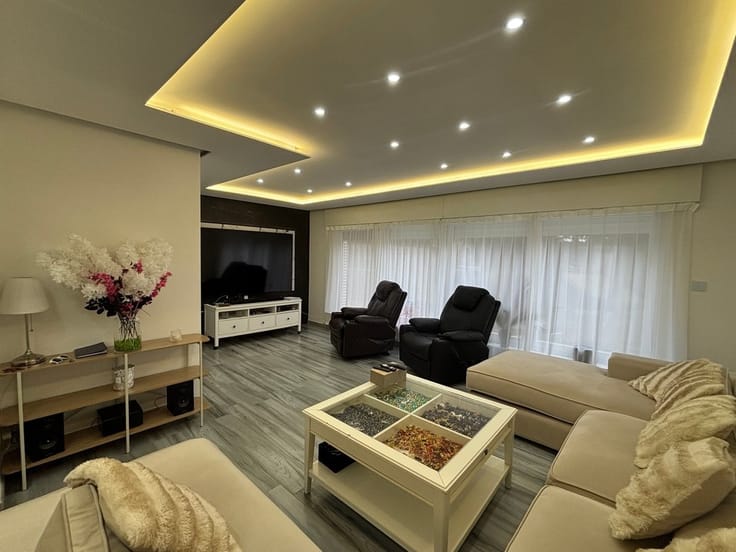
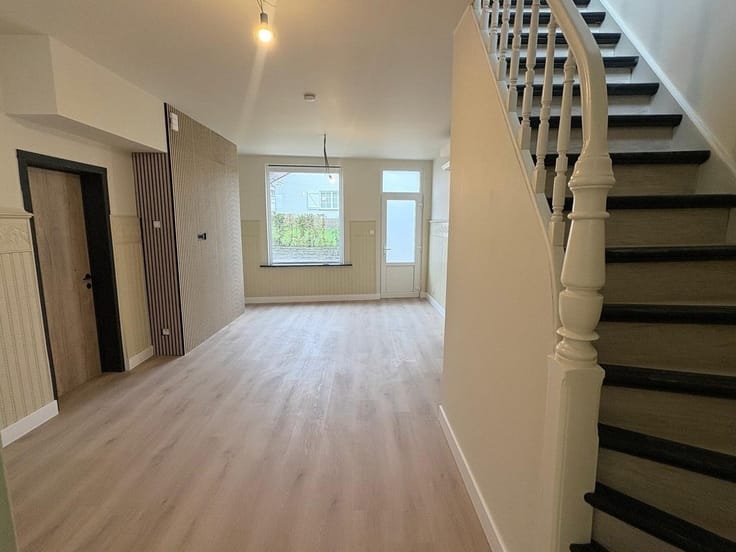
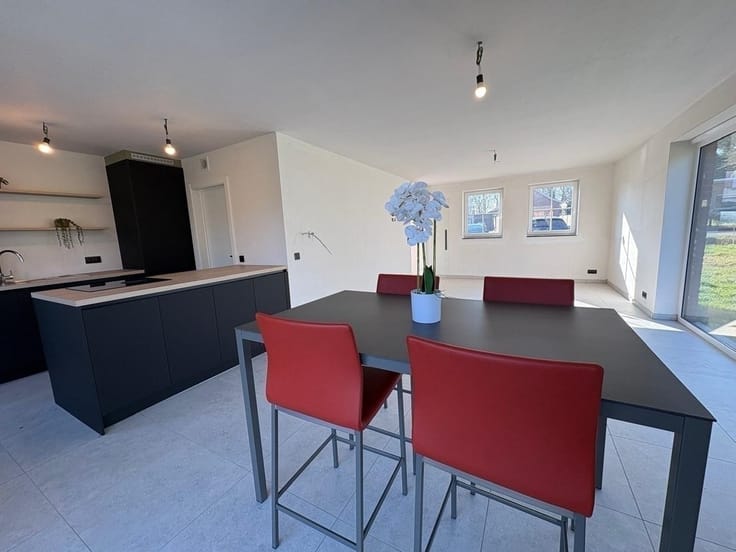
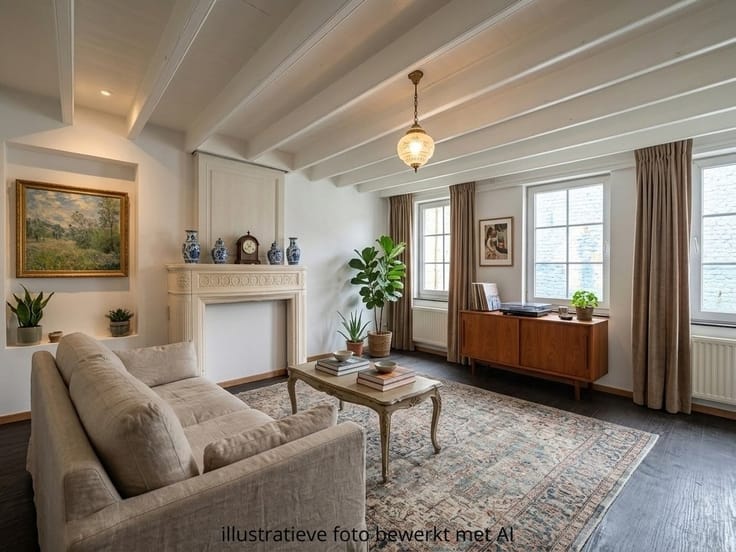
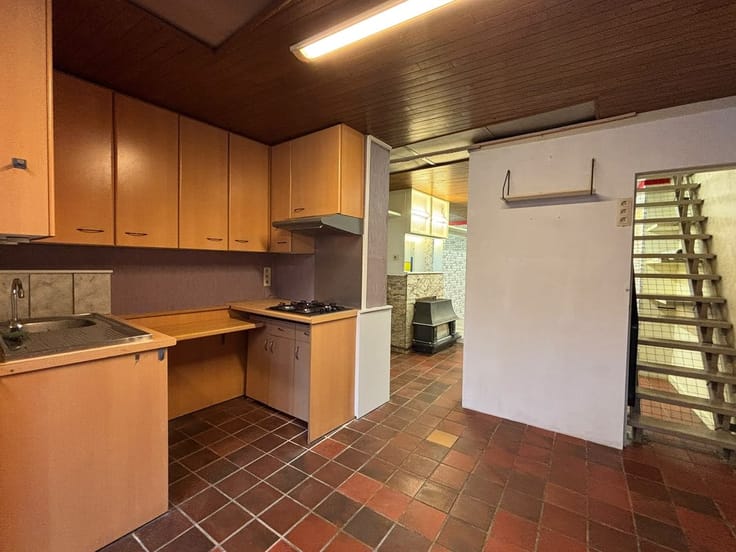
On the ground floor, you’ll find the entryway, the spacious living room, and the dining area, followed by the kitchen with a view of and access to the garden. There is also an additional room that could serve as an office or a second living room, as well as a restroom.
On the first floor, you’ll find a night hall with access to the bathroom—which includes a shower, toilet, and sink—and four bedrooms.
On the second floor, you’ll find the spacious attic, accessible via a fixed staircase. With the necessary modifications, this space can be converted into additional bedrooms.
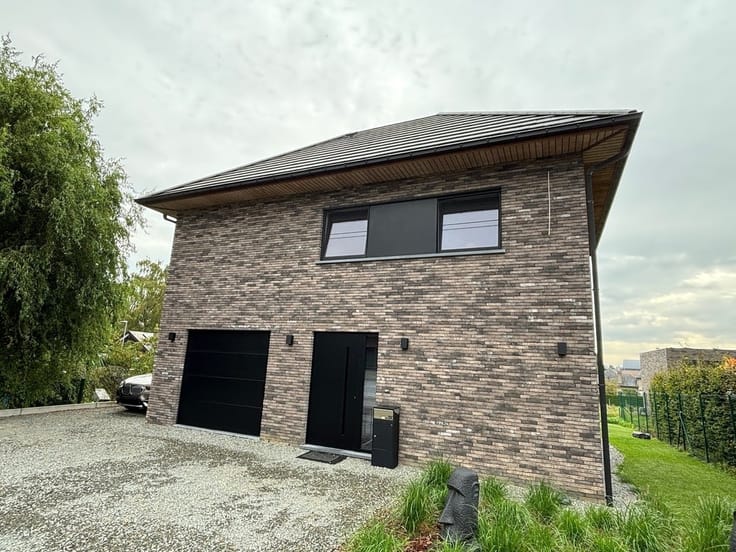
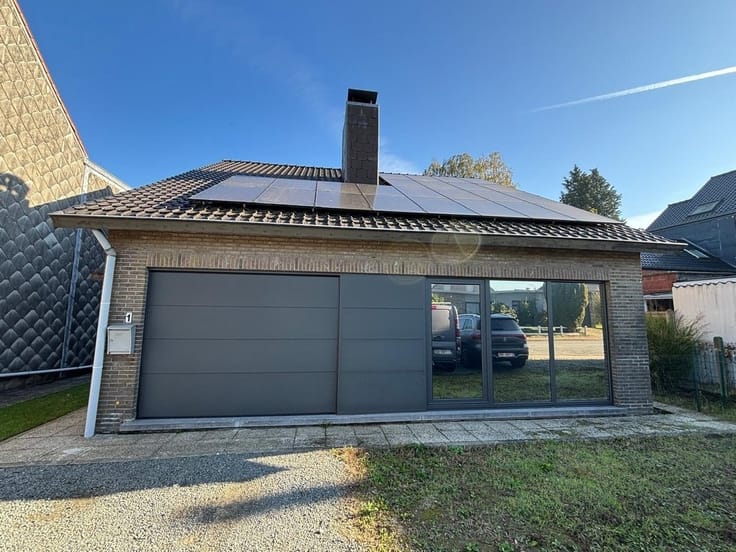
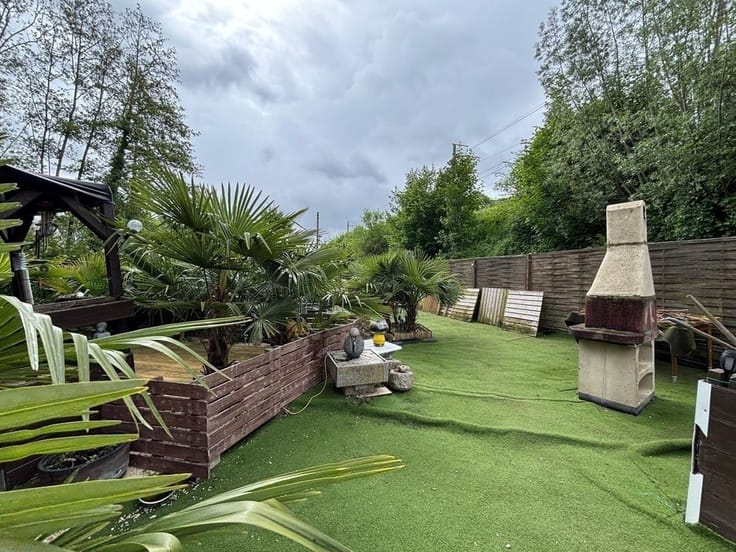
At the rear of the house is the garden with a covered patio. There are also two spacious garages with sectional doors.
HIGHLIGHTS:
-Very quiet location
-Plenty of potential for expansion
-2 garages
-Currently 4 bedrooms
The home is heated by oil-fired central heating and features a heat pump in the living room and in one bedroom.
The home has double-glazed wooden windows (with the exception of one single-pane window).
Basement included!!
In short, a gem for anyone who wants to live in the countryside.
Don’t hesitate to schedule a visit—call Louis at 0472/29.25.04 or send an email to [email protected]
Urban planning extract/information available upon request!!
This information is provided for informational purposes only, and we cannot be held liable for any inaccuracies.
The living area is for reference only.
| Building condition | To renovate |
|---|---|
| Immovable heritage | Not specified |
| Number of frontages | 3 |
| Covered parking spaces | 2 |
| Outdoor parking spaces | 1 |
| Asbestos certificate is available | Not specified |
| Usable floor area | 217 square meters |
|---|---|
| Kitchen type | Semi equipped |
| Bedrooms | 4 |
| Dressing room | No |
| Bathrooms | 1 |
| Toilets | 2 |
| Professional space | No |
| Basement | Yes |
| Attic | Yes |
| Furnished | No |
| Armored door | No |
| Surface of the plot | 497 square meters |
|---|---|
| Gas, water & electricity | No |
| Primary energy consumption | 460 kilowatt hour per square meters |
|---|---|
| EPC/EPC label | F |
| Renovation works mandatory | Not specified |
| Unique code EPB certificate | 20261116005737 |
| CO₂ emission | Not specified |
| Yearly theoretical total energy consumption | Not specified |
| Valid electricity inspection certificate | Not specified |
| Conformity certification for fuel tanks | Not specified |
| Summons: No judicial remedy or administrative measure imposed | Not specified |
| Valid flood certificate | Not specified |
| Heating type | Fuel oil |
| Heat pump | No |
| Double glazing | Yes |
| Building permit | Not specified |
|---|---|
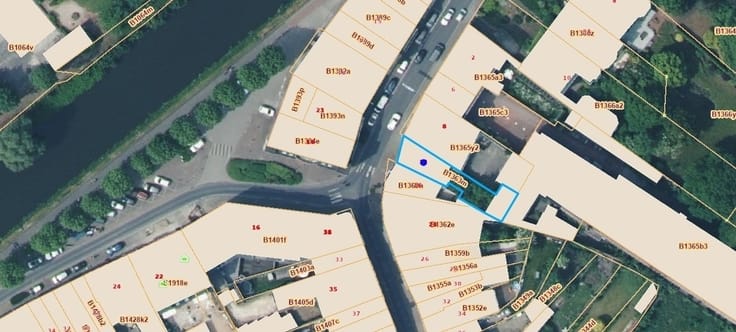
| Cadastral Plan | Not specified |
| Right of first refusal for the tenant | Not specified |
| Allotment permit | Not specified |
| Preemption right | Not specified |
| Most recent urban development zoning | Not specified |
| Flood zone type | Non flood zone |
|
P-score
|
Not specified |
|
G-score
|
Not specified |
Asked price excluding notary fees (excluding eventual registration fees)
| Price | 399000 € |
|---|---|
| Tenement building | No |
|
|
|






Vastgoed Svena (IPI 509718)
| Address |
Onkerzelestraat 272
9500 - Onkerzele |
|---|---|
| External reference | 4429 - SVA4683 |