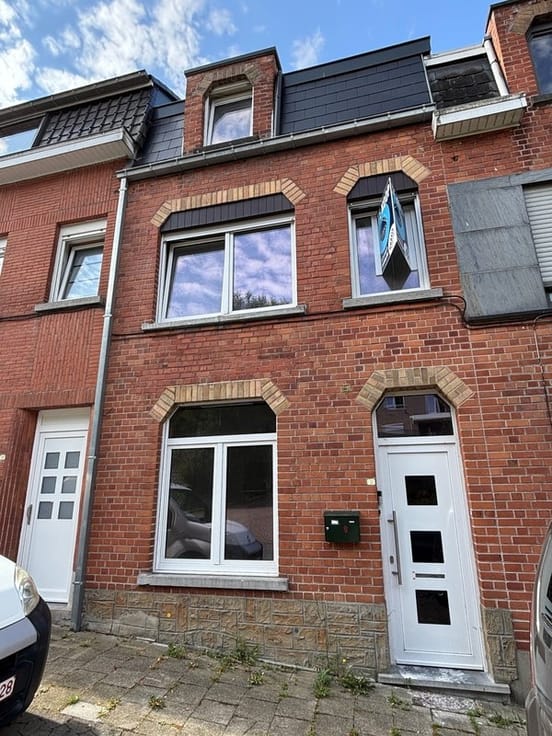


434000€
4 bedrooms

GROUND
NEW CONSTRUCTION PROJECT ON A 539 M² LOT
Address: Vloerzegemstraat
Asking Price: 434,000 euros
This building lot for open-plan development is located along the fields in the rustic village of Vloerzegem.
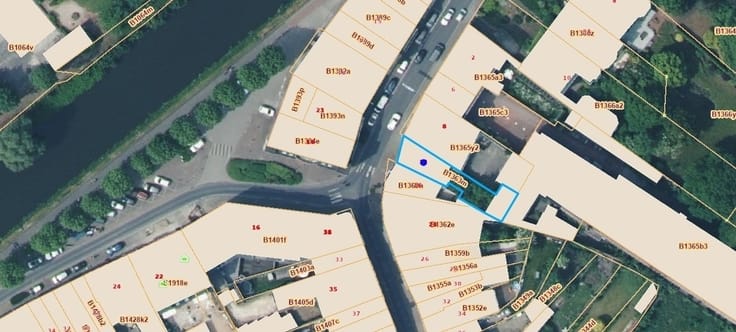
The lot has a depth of approximately 34 m and a street frontage of 23.75 m.
Maximum building depth: 15 m at ground level and 12 m above; building width: approximately 10 m.
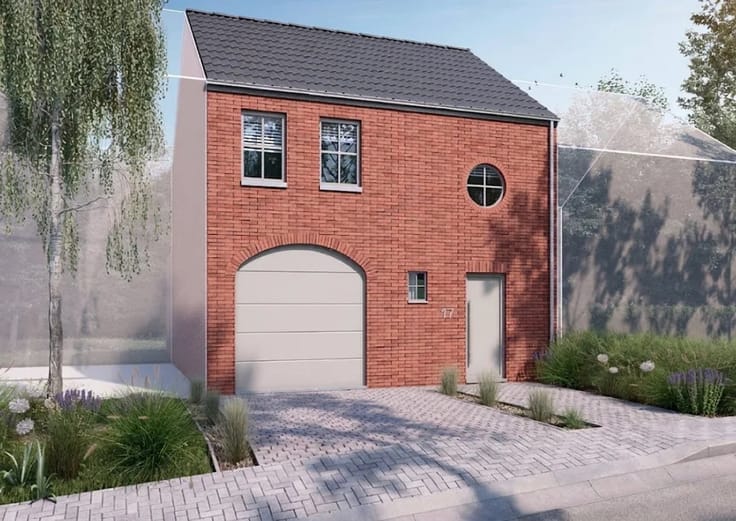
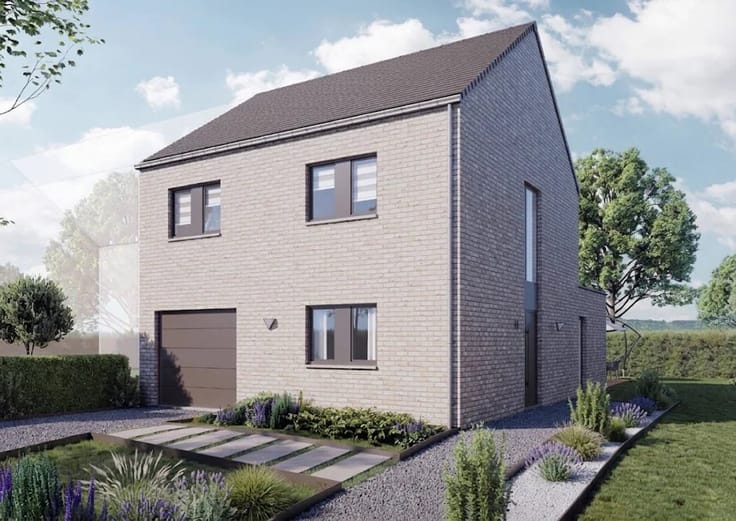
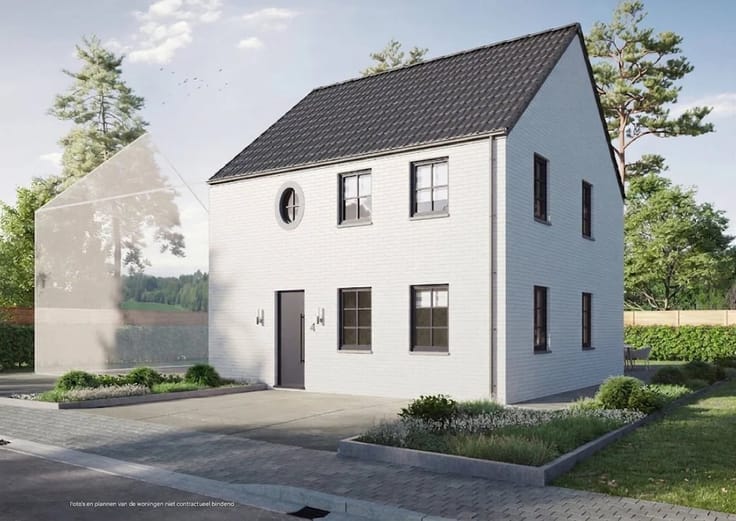
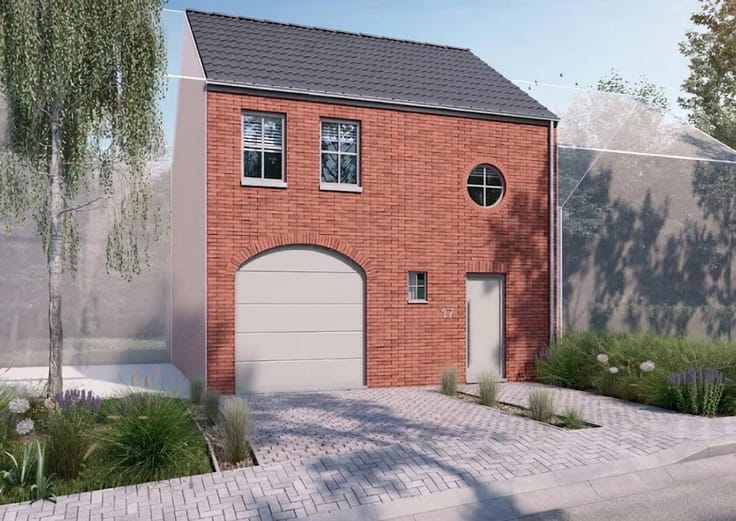
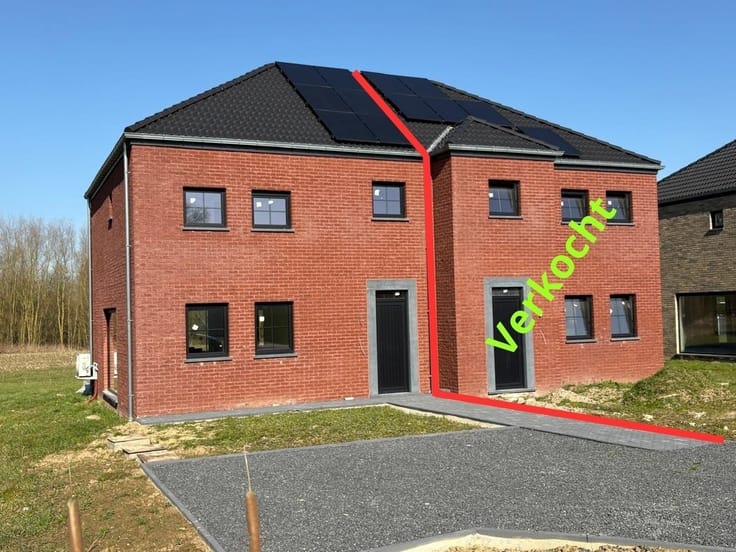
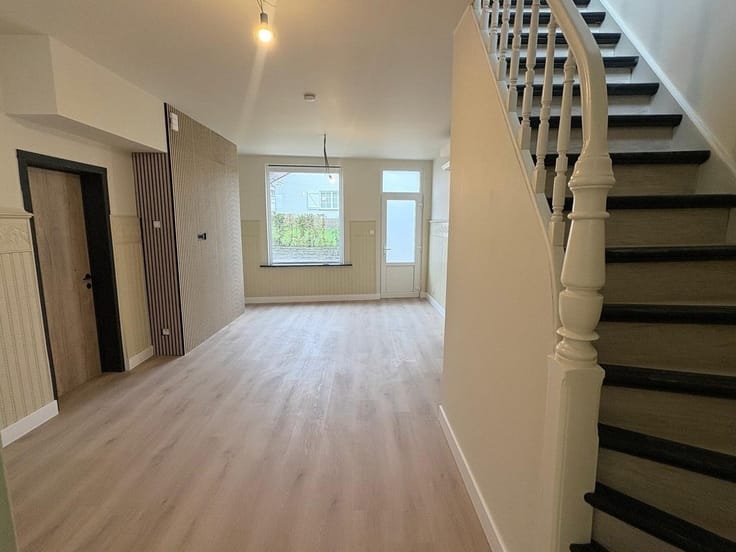
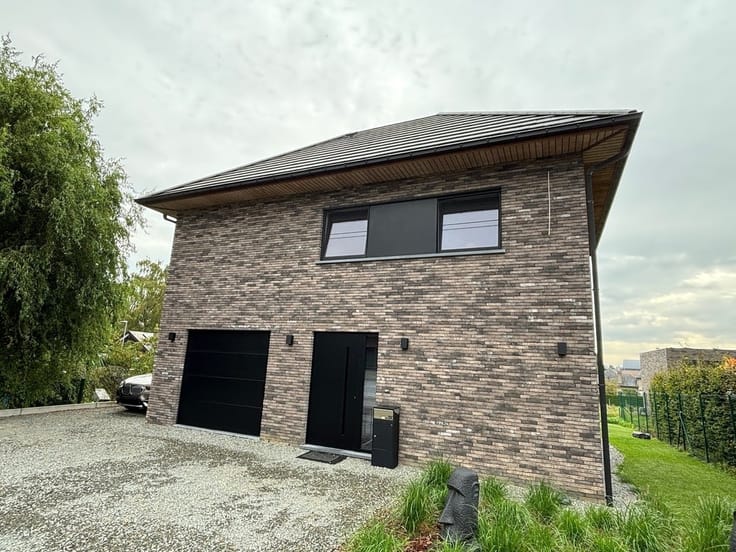
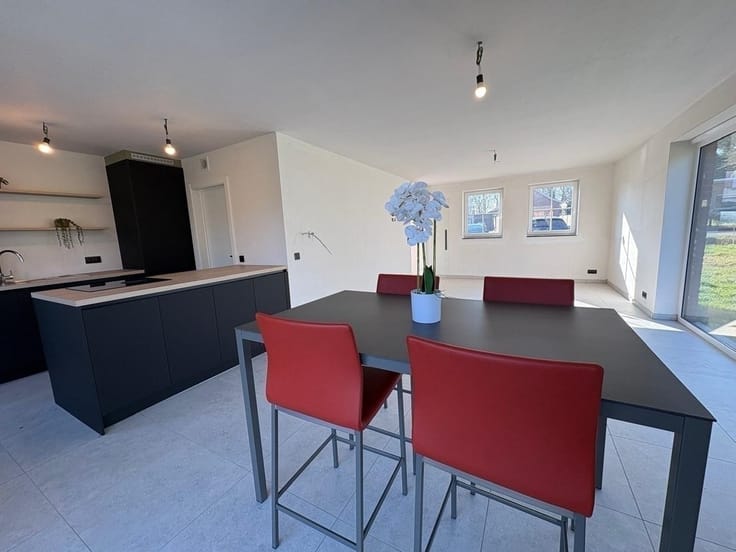
The Model A example home from Compère Wonen is one of many options that can be built on this lot (you can view the brochure at our office).
As a buyer, you are not obligated to build with Compère; you are free to choose your own contractor.
Estimated project costs
Construction: approximately 285,000 euros (including costs)
Land: 149,000 euros (excluding registration fees)
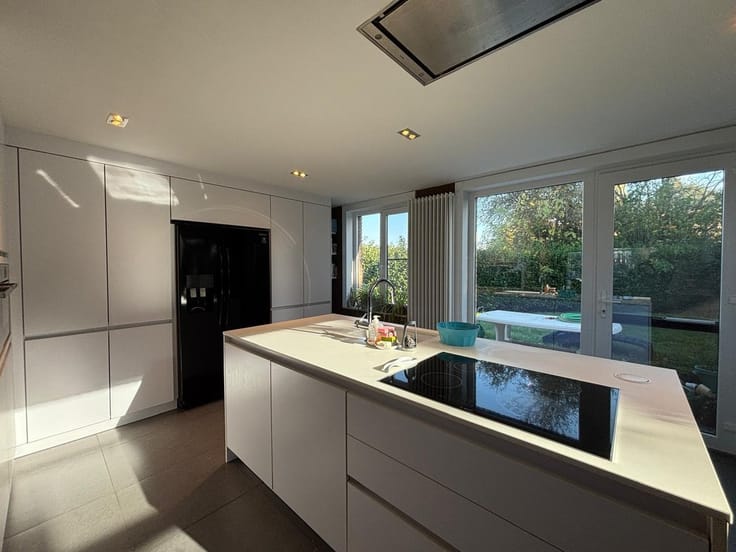
The kitchen and floor finishes are not included in the price; however, the floor can be finished for an additional charge.
For more information or to schedule a visit, call Dylan at 0489/54.69.99
This information is provided for informational purposes only, and we cannot be held liable for any inaccuracies.
The living area is approximate only.
| Immovable heritage | Not specified |
|---|---|
| Asbestos certificate is available | Not specified |
| Kitchen type | Not installed |
|---|---|
| Bedrooms | 4 |
| Dressing room | No |
| Bathrooms | 2 |
| Shower rooms | 1 |
| Toilets | 2 |
| Professional space | No |
| Furnished | No |
| Armored door | No |
| Surface of the plot | 539 square meters |
|---|---|
| Gas, water & electricity | No |
| Primary energy consumption | Not specified |
|---|---|
| EPC/EPC label | Not specified |
| Renovation works mandatory | Not specified |
| Unique code EPB certificate | Not specified |
| CO₂ emission | Not specified |
| Yearly theoretical total energy consumption | Not specified |
| Valid electricity inspection certificate | Not specified |
| Conformity certification for fuel tanks | Not specified |
| Summons: No judicial remedy or administrative measure imposed | Not specified |
|
Flemish register of measures consulted
|
Not specified |
| Valid flood certificate | Not specified |
| Heat pump | No |
| Double glazing | No |
| Building permit | Not specified |
|---|---|
| Cadastral Plan | Not specified |
| Right of first refusal for the tenant | Not specified |
| Allotment permit | Not specified |
| Preemption right | No |
| Most recent urban development zoning | |
| Flood zone type | Non flood zone |
|
P-score
|
C |
|
G-score
|
Not specified |
| Latest land use designation | Living area (residential, urban or rural) |
Asked price excluding notary fees (excluding eventual registration fees)
| Price | 434000 € |
|---|---|
| Cadastral income | 5 € |
| Tenement building | No |
|
|
|






| Address |
Onkerzelestraat 272
9500 - Onkerzele |
|---|---|
| External reference | 4442 - SVA4693 |