


372000€
3 bedrooms 152 square meters

House
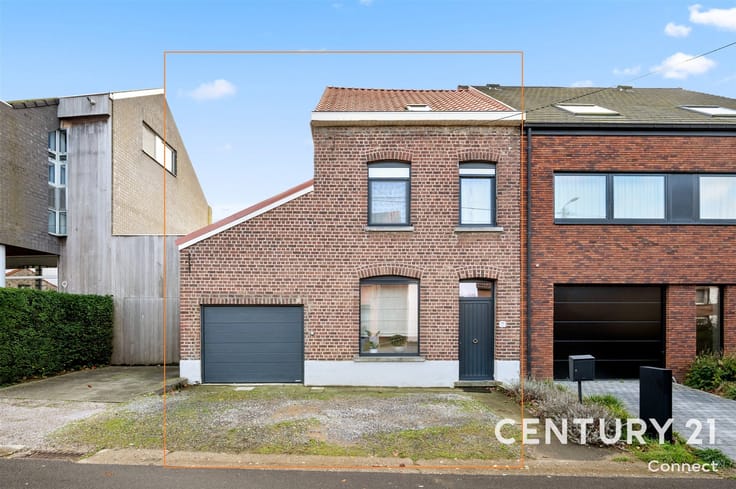
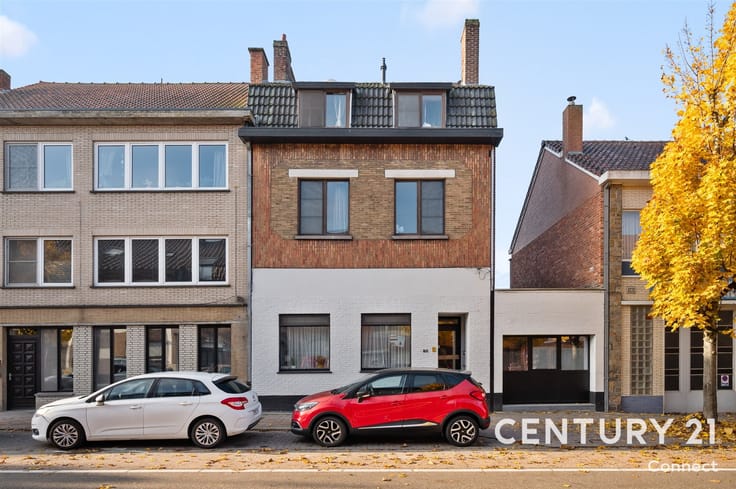
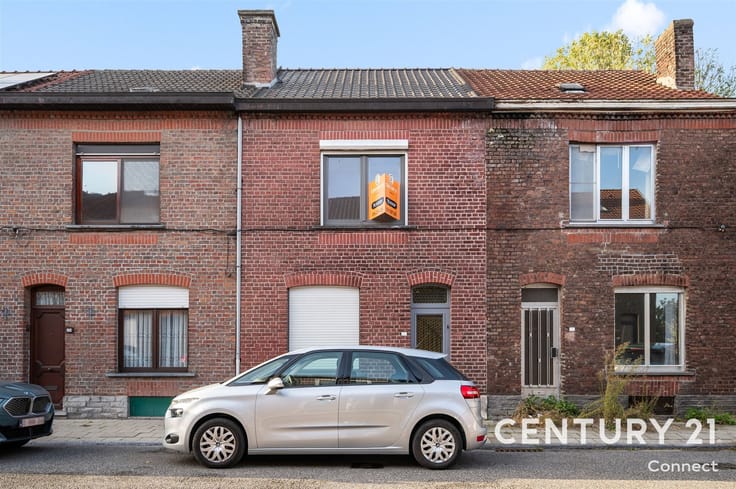
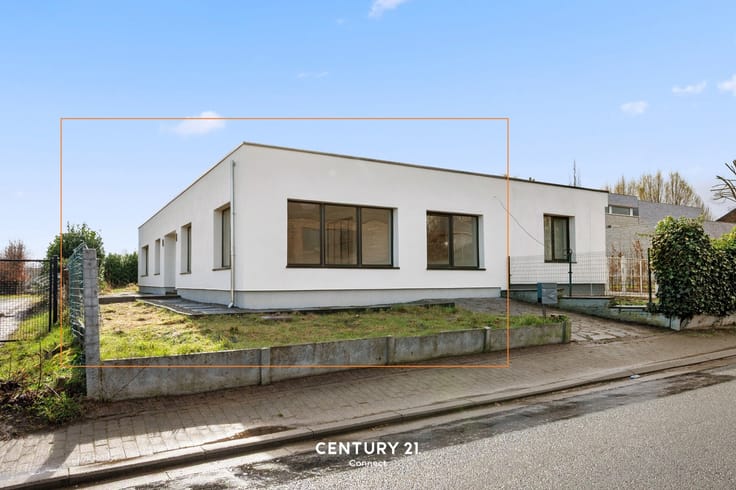
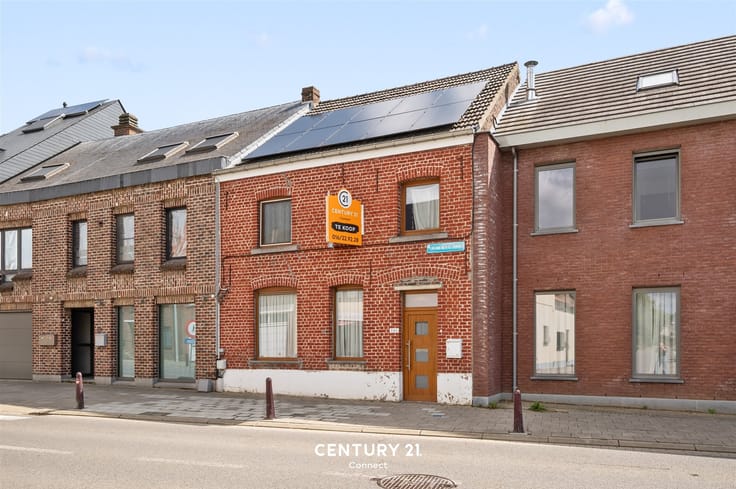
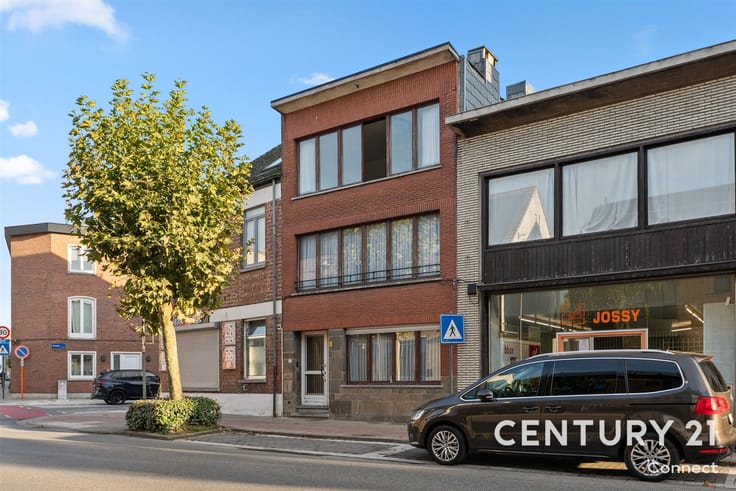
An open-plan home in need of renovation with numerous possibilities in a quiet, rural setting
Are you looking for a home that you can completely customize to your own taste and preferences? Then this open-plan home with great potential on Pamelenstraat offers a wonderful opportunity!
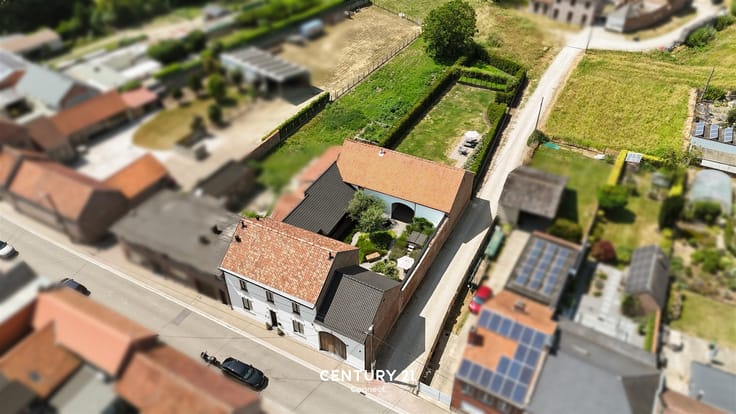
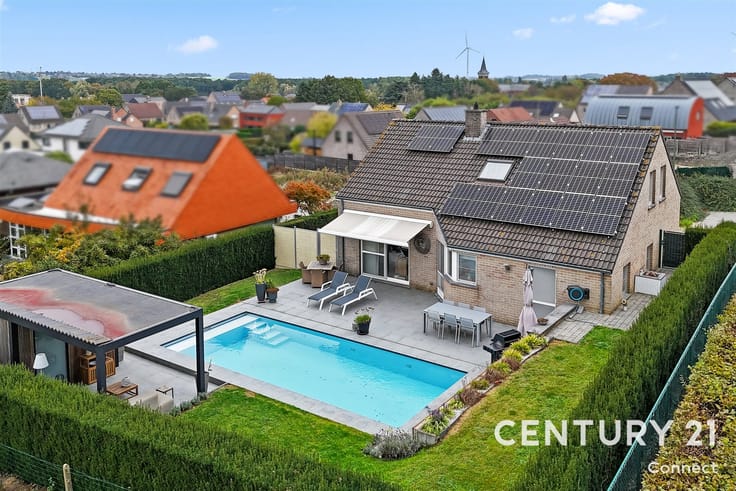
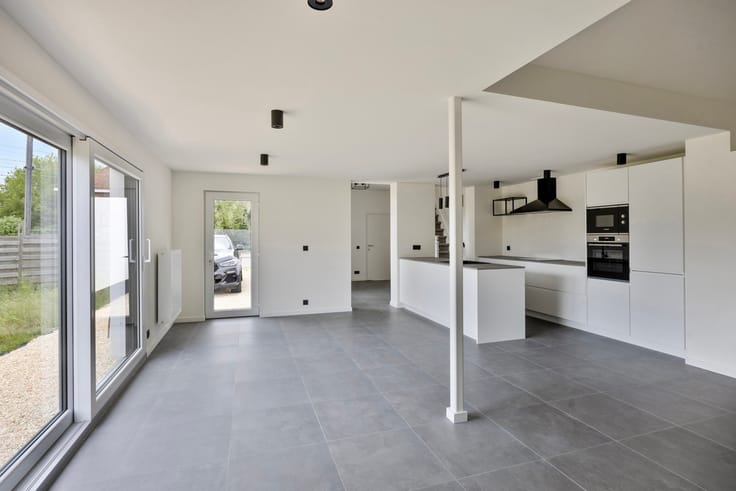
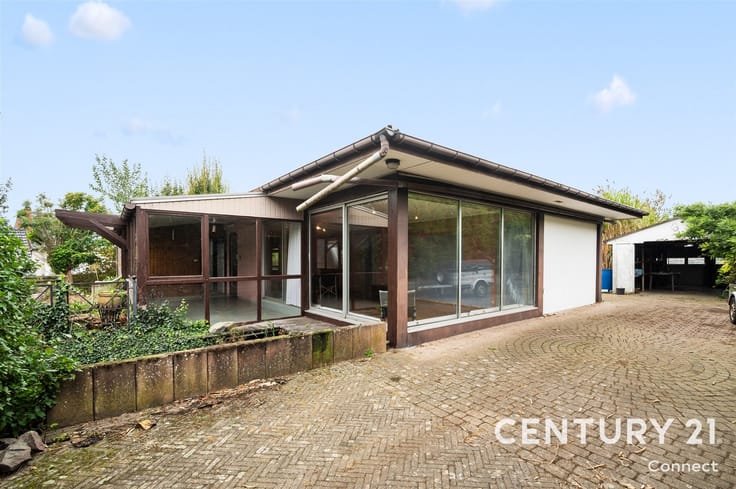
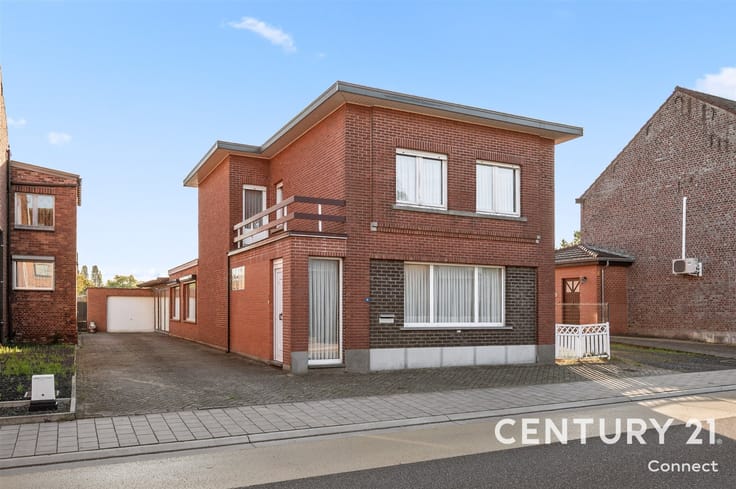
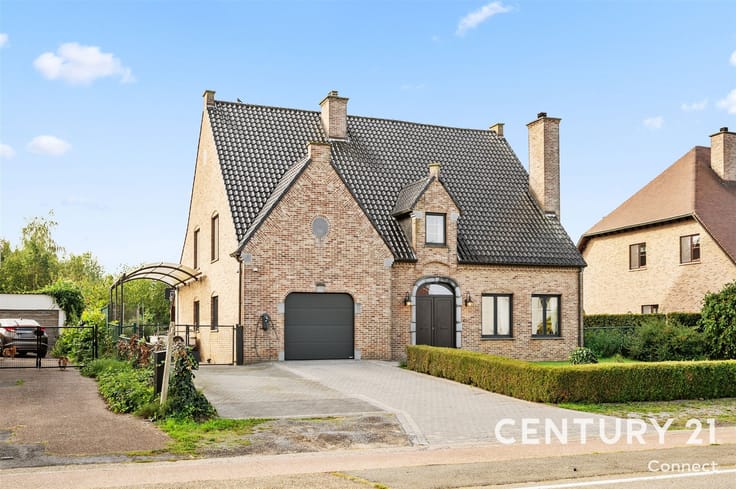
The home faces east, and thanks to its layout and available spaces, it offers plenty of possibilities for turning it into a cozy, contemporary home. A major asset is the spacious garage, which opens onto a large storage area—ideal for those who need extra storage space, a hobby room, or a practical workshop. In addition, the attic offers interesting expansion possibilities, allowing you to further optimize the living space if desired.
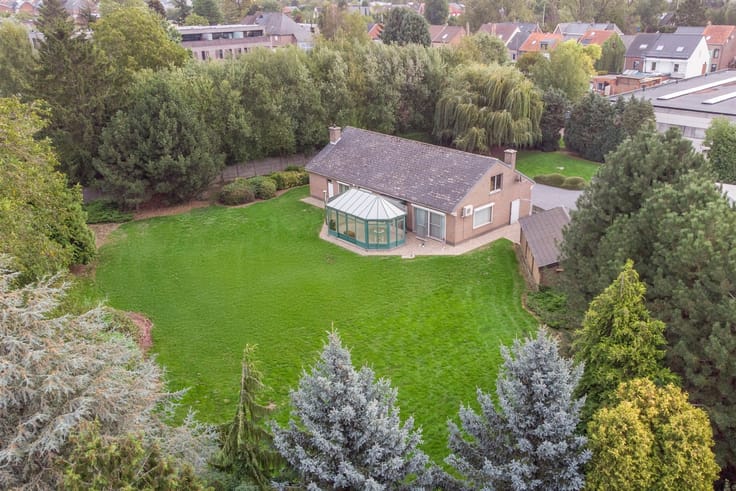
The location is another plus. The home is situated on Pamelenstraat, in a quiet and rural residential area between Tienen and Diest. Here, you can enjoy the charm and tranquility of the countryside, while local roads ensure easy access. Furthermore, schools, shops, and other everyday amenities are located in the immediate vicinity.
In short, a home with plenty of space and great potential for the future, in a pleasant location. Are you looking for a home that you can renovate entirely to your own specifications? Then make an appointment today—call or email Sally at 0478 570 999 or [email protected]
EPC: 475 kWh/m² - UC: 3943672 - Label E
Ag-Gvkr-Gvv-Gdv
| Construction year | 1968 |
|---|---|
| Number of floors | 3 |
| Building condition | To renovate |
| Immovable heritage | Not specified |
| Number of frontages | 4 |
| Covered parking spaces | 3 |
| Outdoor parking spaces | 2 |
| Asbestos certificate is available | Yes |
| Usable floor area | 152 square meters |
|---|---|
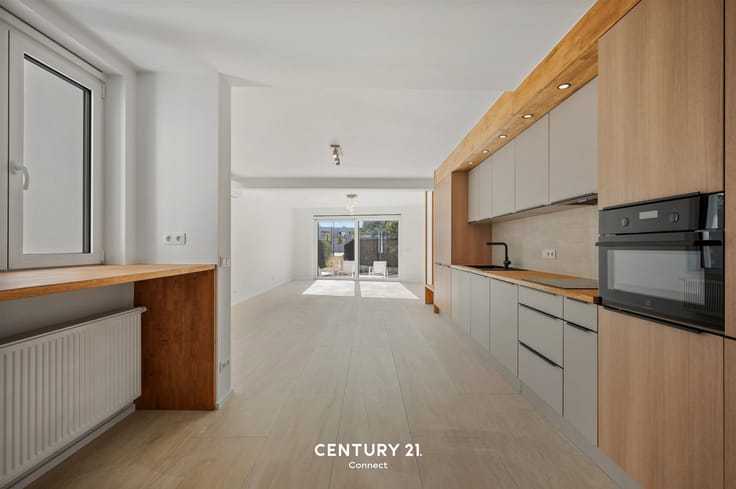
| Kitchen type | Installed |
| Bedrooms | 3 |
| Dressing room | No |
| Bathrooms | 1 |
| Toilets | 1 |
| Professional space | No |
| Attic | Yes |
| Furnished | No |
| Armored door | No |
| Surface of the plot | 3168 square meters |
|---|---|
| Connection to sewer network | Connected |
| Gas, water & electricity | No |
| Primary energy consumption | 475 kilowatt hour per square meters |
|---|---|
| EPC/EPC label | E |
| Renovation works mandatory | Yes |
| Unique code EPB certificate | 20260830-0003943672-RES-1 |
| CO₂ emission | Not specified |
| Yearly theoretical total energy consumption | Not specified |
| Valid electricity inspection certificate | No |
| Conformity certification for fuel tanks | Not specified |
| Summons: No judicial remedy or administrative measure imposed | Not specified |
|
Flemish register of measures consulted
|
Yes |
| Separate meter for electricity | Yes |
| Separate meter for water | Yes |
| Valid flood certificate | Not specified |
| Heating type | Fuel oil |
| Heat pump | No |
| Double glazing | Yes |
| Building permit | Yes |
|---|---|
| Cadastral Plan | Not specified |
| Right of first refusal for the tenant | Not specified |
| Allotment permit | Yes |
| Preemption right | No |
| Most recent urban development zoning | Agricultural area |
| Flood zone type | Non flood zone |
|
P-score
|
A |
|
G-score
|
A |
| Latest land use designation | Farming area |
Asked price excluding notary fees (excluding eventual registration fees)
| Price | 372000 € |
|---|---|
| Cadastral income | 750 € |
| Tenement building | No |
|
|
|





| Address |
Herbert Hooverplein 14
3000 - Leuven |
|---|---|
| Website |
|
| External reference | 4067 - 345345929 |