


Make an offer starting from 159000€
2 bedrooms 120 square meters

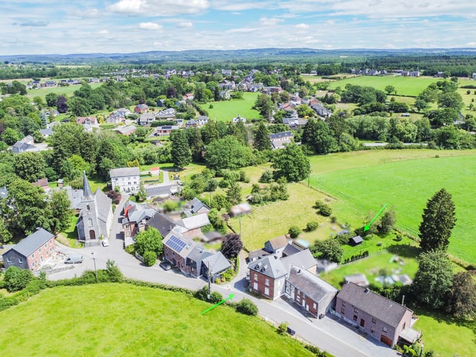
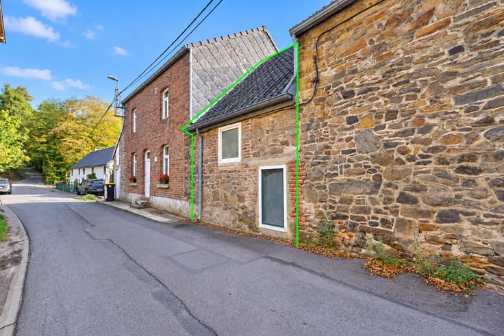
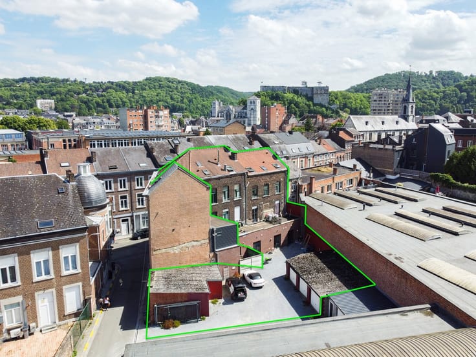
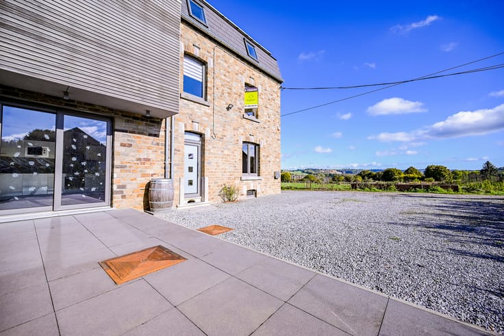
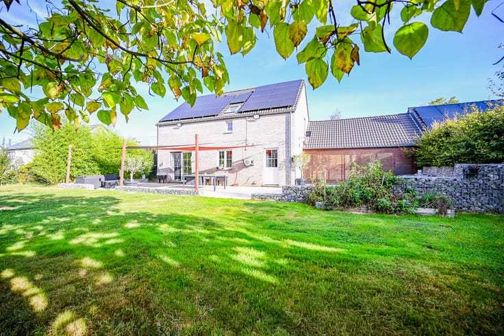
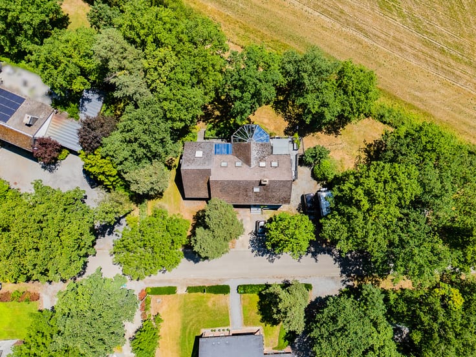
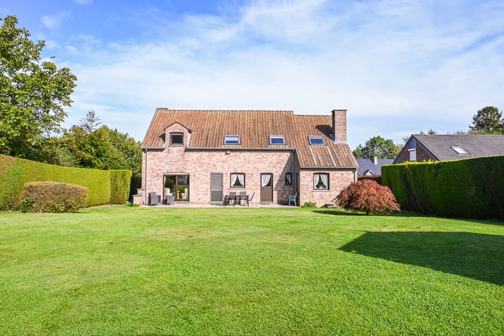
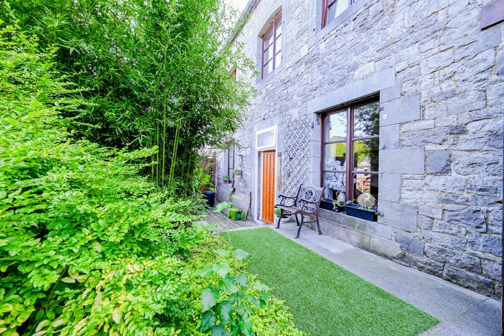
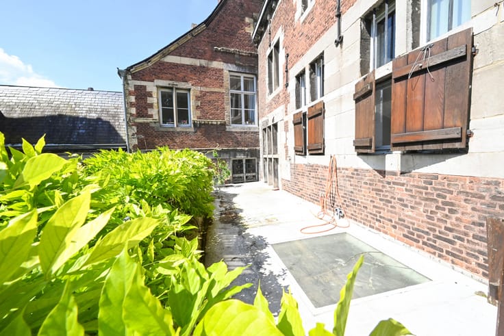
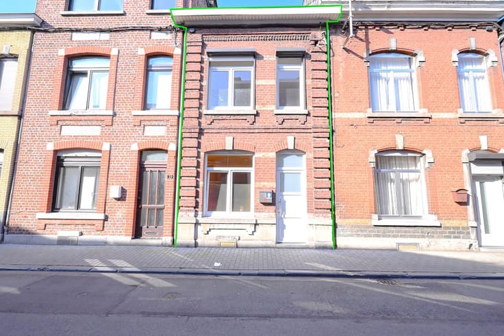
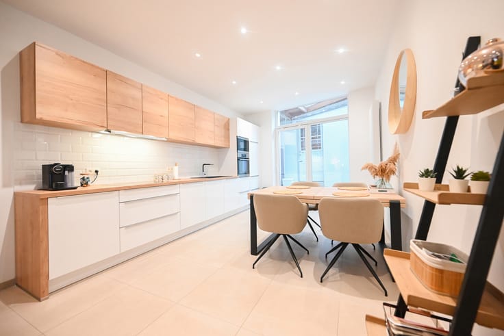
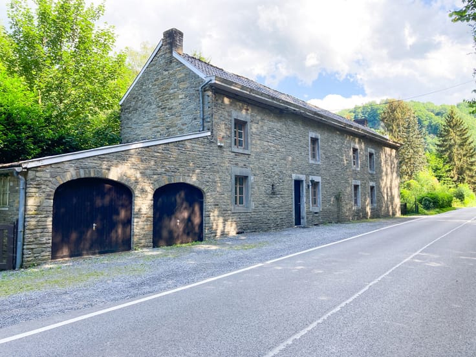
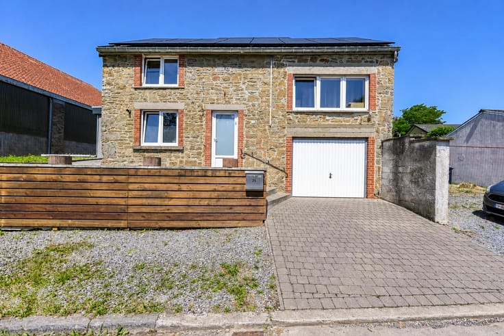
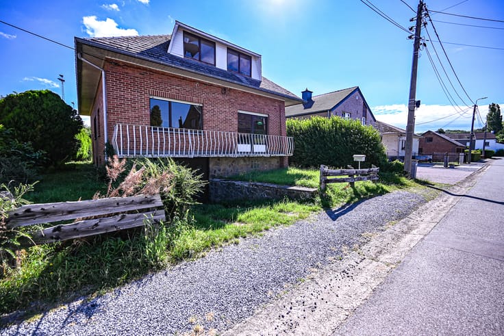
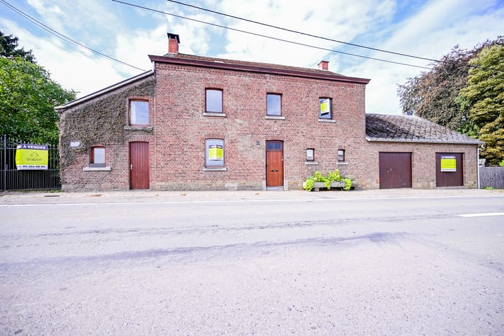
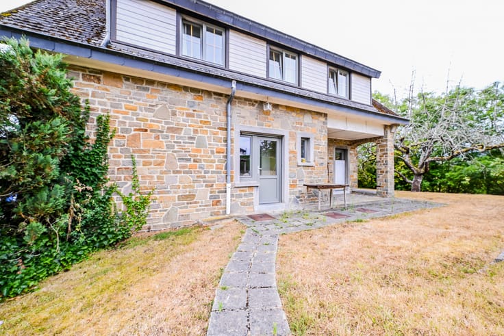
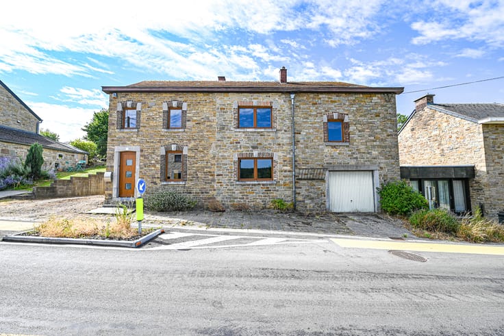
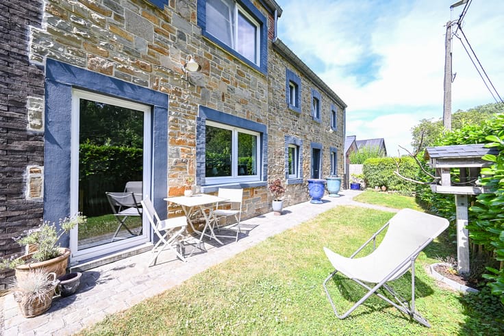
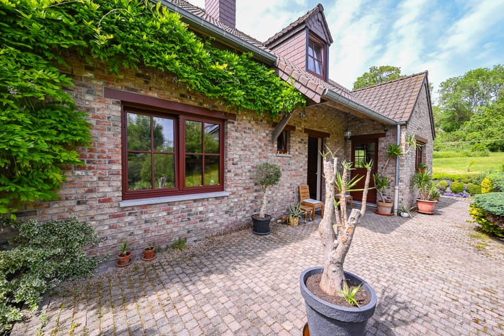
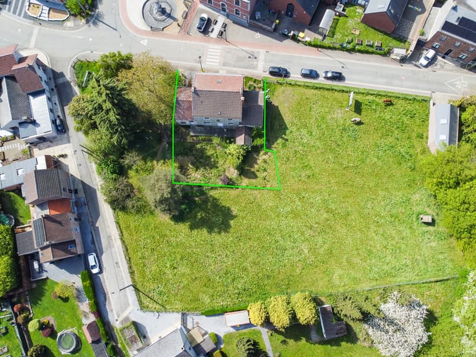
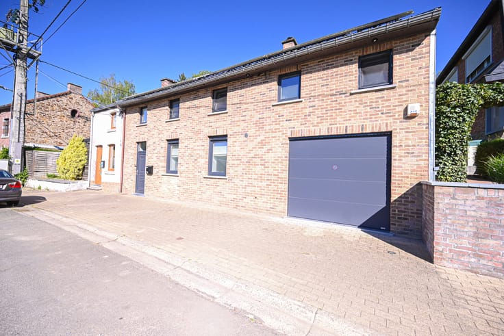
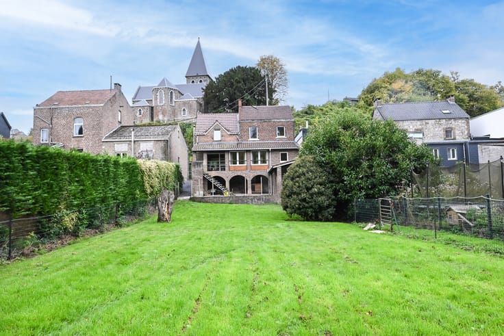
Immobilière STALPORT presents this semi-detached (3-facade) house in need of full renovation, featuring an east-facing garden and located on the heights of Grâce-Hollogne. Situated in a quiet, desirable area on a dead-end street, the property offers approximately 120m² of living space. The ground floor includes an entrance hall, a separate WC, and a large living area with space for a kitchen—all with direct access to the garden. The upper floor comprises a landing, two bedrooms, and a shower room. There is also a convertible attic, a cellar, and a garage. Technical features include a photovoltaic system, an electrical installation that does not meet current standards, and double-glazed wooden window frames. A comprehensive renovation budget should be anticipated. An excellent opportunity for a first-time buyer or as an investment! EPC rating: D (291 kWh/m²/year), certificate no. 20261026004859. Offers starting from €159,000 will be considered, subject to the owner's acceptance. This listing does not constitute a formal offer. For further information and floor plans, please contact [email protected]!
| Construction year | 1899 |
|---|---|
| Number of floors | 1 |
| Building condition | To renovate |
| Immovable heritage | Not specified |
| Street frontage width | 6.5 m |
| Number of frontages | 2 |
| Covered parking spaces | 1 |
| Surroundings type | Isolated |
| Asbestos certificate is available | Not specified |
| Usable floor area | 120 square meters |
|---|---|
| Living room surface | 21 square meters |
| Kitchen type | Semi equipped |
| Kitchen surface | 16 square meters |
| Bedrooms | 2 |
| Bedroom 1 surface | 16 square meters |
| Bedroom 2 surface | 19 square meters |
| Bathrooms | 1 |
| Shower rooms | 1 |
| Toilets | 2 |
| Basement | Yes |
| Attic | Yes |
| Furnished | No |
| Surface of the plot | 240 square meters |
|---|---|
| Connection to sewer network | Connected |
| Gas, water & electricity | Yes |
| Garden surface | 176 square meters |
| Terrace | Yes |
| Terrace orientation | East |
| Elevator | No |
|---|---|
| Accessible for disabled people | No |
| Intercom | No |
| TV cable | Yes |
| Visio phone | No |
| Swimming pool | No |
| Primary energy consumption | 291 kilowatt hour per square meters |
|---|---|
| EPC/EPC label | D |
| Renovation works mandatory | Not specified |
| Unique code EPB certificate | 20261026004859 |
| CO₂ emission | 55 kg CO₂/m² |
| Yearly theoretical total energy consumption | 40066 kWh/year |
| Valid electricity inspection certificate | No |
| Summons: No judicial remedy or administrative measure imposed | Not specified |
| Valid flood certificate | Not specified |
| Heating type | Gas |
| Photovoltaic solar panels | Yes |
| Building permit | Not specified |
|---|---|
| Total ground floor buildable | 84 square meters |
| Cadastral Plan | Not specified |
| Right of first refusal for the tenant | Not specified |
| Allotment permit | Not specified |
| Preemption right | Not specified |
| Most recent urban development zoning | Not specified |
| Flood zone type | Non flood zone |
|
P-score
|
Not specified |
|
G-score
|
Not specified |
Asked price excluding notary fees (excluding eventual registration fees)
| Price | Make an offer starting from 159000 € |
|---|---|
| Cadastral income | 399 € |
| Tenement building | No |
|
|
|






| Address |
Route du Condroz 320 / 6
4550 - Nandrin |
|---|---|
| External reference | 7918670 |
Get in touch