


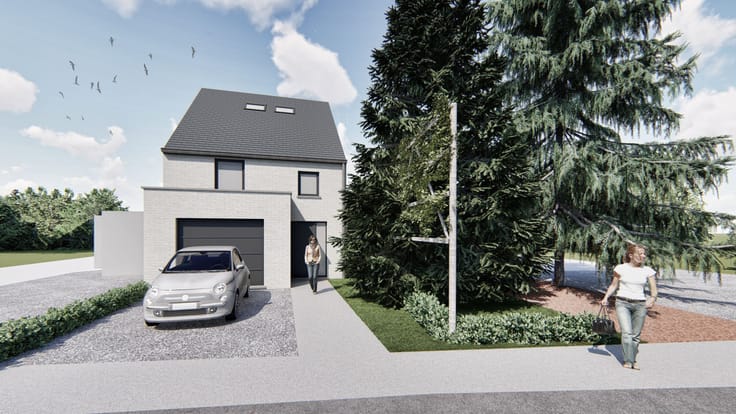
House for sale
255000€
3 bedrooms
Immoweb code : 20510710

Immoweb code : 20510710
Overview
3 bedrooms
Description
Unfortunately we did not receive an English translation for this text.
Fr :
Superbe maison 3 chambres de 155 m² avec jardin et accès latéral. Entièrement rénovée (nouvelle toiture isolée et nouvelle chaudière gaz, cuisine équipée, électricité, toiture…) située sur les hauteurs de Grivegnée présentant un PEB D (bonne performance énergétique).
Située à seulement 5 minutes en voiture du centre de Chênée, offrant un accès facile à toutes les commodités telles que les écoles, les commerces, les restaurants, etc.
Celle-ci se compose comme suit :
Au sous-sol : une cave de 16 m² et une buanderie de 10 m² donnant accès au jardin de 170 m² (un accès latéral est également présent).
Très agréable rdc composé d’un hall de 3 m², un WC, une cuisine de 5 m², une salle à manger de 14 m² et d’un salon de 12 m².
Le 1er étage compte une grande chambre de 17 m² et d’une magnifique pièce d’eau de 11 m² avec une baignoire, un WC et une douche.
Le 2ième étage quant à lui possède deux chambres de 14 m² et de 17 m².
Bénéficiez des droits d’enregistrement réduits
Revenu cadastral : 416,00 €
Pour plus d’informations ou convenir d’une visite, vous pouvez contacter nous contacter au 0476 37 25 28 ou par mail [email protected]
Informations données à titre informatif et non-contractuelles.
| Building condition | Just renovated |
|---|---|
| Immovable heritage | Not specified |
| Number of frontages | 2 |
| Asbestos certificate is available | Not specified |
| Bedrooms | 3 |
|---|---|
| Bedroom 1 surface | 17 square meters |
| Bedroom 2 surface | 17 square meters |
| Bedroom 3 surface | 14 square meters |
| Dressing room | No |
| Office | No |
| Professional space | No |
| Armored door | No |
| Land is facing street | No |
|---|---|
| Wooded land | No |
| Plot at rear | No |
| Flat land | No |
| Gas, water & electricity | No |
| Garden surface | 1 square meter |
| Primary energy consumption | Not specified |
|---|---|
| EPC/EPC label | Not specified |
| Renovation works mandatory | Not specified |
| Unique code EPB certificate | D |
| CO₂ emission | Not specified |
| Yearly theoretical total energy consumption | Not specified |
| Valid electricity inspection certificate | Not specified |
| Conformity certification for fuel tanks | Not specified |
| Summons: No judicial remedy or administrative measure imposed | Not specified |
| Valid flood certificate | Not specified |
| Heat pump | No |
| Photovoltaic solar panels | No |
| Thermic solar panels | No |
| Common water heater | No |
| Double glazing | No |
| Building permit | Not specified |
|---|---|
| Type of building | All kind |
| Cadastral Plan | Not specified |
| Right of first refusal for the tenant | Not specified |
| Allotment permit | Not specified |
| Preemption right | Not specified |
| Most recent urban development zoning | Not specified |
|
P-score
|
Not specified |
|
G-score
|
Not specified |
Asked price excluding notary fees (excluding eventual registration fees)
| Price | 255000 € |
|---|---|
| Cadastral income | 416 € |
| Tenement building | No |
|
|
|
Maisons Compère
| Address |
Rue de la Westrée 46
4360 - Oreye |
|---|---|
| Website |
|
| Agent's name | Mariani Ennio |
| [email protected] | |
| Phone number |
|
| External reference | Reno Jules Crall |
Get in touch