

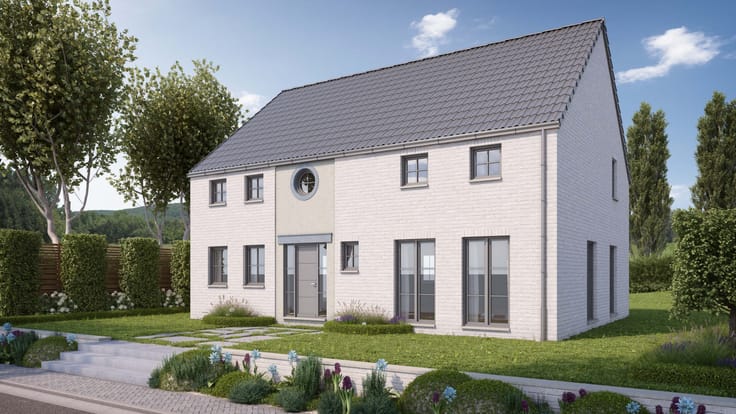
House for sale
(excl. taxes) 225938€
4 bedrooms 145 square meters
Immoweb code : 21805961

Immoweb code : 21805961
Overview
4 bedrooms
1 bathroom
145
square meters
livable space
457
square meters
of land
Description
Unfortunately we did not receive an English translation for this text.
Fr :
Maison à vendre
✨ Projet Personnalisable Selon Vos Envies, De A-Z
🏡 Une idée de projet modulable pour construire la maison de vos rêves
Nous vous proposons ce projet sur un très beau terrain à bâtir, situé à Walcourt, proche de toutes commodités.
📐 Terrain de 457 m²
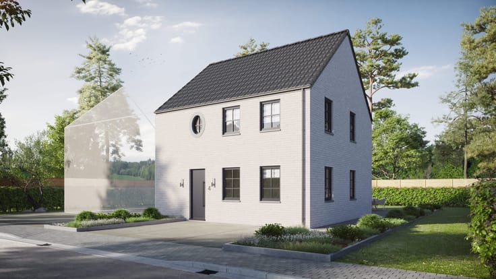
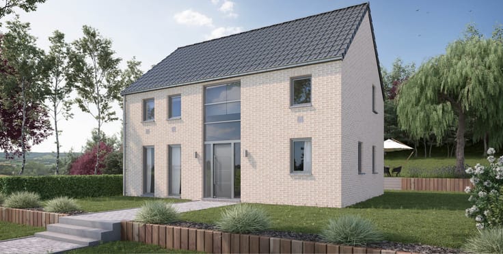
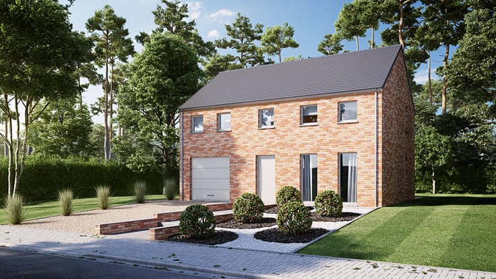
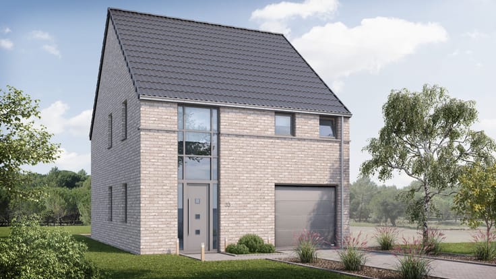
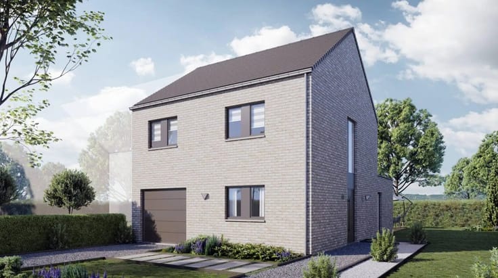
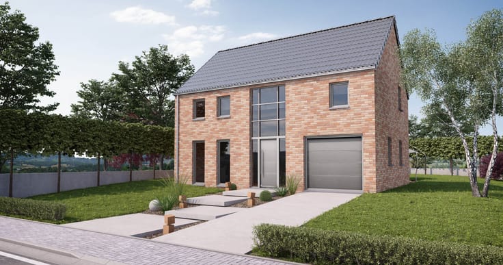
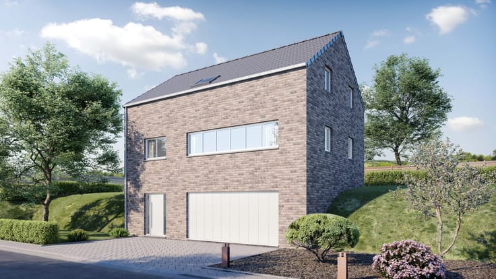
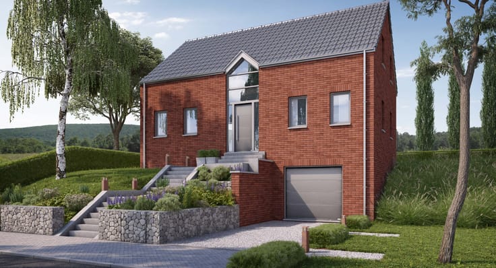
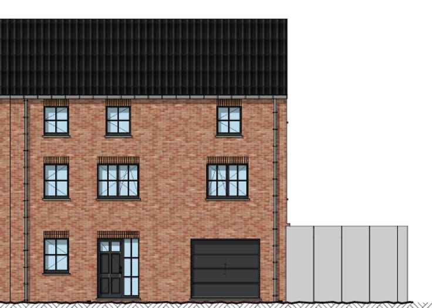
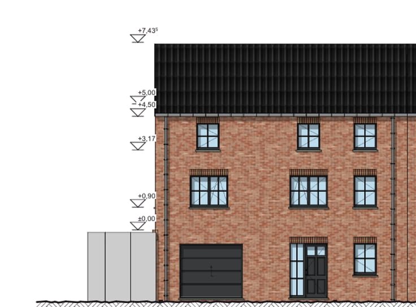
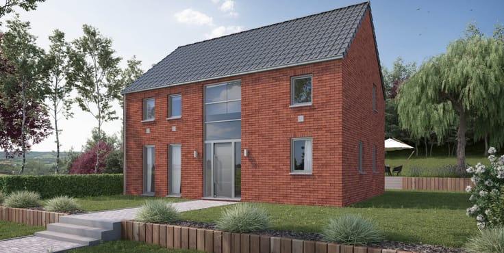
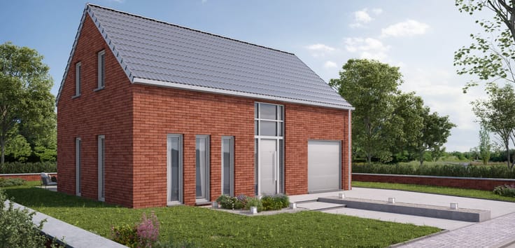
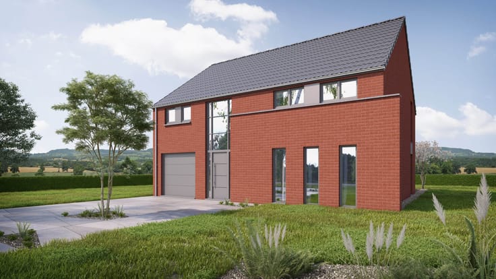
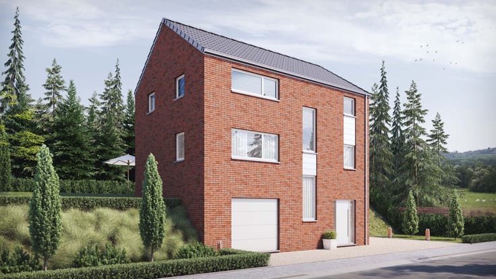
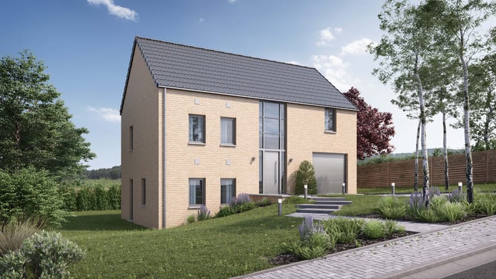
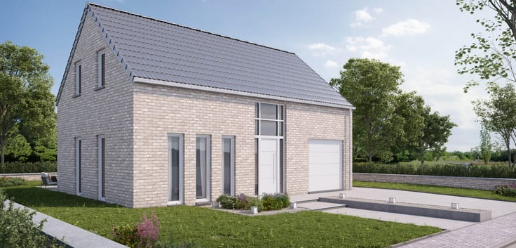
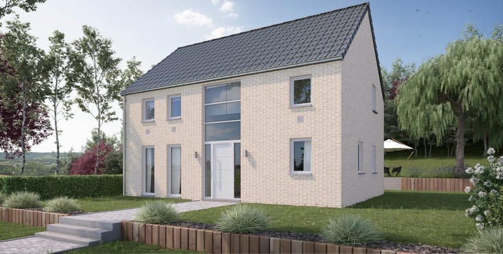
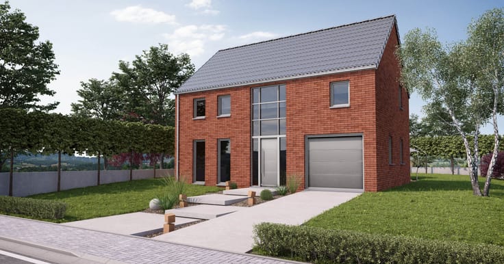
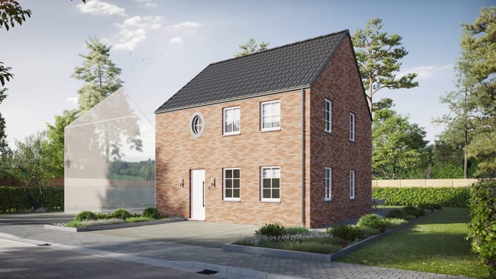
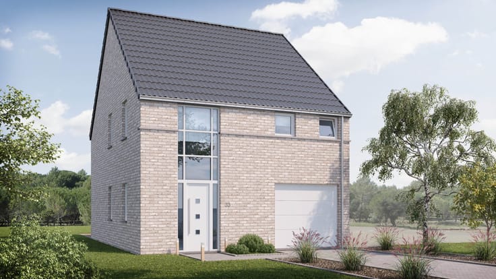
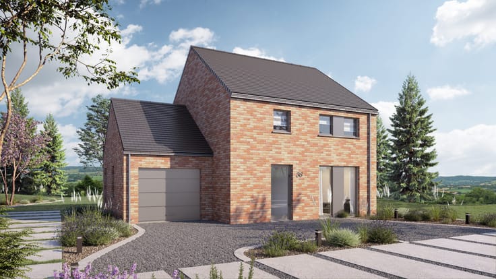
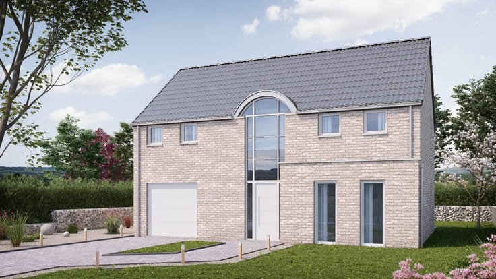
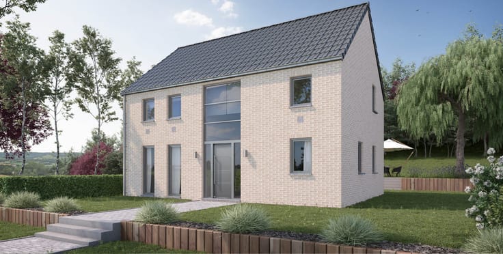
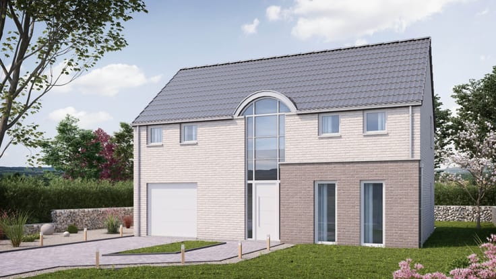
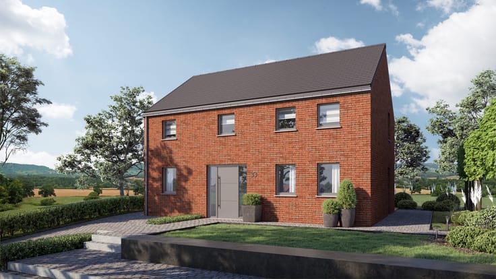
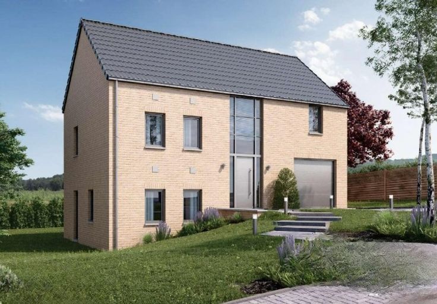
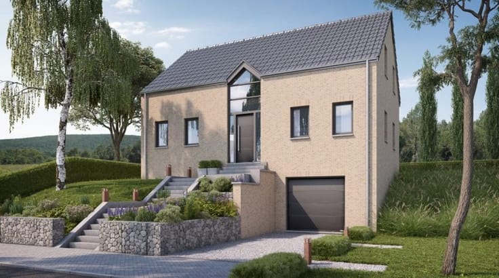
🏠 Description du projet proposé – Maison 3 façades (145 m²) :
Rez-de-chaussée :
✨ Hall d’entrée
🚽 WC séparé
🧺 Buanderie
🪟 Séjour lumineux avec cuisine ouverte
1er Étage :
🛋 Hall de nuit
🛏 4 chambres confortables
🛁 Salle de bain moderne
🚽 WC séparé
💰 Prix terrain + projet de construction : 225 938 euros (hors frais)
📌 Prix indicatif, pouvant varier selon les ajustements du projet
📞 Plus d'infos ? Nous sommes disponibles durant les heures de bureau !
📧 Contactez-nous dès maintenant !
| Building price excluding VAT | €225,938 |
|---|
| Immovable heritage | Not specified |
|---|---|
| Number of frontages | 3 |
| Outdoor parking spaces | 2 |
| Asbestos certificate is available | Not specified |
| Usable floor area | 145 square meters |
|---|---|
| Living room | Yes |
| Dining room | Yes |
| Bedrooms | 4 |
| Bedroom 1 surface | 12 square meters |
| Bedroom 2 surface | 11 square meters |
| Bedroom 3 surface | 11 square meters |
| Bedroom 4 surface | 11 square meters |
| Dressing room | No |
| Bathrooms | 1 |
| Toilets | 2 |
| Laundry room | Yes |
| Office | Yes |
| Professional space | Yes |
| Armored door | Yes |
| Surface of the plot | 457 square meters |
|---|---|
| Land is facing street | Yes |
| Wooded land | No |
| Plot at rear | No |
| Flat land | Yes |
| Connection to sewer network | Connected |
| Gas, water & electricity | Yes |
| Garden surface | 457 square meters |
| Garden orientation | West |
| Caretaker | No |
|---|---|
| Elevator | No |
| Accessible for disabled people | No |
| Intercom | Yes |
| Secure access / alarm | Yes |
| Armored door | Yes |
| Air conditioning | No |
| TV cable | Yes |
| Visio phone | Yes |
| Jacuzzi | No |
| Sauna | No |
| Swimming pool | No |
| Internet | Yes |
| Primary energy consumption | Not specified |
|---|---|
| EPC/EPC label | Not specified |
| Renovation works mandatory | Not specified |
| Unique code EPB certificate | Not specified |
| CO₂ emission | Not specified |
| Yearly theoretical total energy consumption | Not specified |
| Valid electricity inspection certificate | Not specified |
| Conformity certification for fuel tanks | Not specified |
| Summons: No judicial remedy or administrative measure imposed | Not specified |
| Valid flood certificate | Not specified |
| Heat pump | No |
| Photovoltaic solar panels | No |
| Thermic solar panels | No |
| Common water heater | No |
| Double glazing | Yes |
| Building permit | Not specified |
|---|---|
| Type of building | All kind |
| Cadastral Plan | Not specified |
| Right of first refusal for the tenant | Not specified |
| Allotment permit | Not specified |
| Preemption right | Not specified |
| Most recent urban development zoning | |
| Flood zone type | Non flood zone |
|
P-score
|
Not specified |
|
G-score
|
Not specified |
Asked price excluding VAT and excl. notary fees (excluding eventual registration fees)
| Price | 225938 € |
|---|---|
| Tenement building | No |
|
|
|
Maisons Compère
| Address |
Rue de la Westrée 46
4360 - Oreye |
|---|---|
| Website |
|
| Agent's name | Sutherland Florent |
| [email protected] | |
| Phone number |
|
Get in touch