


249000€
3 bedrooms 122 square meters

Looking for a home offering generous living spaces and excellent potential for further development? This property is perfect for you!
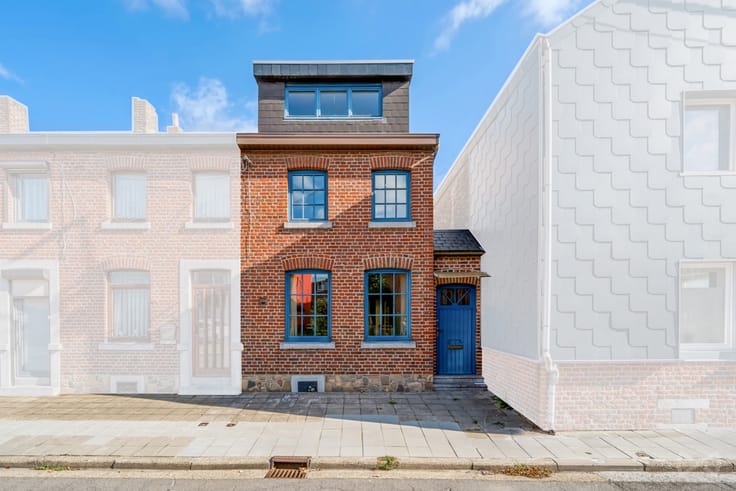
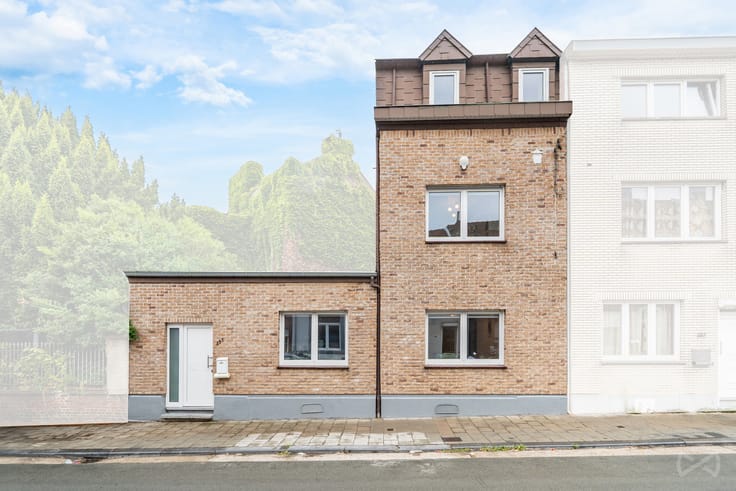
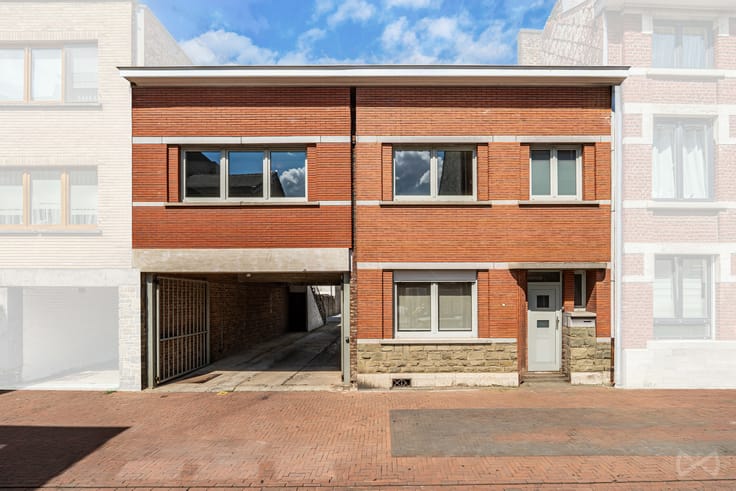
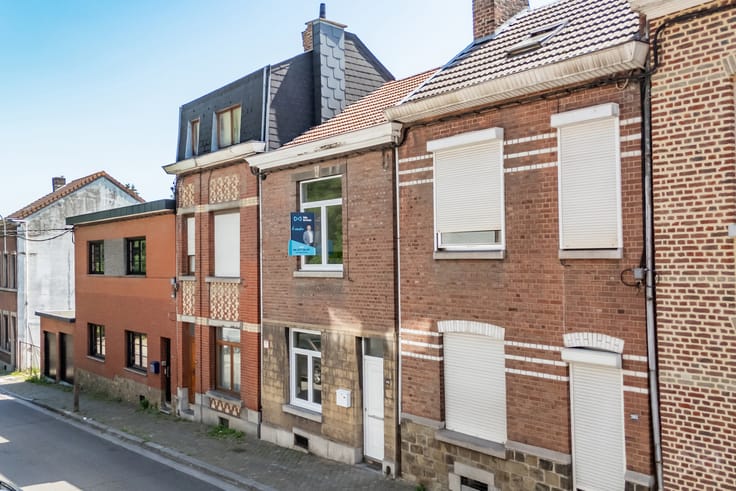
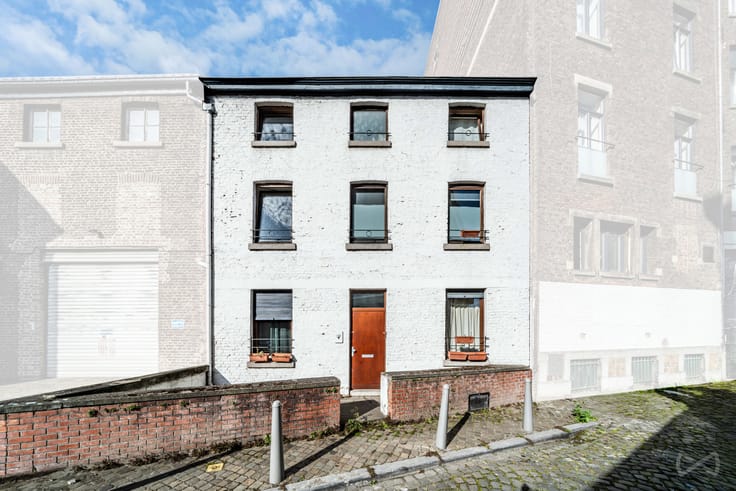
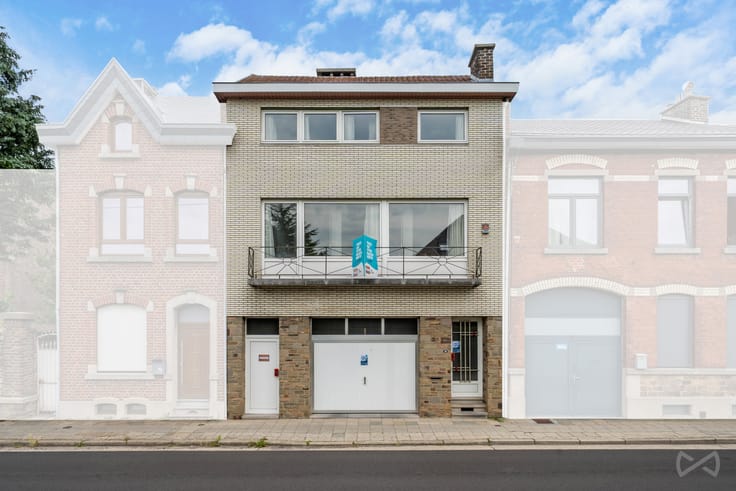
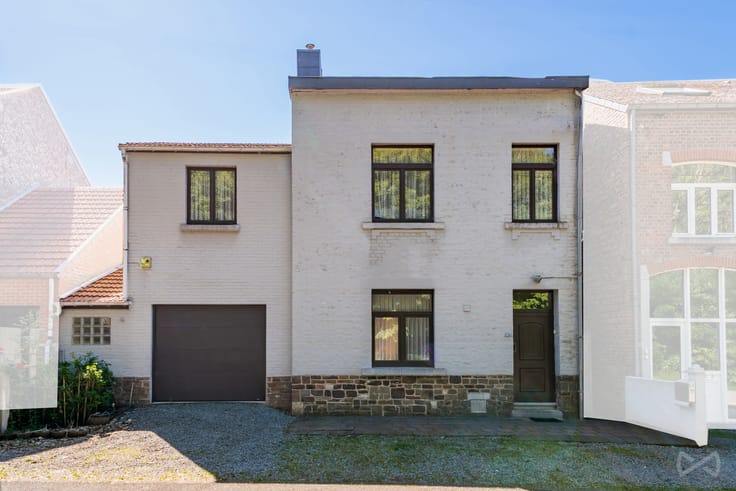
Located on Rue de Herve in Grivegnée, in the immediate vicinity of shops, schools, public transport and all amenities, this pleasant three-façade house with a PEB surface area of 155 m² will appeal to both first-time buyers and families looking for a property they can personalise.
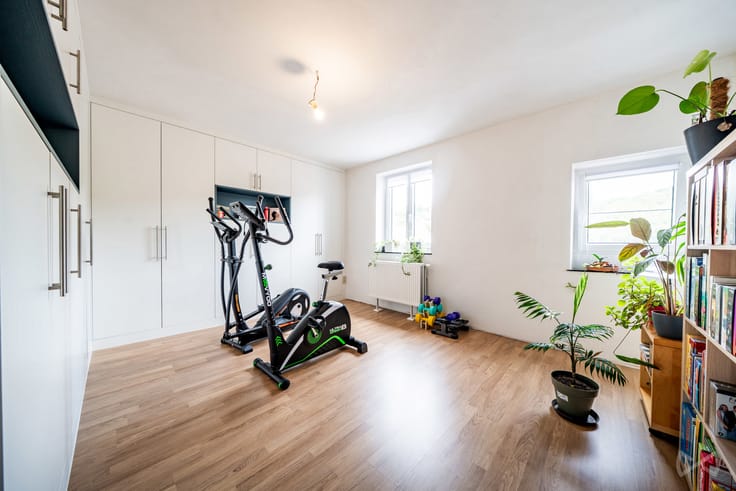
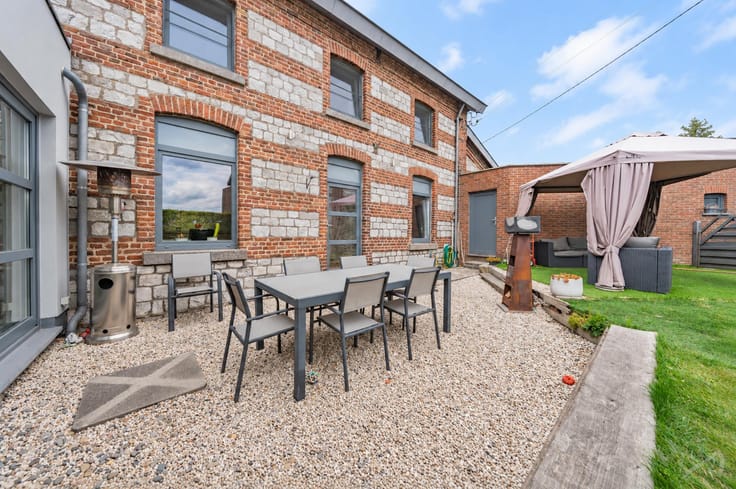
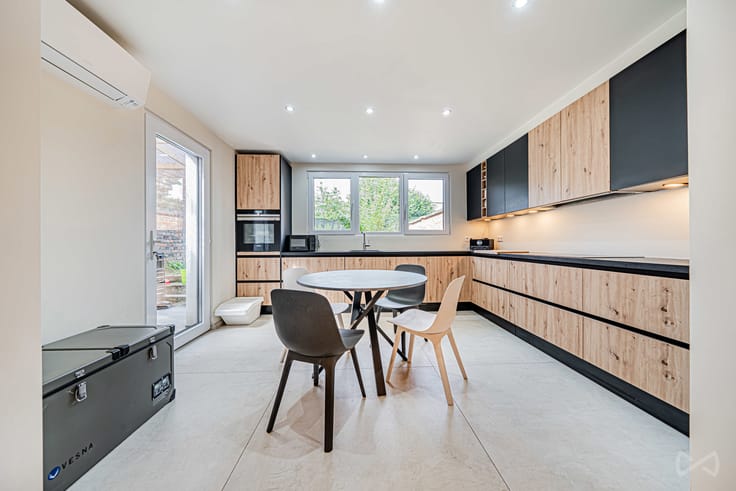
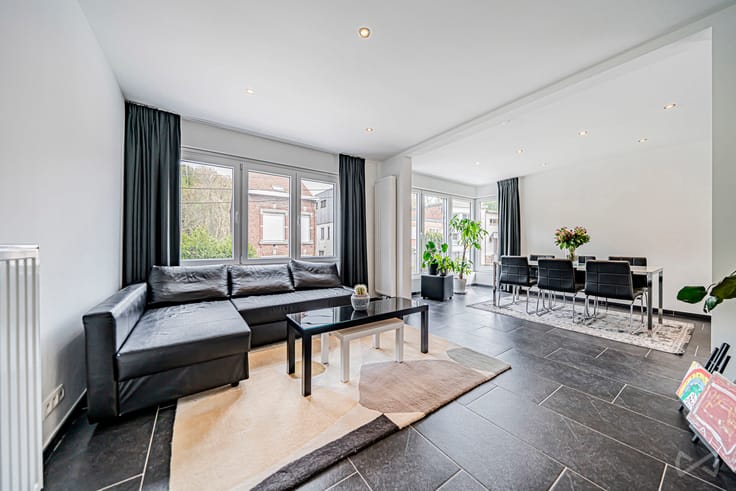
It currently comprises two bedrooms, an office, a spacious living area, a kitchen, a bathroom and a convertible attic of approximately 45 m², offering numerous possibilities for extension (additional bedrooms, a master suite, office space, playroom, etc.). The property also benefits from cellars beneath the entire house, a garage with side access, a terrace and a garden.
Technical features and comfort? PEB D (no. 20260624036744 - 304 kWh/m².year - 47,057 kWh/year) - gas central heating (boiler from 2004) - PVC double-glazed windows (2000 and 2019) - rear façade rendering from 2019 - roof from 2000 - dual-rate electricity meter - ...
A great opportunity offering excellent potential, not to be missed!
*To receive other exclusive opportunities, we invite you to contact us directly. We are available to assist you in your property purchase or investment search, as well as with your selling project. For a FREE and NO-OBLIGATION valuation, contact your expert on 0472/65.58.57.
| Available date | January 1 2027 |
|---|---|
| Construction year | 1950 |
| Number of floors | 2 |
| Building condition | To be done up |
| Immovable heritage | Not specified |
| Street frontage width | 5 m |
| Number of frontages | 3 |
| Covered parking spaces | 1 |
| Surroundings type | Urban |
| Virtual visit |
|
| Asbestos certificate is available | Not specified |
| Usable floor area | 122 square meters |
|---|---|
| Living room surface | 32 square meters |
| Kitchen type | Installed |
| Kitchen surface | 9 square meters |
| Bedrooms | 3 |
| Bedroom 1 surface | 15 square meters |
| Bedroom 2 surface | 13 square meters |
| Bedroom 3 surface | 26 square meters |
| Bathrooms | 1 |
| Toilets | 2 |
| Office surface | 2 square meters |
| Office | Yes |
| Basement surface | 39 square meters |
| Attic surface | 26 square meters |
| Furnished | No |
| Surface of the plot | 239 square meters |
|---|---|
| Width of the lot on the street | meters |
| Connection to sewer network | Connected |
| Gas, water & electricity | Yes |
| Garden surface | 148 square meters |
| Terrace surface | 15 square meters |
| Terrace orientation | North |
| Elevator | No |
|---|---|
| Accessible for disabled people | No |
| Intercom | No |
| TV cable | Yes |
| Visio phone | No |
| Swimming pool | No |
| Primary energy consumption | 304 kilowatt hour per square meters |
|---|---|
| EPC/EPC label | D |
| Renovation works mandatory | Not specified |
| Unique code EPB certificate | 20260624036744 |
| CO₂ emission | 58 kg CO₂/m² |
| Yearly theoretical total energy consumption | 47057 kWh/year |
| Valid electricity inspection certificate | No |
| Summons: No judicial remedy or administrative measure imposed | Not specified |
| Valid flood certificate | Not specified |
| Heating type | Gas |
| Thermic solar panels | No |
| Double glazing | Yes |
| Building permit | No |
|---|---|
| Total ground floor buildable | 91 square meters |
| Cadastral Plan | Not specified |
| Right of first refusal for the tenant | Not specified |
| Allotment permit | No |
| Preemption right | No |
| Proceedings for breach of planning regulations | No |
| Most recent urban development zoning | Not specified |
| Flood zone type | Non flood zone |
|
P-score
|
Not specified |
|
G-score
|
Not specified |
| Latest land use designation | Living area (residential, urban or rural) |
Asked price excluding notary fees (excluding eventual registration fees)
| Price | 249000 € |
|---|---|
| Cadastral income | 855 € |
| Tenement building | No |
|
|
|








| Address |
Quai de Rome 16
4000 - Liège |
|---|---|
| Website |
|
| External reference | 7801254 |
Get in touch