


159000€
2 bedrooms 165 square meters

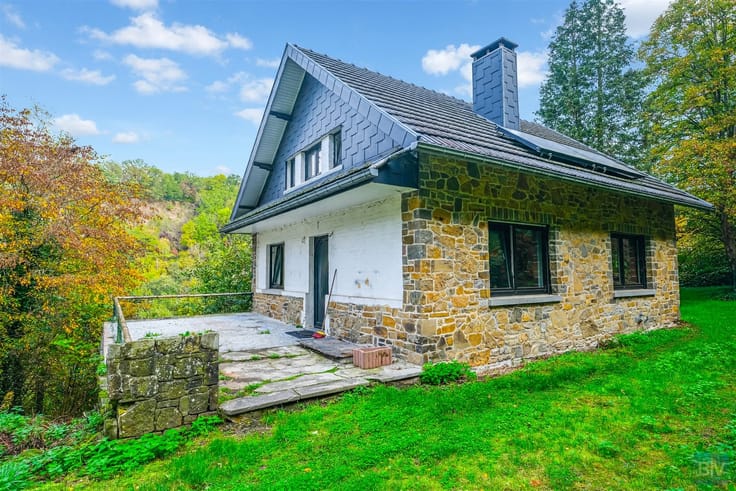
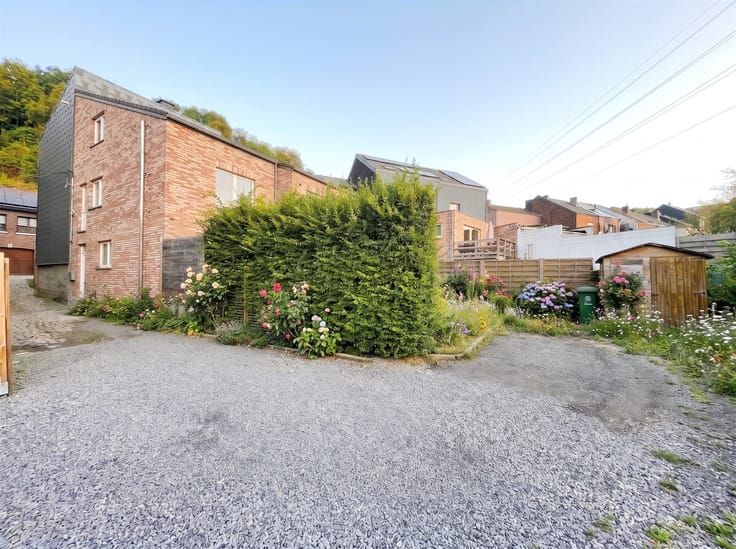
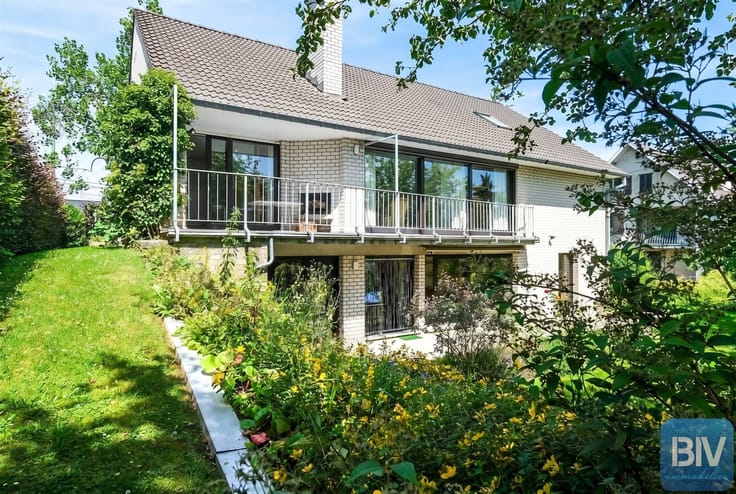
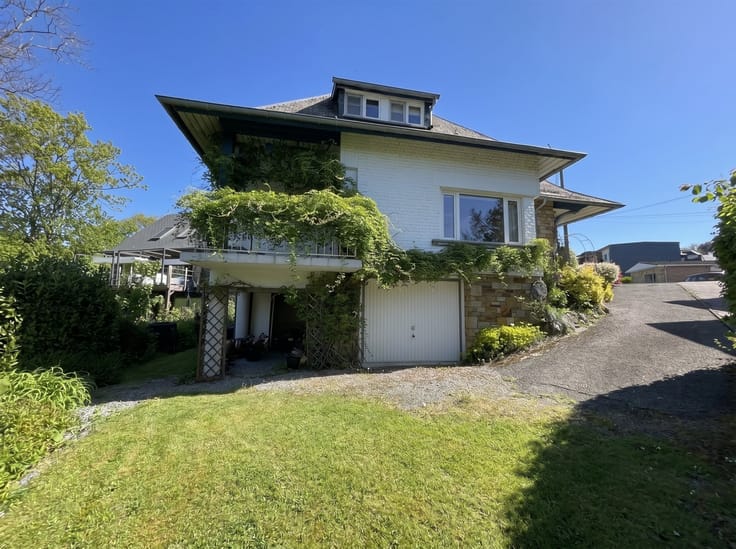
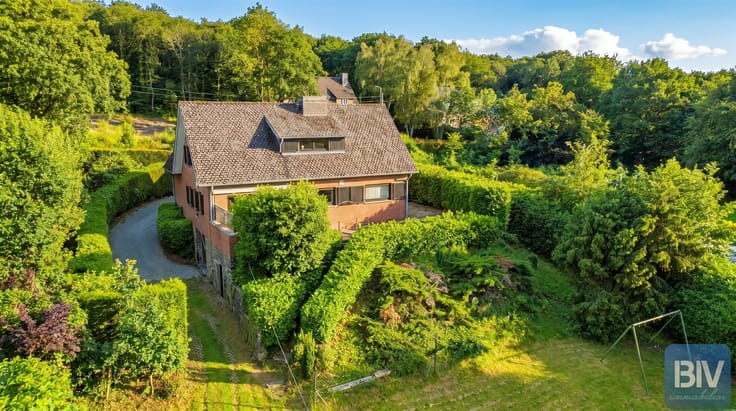
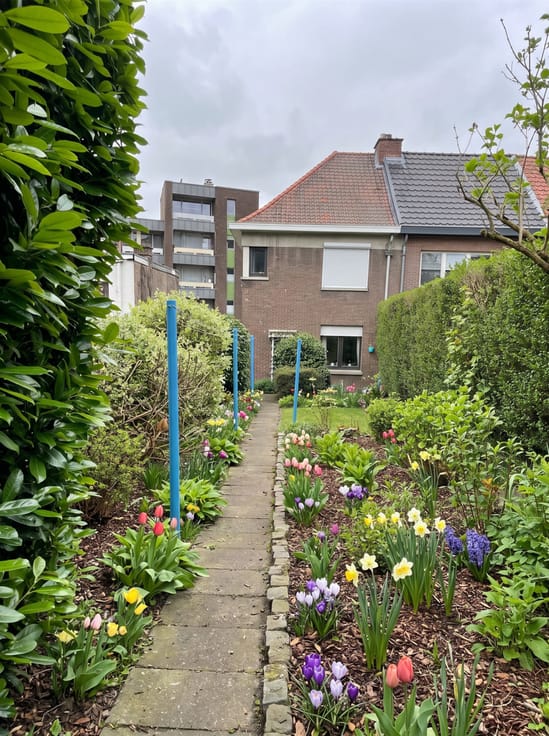
2- or 3-bedroom family home in a quiet, tree-lined yard
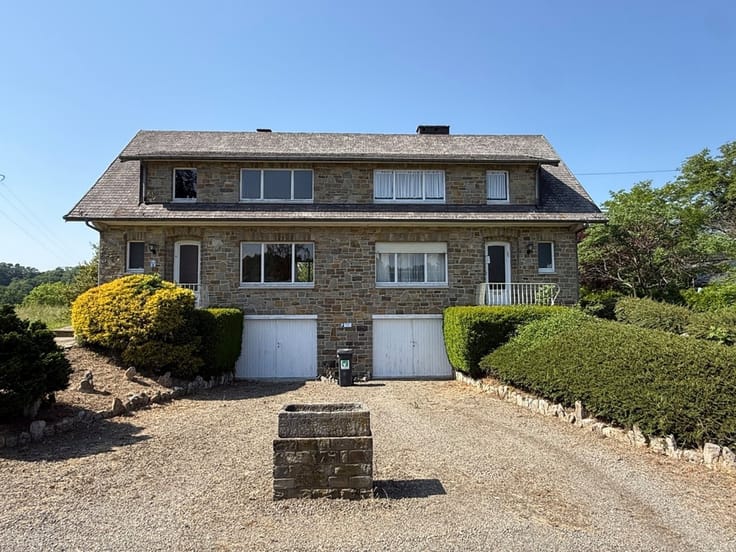
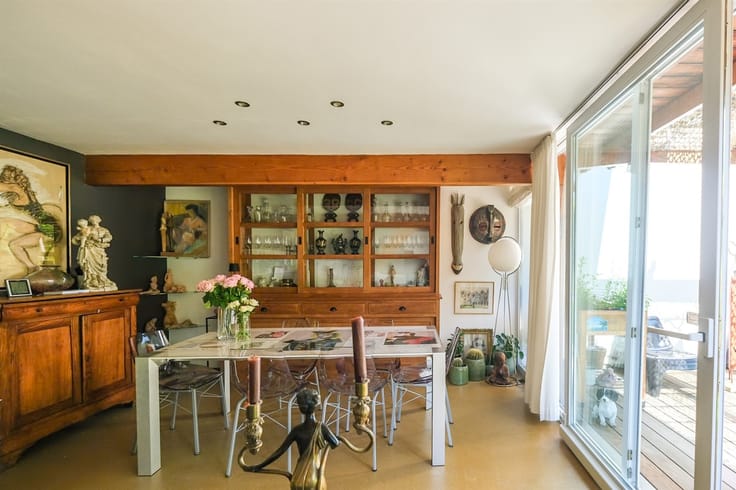
Sorry, there is no English translation. Sur une parcelle de 358m2 en surplomb de la voirie et accessible par un sentier piéton, nichée au sein d'un jardin arboré, voici une maison familiale de 2 ou 3 chambres, véranda et jardin. Elle se compose d'un salon (15,5m2), d'une salle à manger, (16m2), d'une cuisine avec espace repas (12,5m2), d'une pièce polyvalente avec grands vitrages donnant accès à l'étage (26m2) et d'un jardin (110m2). Au 1er étage, on trouve une pièce en mezzanine disposant de son propre escalier d'accès (14,5m2), une salle de bains avec baignoire, douche et wc (12m2), ainsi que 2 chambres communicantes (19,25m2) (16m2).
Elle est complétée au sous-sol par une grande cave sous toute la surface du corps principal (47m2).
Ce bien n'attend qu'une rénovation en profondeur pour restaurer son caractère hors du temps dans un écrin de verdure.
PEB G ** n° 20260819030430 ** 89 047 kWh/an ** 538 kWh/m2/an
Pour plus d'infos ou une visite, contactez l'agence immobilière B.I.V. - 04 222.39.39
| Construction year | 1919 |
|---|---|
| Building condition | To renovate |
| Immovable heritage | Not specified |
| Number of frontages | 3 |
| Asbestos certificate is available | Not specified |
| Usable floor area | 165 square meters |
|---|---|
| Kitchen type | Not installed |
| Kitchen surface | 12 square meters |
| Bedrooms | 2 |
| Bedroom 1 surface | 19 square meters |
| Bedroom 2 surface | 16 square meters |
| Dressing room | No |
| Bathrooms | 1 |
| Toilets | 2 |
| Professional space | No |
| Basement surface | 47 square meters |
| Furnished | No |
| Armored door | No |
| Surface of the plot | 358 square meters |
|---|---|
| Connection to sewer network | Connected |
| Gas, water & electricity | Yes |
| Primary energy consumption | 538 kilowatt hour per square meters |
|---|---|
| EPC/EPC label | G |
| Renovation works mandatory | Not specified |
| Unique code EPB certificate | 20260819030430 |
| CO₂ emission | Not specified |
| Yearly theoretical total energy consumption | 89047 kWh/year |
| Valid electricity inspection certificate | Not specified |
| Conformity certification for fuel tanks | Not specified |
| Summons: No judicial remedy or administrative measure imposed | Not specified |
| Separate meter for electricity | Yes |
| Separate meter for gas | Yes |
| Separate meter for water | Yes |
| Valid flood certificate | Not specified |
| Heating type | Gas |
| Heat pump | No |
| Double glazing | Yes |
| Building permit | No |
|---|---|
| Cadastral Plan | Not specified |
| Right of first refusal for the tenant | Not specified |
| Allotment permit | No |
| Preemption right | No |
| Proceedings for breach of planning regulations | No |
| Most recent urban development zoning | Not specified |
| Flood zone type | Non flood zone |
|
P-score
|
Not specified |
|
G-score
|
Not specified |
Asked price excluding notary fees (excluding eventual registration fees)
| Price | 159000 € |
|---|---|
| Cadastral income | 545 € |
| Tenement building | No |
|
|
|







| Address |
Boulevard de Froidmont 82
4000 - Liege |
|---|---|
| Website |
|
| External reference | 28694 - 5713543 |
Get in touch