

420000€
5 bedrooms 220 square meters

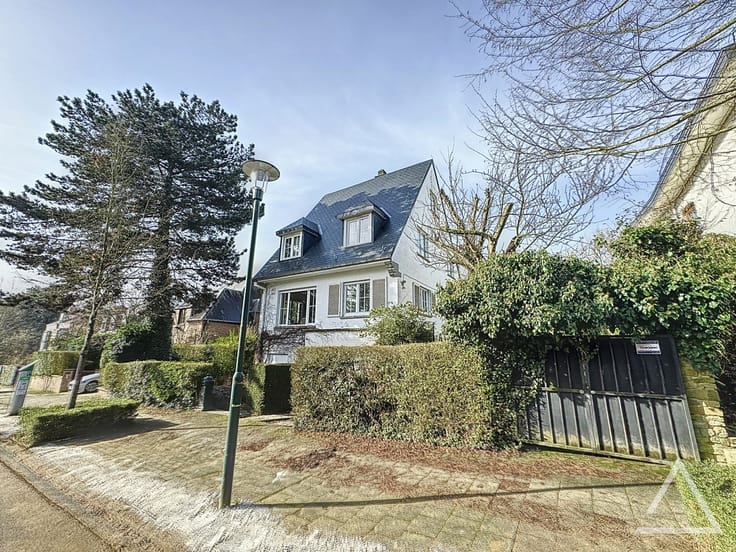
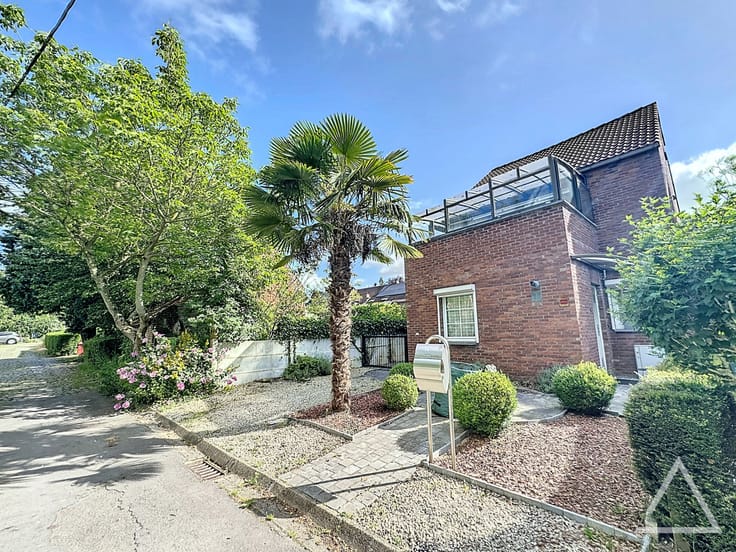
5-Bedroom House with Garden and Garage
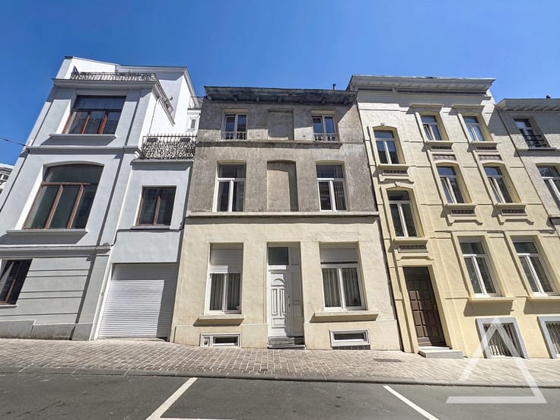
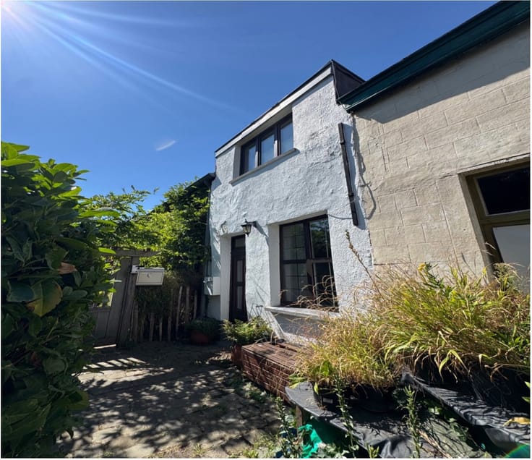
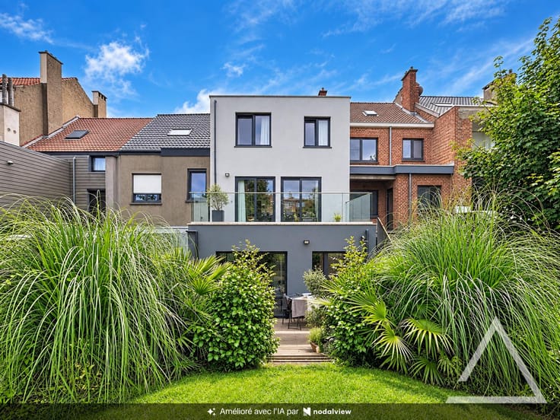
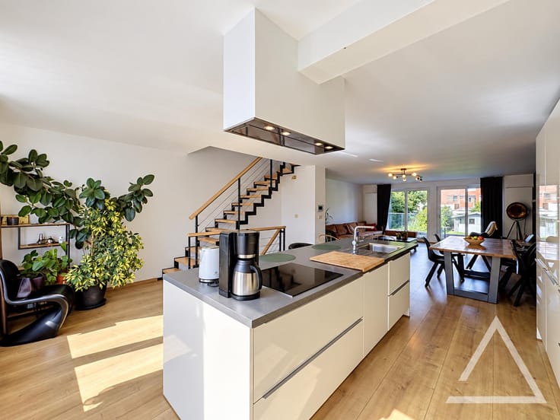
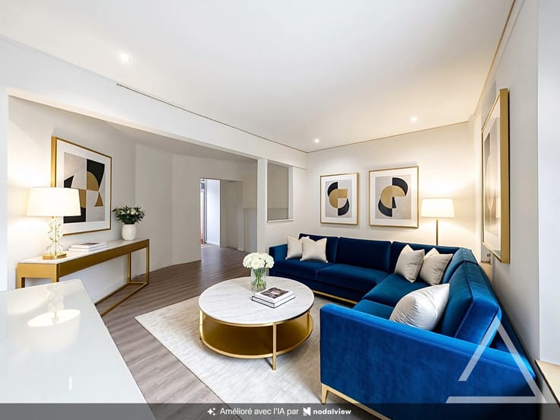
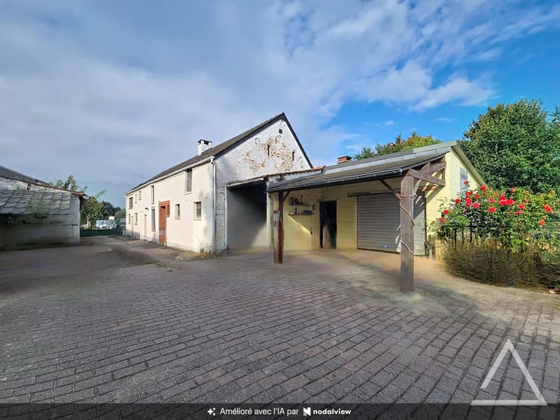
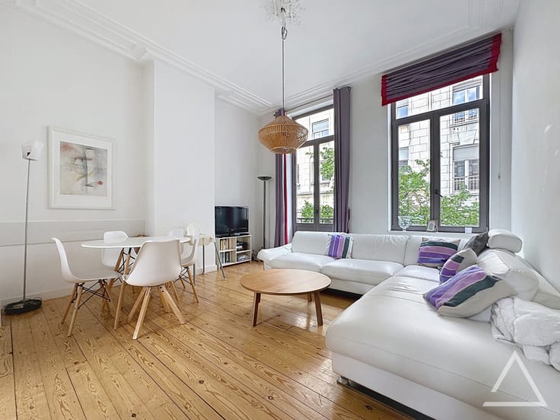
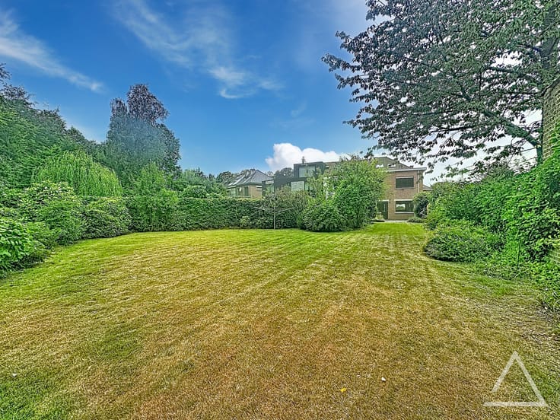
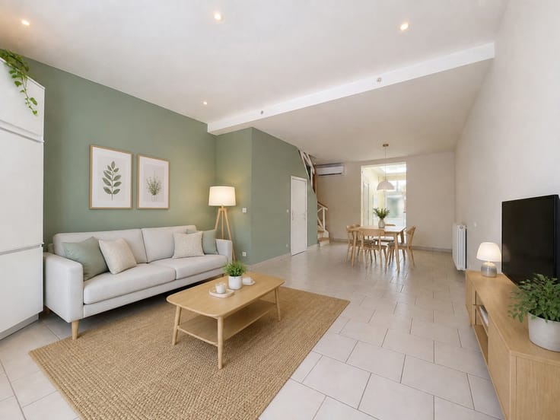
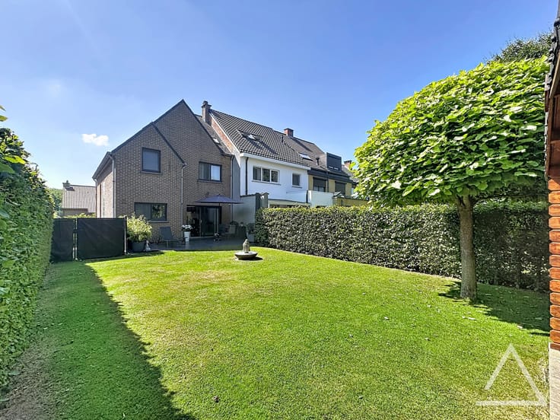
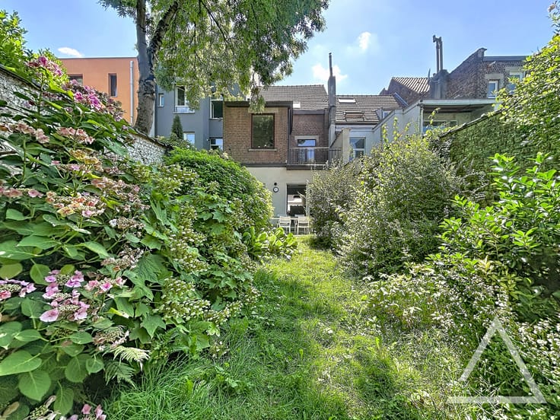
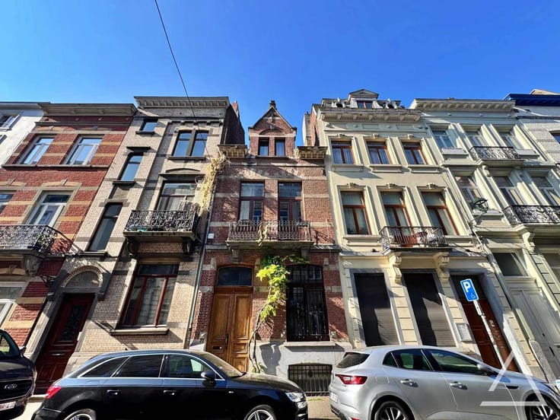
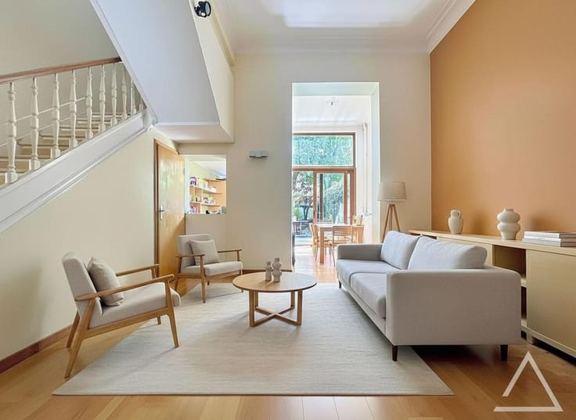
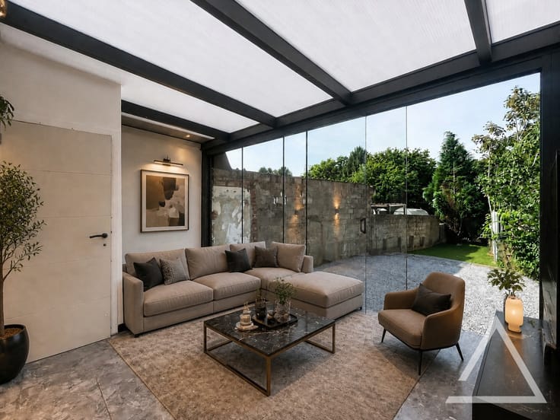
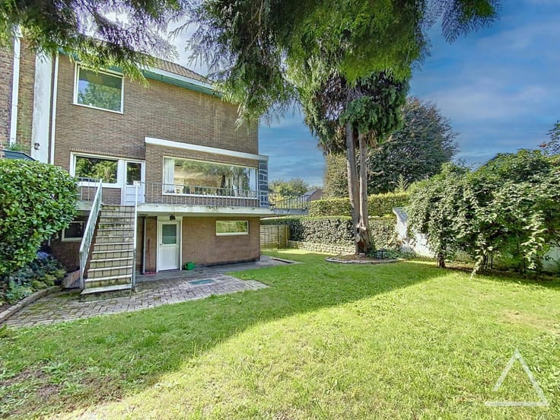
Caron Real Estate is pleased to present this spacious and charming three-sided semi-detached house located in Haaltert, offering generous living spaces, 5 bedrooms and a pleasant living environment. Its large garden offers additional potential, with the possibility of considering the construction of an extension, subject to obtaining the necessary planning permission. A favourable opinion has already been issued in this regard. On the ground floor, you will discover a spacious and bright living room giving access to a pleasant terrace and a large garden, an open-plan kitchen, a bedroom also benefiting from direct access to the garden, a bathroom with WC and a laundry room. On the first floor, the house features 2 lovely bedrooms as well as a bathroom with WC. On the second floor, you will find 2 additional bedrooms and a bathroom with WC. With its 5 bedrooms, generous living spaces and excellent potential for further development, this property offers numerous possibilities and is perfectly suited to a family looking for space, comfort and tranquillity. Additional information: EPC C. Electrical installation compliant. For further information or to arrange a viewing, please contact us on 0473 30 00 31 or by email at [email protected].
| Construction year | 1980 |
|---|---|
| Number of floors | 2 |
| Building condition | Good |
| Immovable heritage | Not specified |
| Number of frontages | 3 |
| Covered parking spaces | 1 |
| Virtual visit |
|
| Asbestos certificate is available | Not specified |
| Usable floor area | 220 square meters |
|---|---|
| Living room surface | 34 square meters |
| Kitchen type | Installed |
| Kitchen surface | 17 square meters |
| Bedrooms | 5 |
| Bedroom 1 surface | 17 square meters |
| Bedroom 2 surface | 15 square meters |
| Bedroom 3 surface | 11 square meters |
| Bedroom 4 surface | 10 square meters |
| Bedroom 5 surface | 17 square meters |
| Bathrooms | 3 |
| Shower rooms | 3 |
| Toilets | 3 |
| Laundry room | Yes |
| Basement | Yes |
| Furnished | Yes |
| Surface of the plot | 768 square meters |
|---|---|
| Gas, water & electricity | No |
| Garden surface | 548 square meters |
| Caretaker | No |
|---|---|
| Elevator | No |
| Accessible for disabled people | No |
| Intercom | Yes |
| Secure access / alarm | Yes |
| Visio phone | No |
| Primary energy consumption | 242 kilowatt hour per square meters |
|---|---|
| EPC/EPC label | C |
| Renovation works mandatory | No |
| Unique code EPB certificate | 20251204-0003749189-RES-1 |
| CO₂ emission | Not specified |
| Yearly theoretical total energy consumption | Not specified |
| Valid electricity inspection certificate | Yes |
| Summons: No judicial remedy or administrative measure imposed | Not specified |
|
Flemish register of measures consulted
|
Not specified |
| Valid flood certificate | Not specified |
| Heating type | Gas |
| Thermic solar panels | No |
| Double glazing | Yes |
| Building permit | No |
|---|---|
| Cadastral Plan | Not specified |
| Right of first refusal for the tenant | Not specified |
| Allotment permit | No |
| Preemption right | Not specified |
| Most recent urban development zoning | Not specified |
|
P-score
|
Not specified |
|
G-score
|
Not specified |
Asked price excluding notary fees (excluding eventual registration fees)
| Price | 420000 € |
|---|---|
| Cadastral income | 441 € |
| Tenement building | No |
|
|
|










| Address |
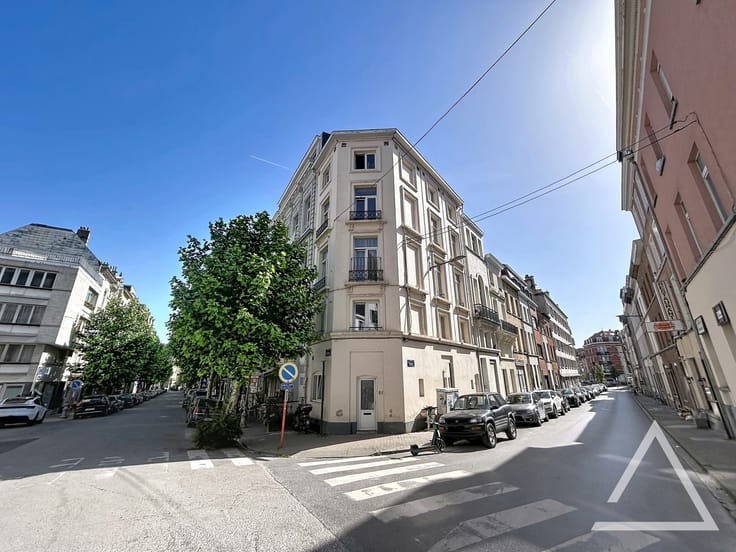
rue du Prévôt 8
1050 - Bruxelles-Quartier Louise |
|---|---|
| Website |
|
| External reference | 7930089 |