




600000€
4 bedrooms 235 square meters

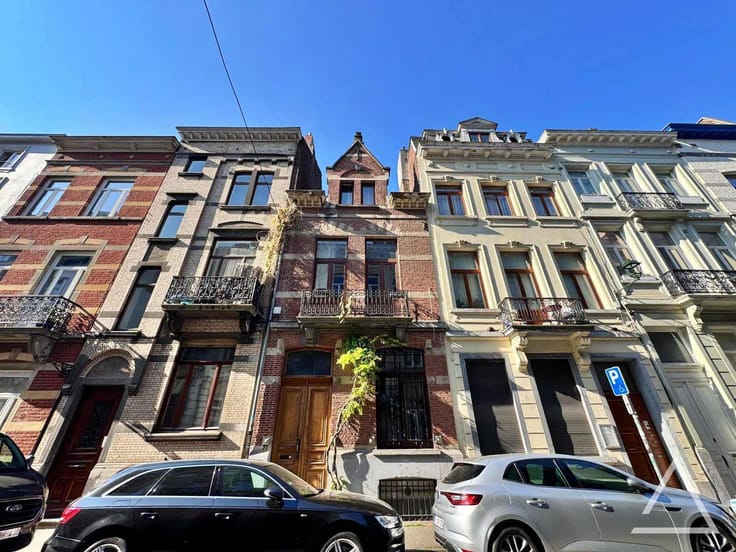
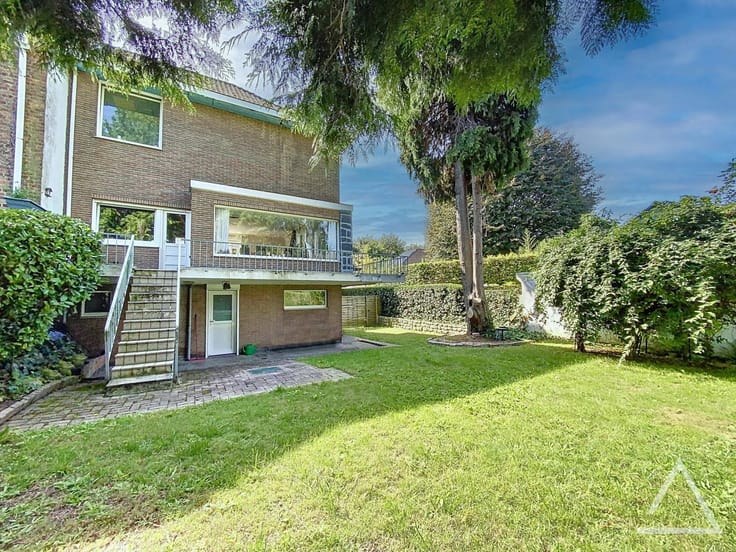
Beautiful Single-Family House with Garden and Terraces
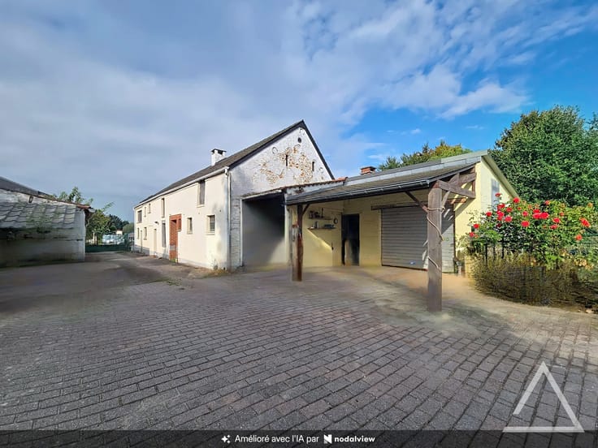
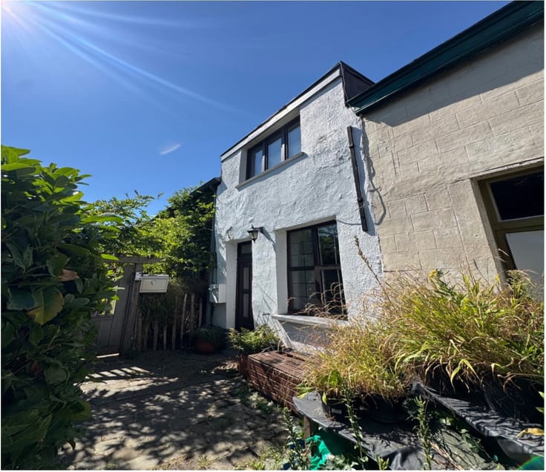
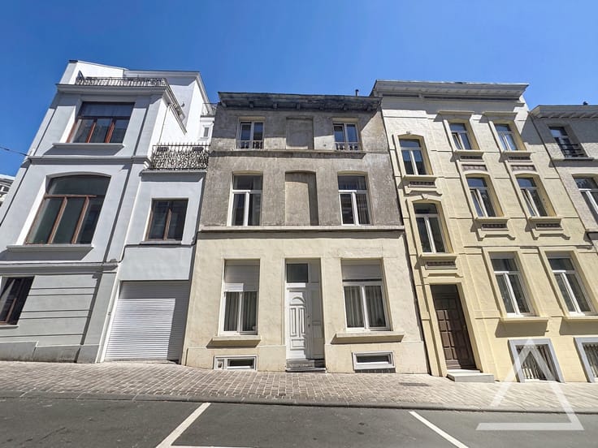
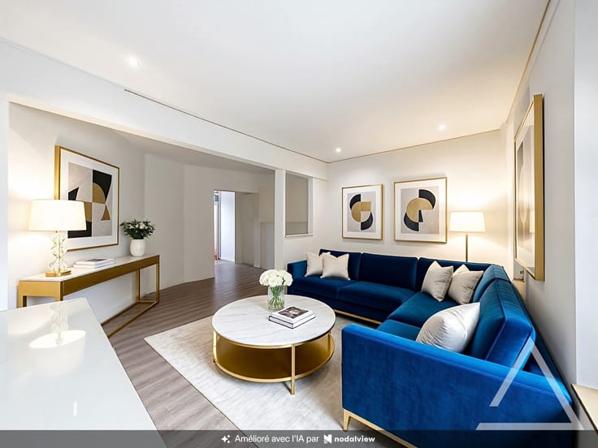
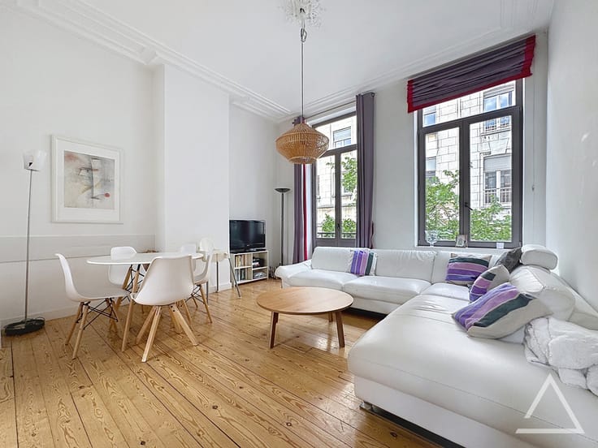
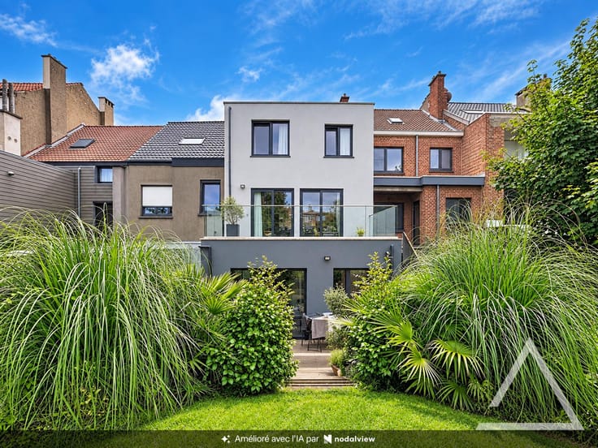
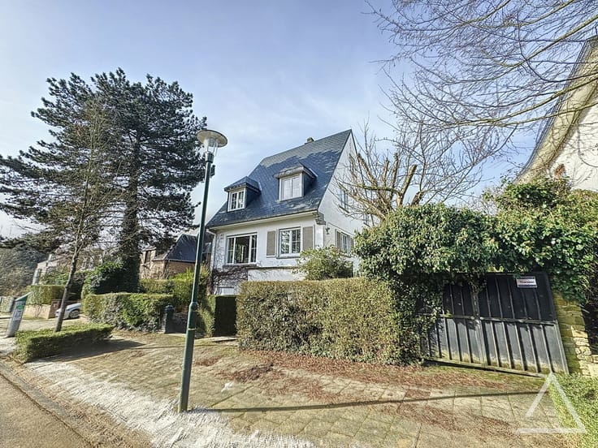
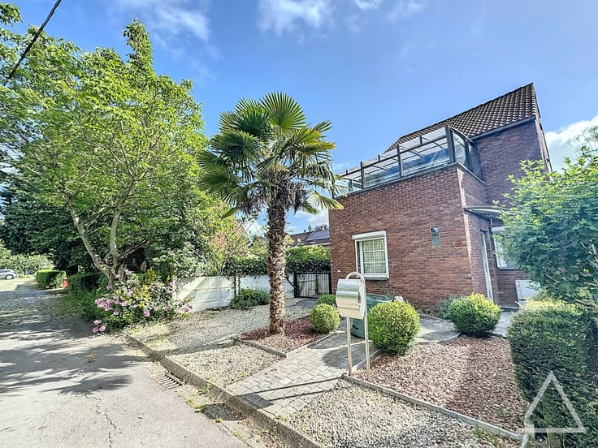
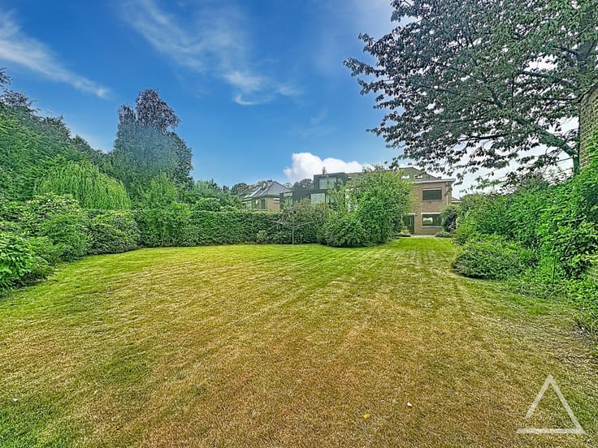
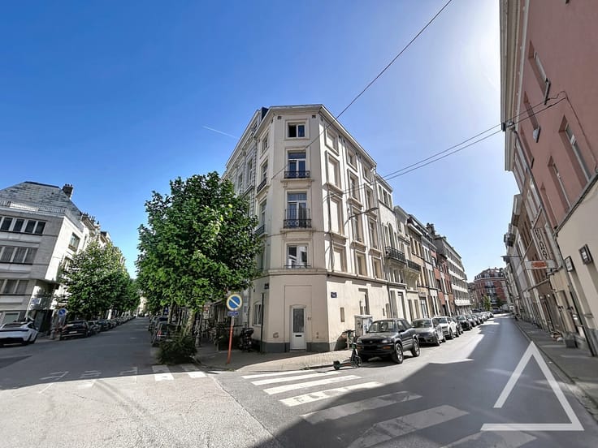
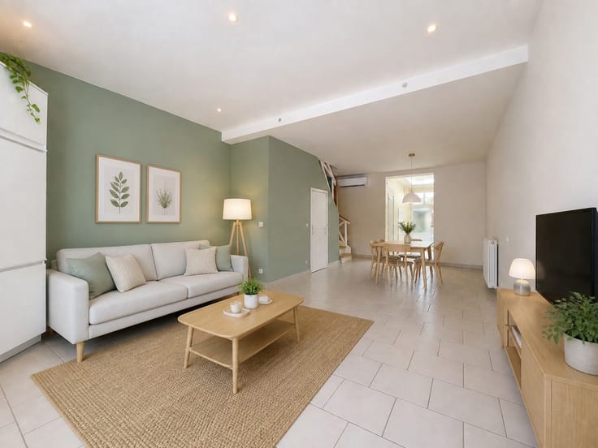
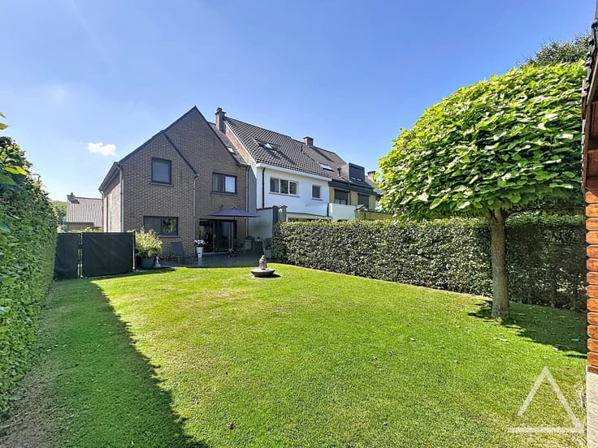
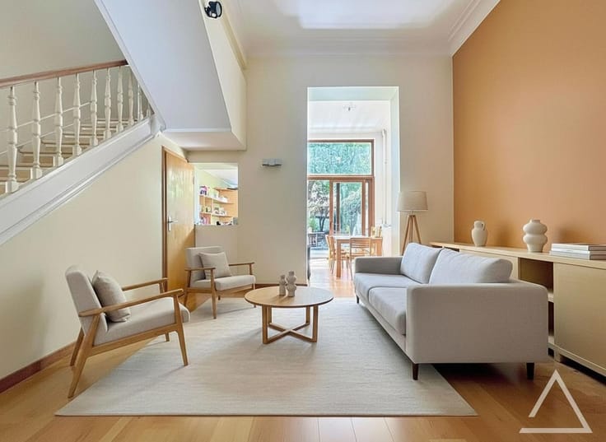
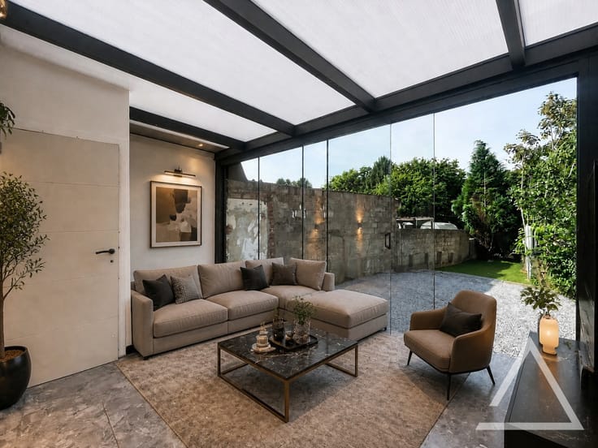
Caron Real Estate is pleased to present this charming single-family home, ideally located just steps from Duden Park and Forest Park, featuring several terraces and a pleasant garden. On the ground floor, the property comprises an entrance hall with a separate toilet, a kitchen, a dining room, and a bright living room opening onto a lovely terrace and the garden. The first floor offers two bedrooms, one of which has access to a beautiful rear terrace, as well as a spacious bathroom with shower and toilet. The second floor features two additional bedrooms, a kitchenette, and a shower room. The house also benefits from an attic and spacious cellars providing ample storage space. Additional features: double glazing, pellet stove, gas boiler. EPC: F. Urban planning information pending. Information and viewings: [[email protected]](mailto:[email protected]) or +32 473 30 00 31
| Neighbourhood or locality | Bruxelles SUD |
|---|---|
| Construction year | 1929 |
| Number of floors | 2 |
| Building condition | To be done up |
| Immovable heritage | Not specified |
| Street frontage width | 6.13 m |
| Number of frontages | 2 |
| Virtual visit |
|
| Asbestos certificate is available | Not specified |
| Usable floor area | 235 square meters |
|---|---|
| Living room surface | 21 square meters |
| Dining room surface | 17 square meters |
| Kitchen type | Hyper equipped |
| Kitchen surface | 18 square meters |
| Bedrooms | 4 |
| Bedroom 1 surface | 25 square meters |
| Bedroom 2 surface | 18 square meters |
| Bedroom 3 surface | 17 square meters |
| Bedroom 4 surface | 16 square meters |
| Bathrooms | 2 |
| Shower rooms | 3 |
| Toilets | 3 |
| Basement | Yes |
| Attic | Yes |
| Furnished | No |
| Width of the lot on the street | meters |
|---|---|
| Gas, water & electricity | No |
| Garden surface | 45 square meters |
| Terrace surface | 31 square meters |
| Terrace orientation | North East |
| Primary energy consumption | 316 kilowatt hour per square meters |
|---|---|
| EPC/EPC label | F |
| Renovation works mandatory | Not specified |
| Unique code EPB certificate | Not specified |
| CO₂ emission | 63 kg CO₂/m² |
| Yearly theoretical total energy consumption | 74339 kWh/year |
| Valid electricity inspection certificate | No |
| Summons: No judicial remedy or administrative measure imposed | Not specified |
| Valid flood certificate | Not specified |
| Heating type | Gas |
| Double glazing | Yes |
| Building permit | Not specified |
|---|---|
| Cadastral Plan | Not specified |
| Right of first refusal for the tenant | Not specified |
| Allotment permit | Not specified |
| Preemption right | Not specified |
| Most recent urban development zoning | Not specified |
|
P-score
|
Not specified |
|
G-score
|
Not specified |
Asked price excluding notary fees (excluding eventual registration fees)
| Price | 600000 € |
|---|---|
| Cadastral income | 1715 € |
| Tenement building | No |
|
|
|









| Address |
rue du Prévôt 8
1050 - Bruxelles-Quartier Louise |
|---|---|
| Website |
|
| External reference | 7777673 |
Get in touch